Prevu by reAlpha
BuySellBlogBrowse Listings

6525 Mary Ellen AVEValley Glen, CA 91401

For Sale

$1,649,999

Smart Buyer Rebate $16,500

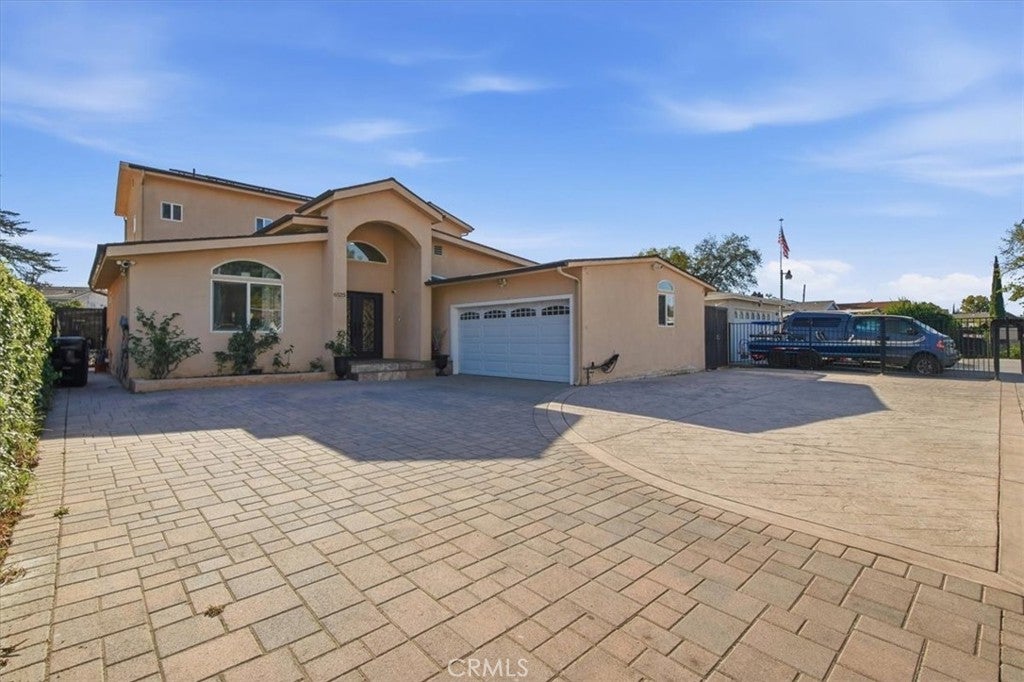
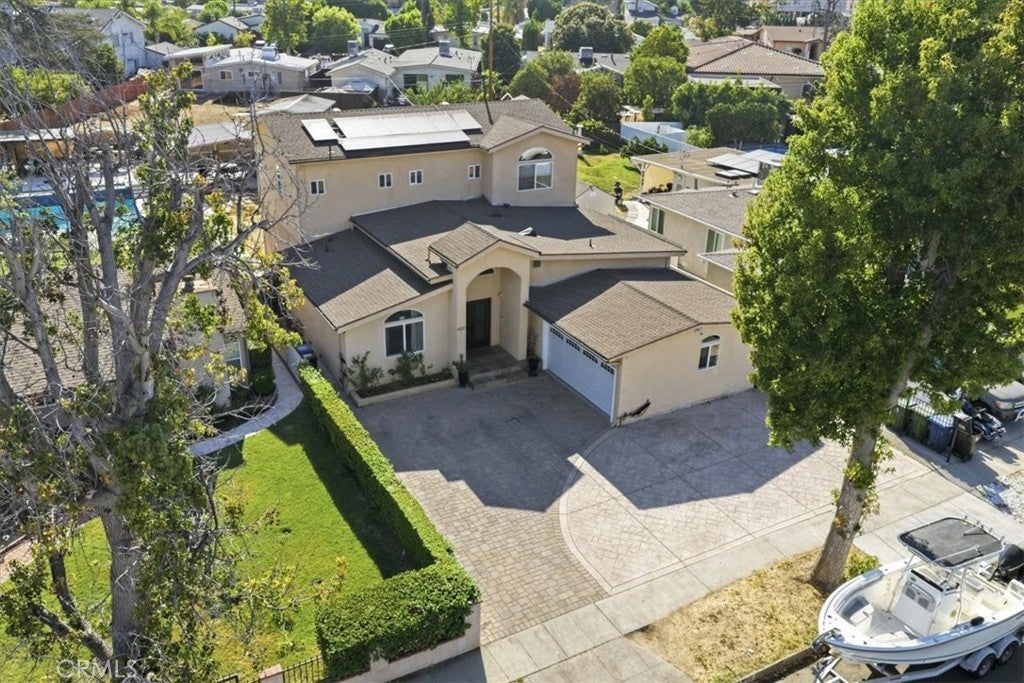
Welcome to this spacious 4-bedroom, 3-bath home in a desirable Valley Glen neighborhood, offering a versatile two-story floor plan and an expansive backyard with exceptional indoor-outdoor flow.
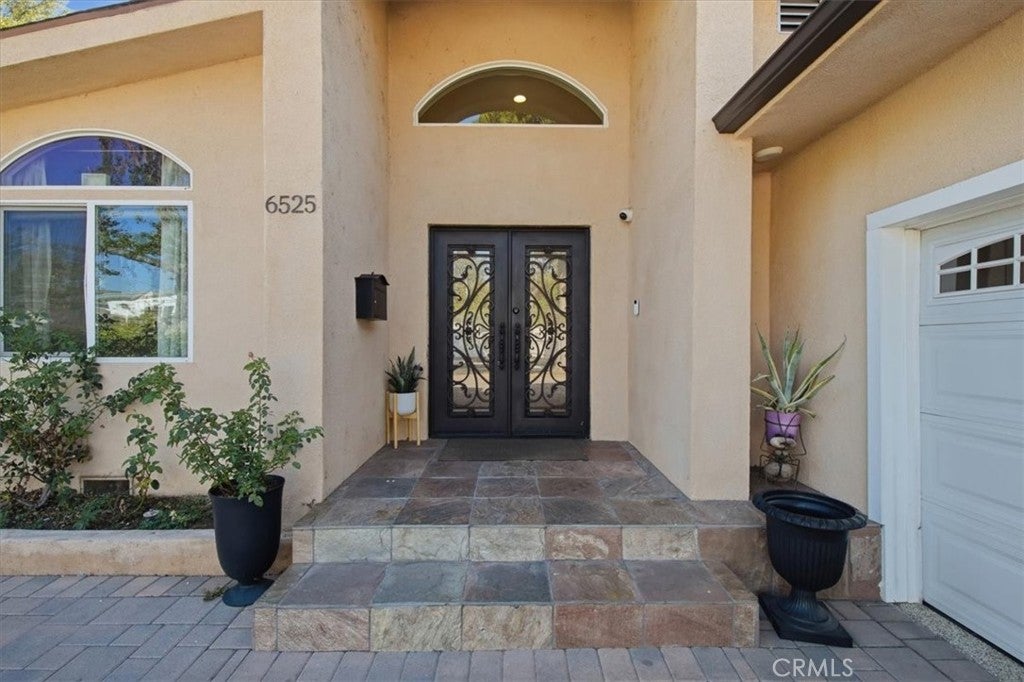
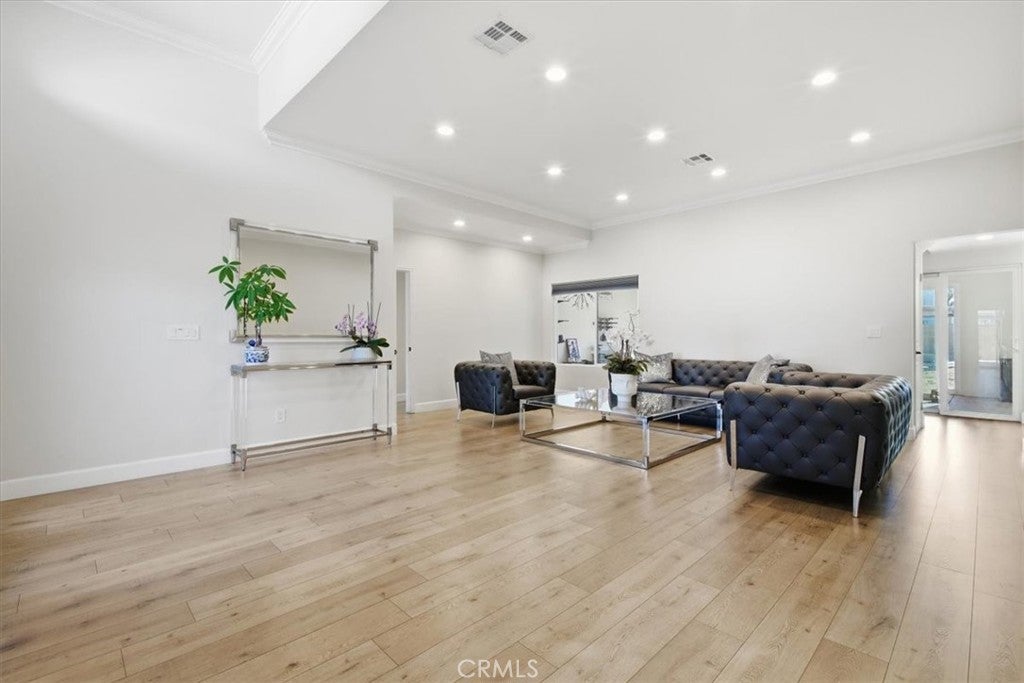
Step through the arched entry into a bright and inviting living room with high ceilings and abundant natural light. Just off the living room, the formal dining room connects directly to the kitchen, creating an easy and functional flow throughout the main level.
The updated kitchen features white cabinetry, quartz countertops, a large center island, stainless steel appliances, and ample storage and prep space. Adjacent to the kitchen is a comfortable family/TV room with a fireplace, ideal for everyday living and entertaining. A separate bonus/playroom at the rear of the home provides even more flexible living space and opens directly to the backyard, creating multiple connections between the home's indoor and outdoor areas.
One bedroom with bathroom is located on the 1st floor for separate guests and other 3 bedrooms are located upstairs, offering privacy and separation from the main entertaining spaces below. The secondary bedrooms feature spacious closets, while the primary suite includes a walk-in closet, private balcony, and en-suite bath with a jetted soaking tub, separate glass-enclosed shower, and dual-sink vanity.
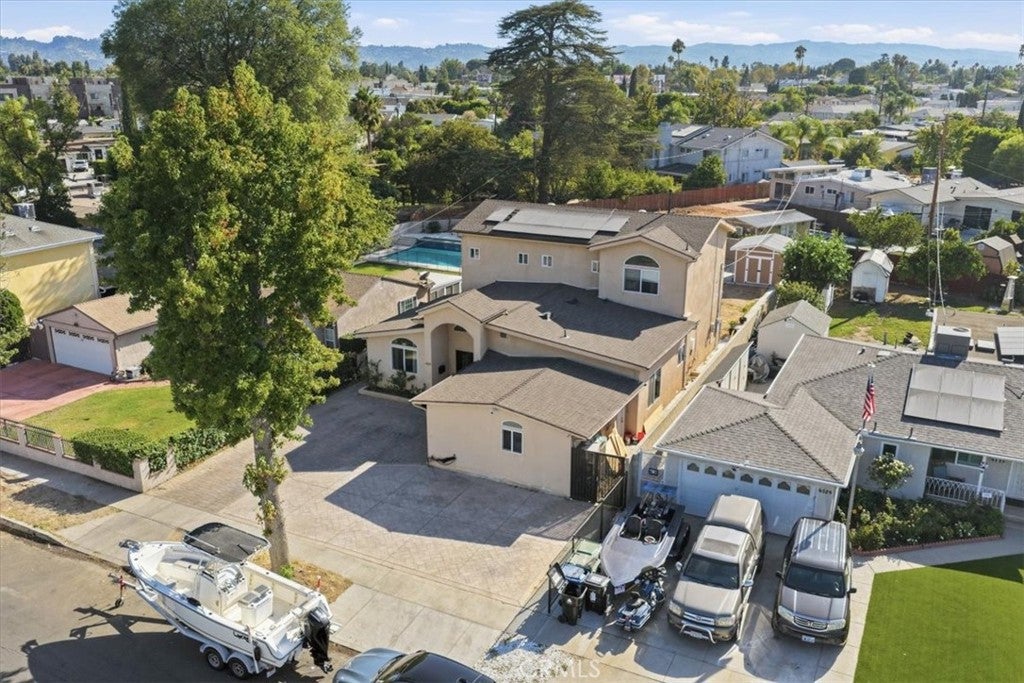
The expansive, gated backyard is one of the property's standout features, with a covered patio and plenty of space for outdoor dining, lounging, cooking, entertaining, and enjoying the Southern California lifestyle.
Additional features include recessed lighting, central air and heat, EV charging capability, Solar panels , exterior security lighting/camera, a long driveway with ample parking, and interior access to the garage area.

Completely remodeled/rebuilt in 2015, this lovely home is conveniently located near shopping, dining, everyday amenities, and major transportation routes.


Listed by Nune Kajikyan

·

License #01198946

·

Nasha Inc.

·

818-383-4270

Last updated September 13, 2026

·

Source: CRMLS #BB26177526

Listing Facts

  • TypeSingle-family
  • NeighborhoodGreater Valley Glen
  • Bedrooms4
  • Bathrooms3
  • Days on Prevu19
  • Size2,599 sqft
  • Price per sqft$635

Amenities

  • Air Conditioning
  • Parking
  • Swimming Pool

Location

Mortgage Calculator

Listing History

09/04/2026
Price Decreased
$1,649,999
08/27/2026
Listed by Nasha Inc.
$1,699,999
  1. 09/04/2026$1,649,999
    Price Decreased
  2. 08/27/2026$1,699,999
    Listed by Nasha Inc.

Property Details for 6525 Mary Ellen AVE

Exterior

Construction

  • Number Of Units Total: 1
  • Property Condition: Updated/Remodeled
  • Roof: Composition
  • Stories: 2
  • Stories Total: 2
  • Structure Type: House
  • Year Built: 1951
  • Architectural Style: Custom
  • Common Walls: No Common Walls
  • Entry Level: 1
  • Entry Location: 1
  • Exterior Features: Balcony

Features

  • Fencing: Block
  • Other Structures: Cabana
  • Road Frontage Type: City Street

Measurements

  • Lot Features: Back Yard
  • Lot Size Acres: 0.20
  • Lot Size Area: 9,076
  • Lot Size Source: Assessor
  • Lot Size Square Feet: 9,076
  • Lot Size Units: Square Feet

Financial

Taxes

  • Parcel Number: 2326023019

Interior

Features

  • Appliances: Gas Oven, Gas Range
  • Fireplace Features: Den
  • Fireplace: Yes
  • Interior Features: Wet Bar, Crown Molding, High Ceilings, Recessed Lighting

Measurements

  • Living Area: 2,599
  • Living Area Source: Assessor
  • Living Area Units: Square Feet

Rooms

  • Bathrooms Full: 3
  • Bathrooms Total Integer: 3
  • Bedrooms Total: 4
  • Main Level Bathrooms: 1

Other

Environmental

  • Green Energy Efficient: HVAC

Features

  • Accessibility Features: Accessible Doors

General

  • Exclusions: all personal property, refrigerator, stove, microwave, chandeliers, cameras

Location

  • Tax Lot: 129

Parking

Parking

  • Attached Garage: Yes
  • Garage Spaces: 2
  • Garage: Yes
  • Parking Features: Attached
  • Parking Total: 2

Schools

High School

  • High School District: Los Angeles Unified

Utilities

Equipment

  • Cooling: Central Air
  • Has Cooling: Yes
  • Heating: Central
  • Has Heating: Yes
  • Laundry Features: Electric Dryer Hookup, Gas Dryer Hookup
  • Sewer: Public Sewer
  • Utilities: Electricity Connected, Natural Gas Connected, Sewer Connected
  • Water Source: Public

Frequently Asked Questions

How many bedrooms and bathrooms does this single-family home have?

There are 4 bedrooms and 3 bathrooms in this single-family home at 6525 Mary Ellen AVE.

Does this single-family home have parking?

Yes, there are 2 parking spaces available for 6525 Mary Ellen AVE.

How does 6525 Mary Ellen AVE compare to other single-family homes in Greater Valley Glen?

This single-family home is listed 24% above the average price for single-family homes in Greater Valley Glen and has been on the market for 64 less days than the typical home in this area.

What is the square footage on this single-family home?

According to the MLS, this listing is 2,599 sqft.

6525 Mary Ellen AVE is a 4-bedroom, 3-bath single-family home for sale in Valley Glen CA 91401. Available on Prevu for 19 days at $1,649,999. This includes a recent price decrease of $50,000. This home features 2,599 square feet of living space, located in Greater Valley Glen. The median listing price for single-family homes in this area is $1,125,000. The home offers air conditioning, parking, and swimming pool. Browse more single-family home listings in Los Angeles.

Based on information from California Regional Multiple Listing Service, Inc. and/or other sources. All data, including all measurements and calculations of area, is obtained from various sources and has not been, and will not be, verified by Prevu or the MLS. Information is provided exclusively for consumer's personal, non-commercial use and may not be used for any purpose other than to identify prospective properties consumer may be interested in purchasing.

Full MLS Disclaimers

Rebate estimate is indicative only and based on listing price and estimated buyer's agent commission paid by owner, if applicable. Final rebates are subject to Terms of Use and may vary due to final negotiated transaction terms.