Prevu by reAlpha
BuySellBlogBrowse Listings

6522 Walhonding RoadBethesda, MD 20816

Coming Soon

$1,669,900

Smart Buyer Rebate $16,699

Enjoy beautiful sunset and seasonal Potomac River views from the front deck of this expanded and extensively updated 6-bedroom, 3.5-bath home in the desirable Glen Echo Heights neighborhood of Bethesda, within the highly sought-after Walt Whitman High School cluster. Conveniently located near an access point to the C&O Canal Towpath, this home offers the perfect blend of modern comfort, outdoor recreation, and commuter convenience.

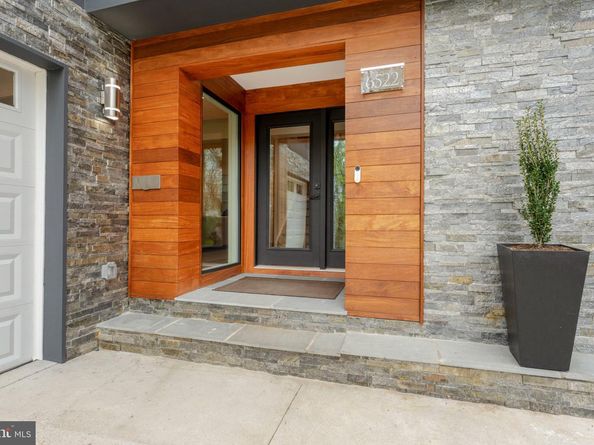
Thoughtfully renovated and expanded, this home spans three finished levels with flexible living spaces designed for today's lifestyle. Recent improvements include the addition of two bedrooms, a spacious family room, an expanded kitchen with new cabinetry, a climate-controlled two-car garage, and front and rear decks ideal for entertaining or relaxing.

The entry level features a welcoming foyer, a large family/recreation room, a guest bedroom, a flexible home office (or sixth bedroom), a full bath, an updated laundry room, and interior access to the attached garage. The main level showcases an open floor plan with two living areas, a dining space, an expanded kitchen, the primary suite with a walk-in closet and en-suite bath, an additional bedroom with deck access, and a powder room. The upper level offers two additional bedrooms with oversized floor-to-ceiling windows and a full bath.

Major capital improvements include a roof (approximately 2.5 years old), new siding, gutters, 200-amp electrical service, a premium Rinnai tankless water heater with hot water recirculation system (less than one year old), wireless-controlled mini-split HVAC throughout the home and garage, backyard drainage system, app-controlled front-yard irrigation, an updated laundry room, automated garage doors, wireless smoke detectors, a security camera system, professionally landscaped grounds, custom primary closet organization, and European-style heated towel warmers in two bathrooms.

Ideally located with easy access to I-495, Washington, DC, and Northern Virginia, this home is just minutes from Sangamore Shopping Center, the future Westbard Square development, Glen Echo Park, Cabin John Park, the C&O Canal Towpath, hiking and biking trails, kayaking, shopping, dining, Sibley Memorial Hospital, and the Mohican Swim Club.


Listed by Brittany Allison

·

Compass

·

3014610084

Last updated September 15, 2026

·

Source: BrightMLS #MDMC2248212

Listing Facts

  • TypeSingle-family
  • NeighborhoodBrookmont
  • Bedrooms6
  • Bathrooms4
  • Taxes$17,081/year
  • Size4,594 sqft
  • Price per sqft$363

Amenities

  • Dishwasher
  • Washer/Dryer
  • Parking

Location

Mortgage Calculator

Property Details for 6522 Walhonding Road

Exterior

Construction

  • New Construction: No
  • Roof: Architectural Shingle
  • Window Features: Skylights
  • Year Built: 1964
  • Architectural Style: Contemporary, Mid-Century Modern
  • Construction Materials: Frame
  • Exterior Features: Exterior Lighting

Features

  • Fencing: Privacy, Partially, Rear, Wood
  • Other Structures: Above Grade, Below Grade
  • Patio And Porch Features: Deck(s)
  • View: Trees/Woods, River
  • Waterfront: No

Measurements

  • Lot Size Acres: 0.25
  • Lot Size Source: Assessor
  • Lot Size Square Feet: 10,944
  • Lot Size Units: Square Feet

Financial

Taxes

  • Tax Annual Amount: $17,081.00
  • Tax Year: 2025

Interior

Features

  • Appliances: Built-In Microwave, Dishwasher, Disposal, Oven - Wall, Cooktop, Refrigerator, Stainless Steel Appliances, Range Hood, Washer, Dryer
  • Fireplace: Yes
  • Fireplaces Total: 1
  • Flooring: Hardwood, Tile/Brick
  • Interior Features: Bathroom - Walk-In Shower, Breakfast Area, Dining Area, Kitchen - Gourmet, Kitchen - Island, Primary Bath(s), Recessed Lighting, Skylight(s), Upgraded Countertops, Wood Floors
  • Spa: No

Measurements

  • Living Area: 4,594
  • Living Area Source: Estimated

Rooms

  • Basement: Fully Finished, Walkout Level, Windows, Garage Access
  • Has Basement: Yes
  • Bathrooms Full: 3
  • Bathrooms Half: 1
  • Bathrooms Total Integer: 4
  • Bedrooms Total: 6
  • Main Level Bedrooms: 2

Other

General

  • Senior Community: No

Location

  • Subdivision Name: GLEN ECHO HEIGHTS
  • Tax Lot: 29

Parking

Parking

  • Garage Spaces: 2
  • Garage: Yes
  • Parking Features: Paved Driveway, Shared Driveway

Schools

Elementary School

  • Elementary School: WOOD ACRES

High School

  • High School: WALT WHITMAN

Middle or Junior School

  • Middle Or Junior School: THOMAS W. PYLE

Utilities

Equipment

  • Cooling: Ductless/Mini-Split
  • Heating: Wall Unit
  • Has Heating: Yes
  • Sewer: Public Sewer
  • Utilities: Phone Available, Sewer Available, Water Available, Electric Available
  • Water Source: Public

Frequently Asked Questions

How many bedrooms and bathrooms does this single-family home have?

There are 6 bedrooms and 4 bathrooms in this single-family home at 6522 Walhonding Road.

What schools are nearby to 6522 Walhonding Road?

Nearby schools include the WOOD ACRES Elementary School, THOMAS W. PYLE Middle School, and WALT WHITMAN High School.

Does this single-family home have parking?

Yes, there are 2 parking spaces available for 6522 Walhonding Road.

What are the annual taxes for 6522 Walhonding Road?

Annual taxes for this single-family home are estimated at $17,081.

How does 6522 Walhonding Road compare to other single-family homes in Brookmont?

This single-family home is listed 21% below the average price for single-family homes in Brookmont and has been on the market for 37 less days than the typical home in this area.

What is the square footage on this single-family home?

According to the MLS, this listing is 4,594 sqft.

6522 Walhonding Road is a 6-bedroom, 4-bath single-family home for sale in BETHESDA MD 20816. This property features 4,594 square feet of living space, located in Brookmont. The median listing price for single-family homes in this area is $1,950,000. Nearby schools include WOOD ACRES Elementary School, THOMAS W. PYLE Middle School, and WALT WHITMAN High School. Additional amenities include dishwasher, parking, and washer. View other single-family home listings in Montgomery County.

The data relating to real estate for sale on this website appears in part through the BRIGHT Internet Data Exchange program, a voluntary cooperative exchange of property listing data between licensed real estate brokerage firms in which participates, and is provided by BRIGHT through a licensing agreement. The information provided by this website is for the personal, non-commercial use of consumers and may not be used for any purpose other than to identify prospective properties consumers may be interested in purchasing. Copyright BRIGHT, All Rights Reserved.

Full MLS Disclaimers

Rebate estimate is indicative only and based on listing price and estimated buyer's agent commission paid by owner, if applicable. Final rebates are subject to Terms of Use and may vary due to final negotiated transaction terms.