

Prevu by reAlpha
BuySellBlogBrowse Listings

6522 Meadow Dallas, Texas 75230

For Sale

$2,795,000

Smart Buyer Rebate $27,950

Set in the prestigious Fairway of Preston Hollow, this beautifully updated traditional home combines timeless character with exceptional versatility. A porte-cochère, circular drive and expansive motor court create an impressive, estate-like arrival, while mature trees and manicured landscaping frame the property with a sense of privacy and serenity.

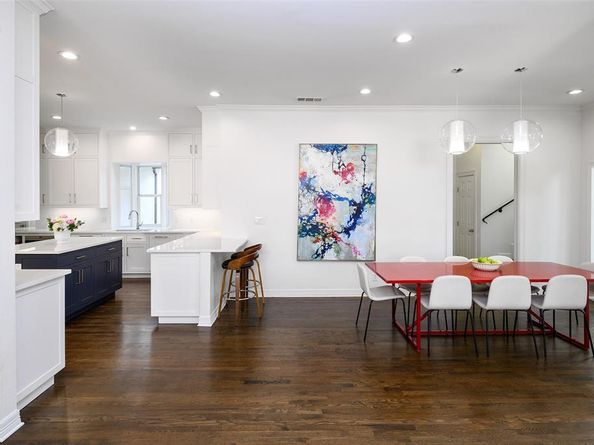
The thoughtfully designed two-story floor plan offers a wonderful balance of formal and casual spaces. At the heart of the home, the remodeled kitchen is complemented by a dedicated study, formal dining room, den and breakfast room with views of the backyard. The primary suite and three secondary bedrooms are situated on the main upper level, along with a spacious second living area that provides an ideal setting for family gatherings or quiet relaxation.

A separate private upstairs suite, accessed via a private second staircase, includes a fifth bedroom and its own living area. This secluded retreat is well suited for guests, extended family or those seeking additional privacy. On the ground floor, a flexible sixth bedroom is currently used as a game or playroom and can easily adapt to a variety of needs.

The backyard extends the living space outdoors, with mature trees and a large covered patio creating a welcoming setting for entertaining or unwinding. A 312 sqft detached, fully air-conditioned gym offers a dedicated fitness and wellness space and is not included in the 5,465 square feet of living area. This space could also be converted to a single car garage, for a total of a four-car garage.

With its traditional architecture, refined updates, flexible accommodations and highly desirable Preston Hollow setting, this residence offers an inviting combination of classic appeal, comfort and functionality.

Listed by Ryan Streiff

·

Dave Perry Miller Real Estate

·

214-369-6000

Listed by Jamie Kohlmann

·

Dave Perry Miller Real Estate

Last updated September 13, 2026

·

Source: NTREIS #21326707

Listing Facts

  • TypeSingle-family
  • NeighborhoodPreston Hollow North
  • Bedrooms6
  • Bathrooms7
  • Days on Prevu6
  • Size5,465 sqft
  • Price per sqft$511

Amenities

  • Dishwasher
  • Private Outdoor Space
  • Pets Allowed
  • Air Conditioning
  • Parking

Location

Mortgage Calculator

Listing History

09/09/2026
Listed by Dave Perry Miller Real Estate
$2,795,000
  1. 09/09/2026$2,795,000
    Listed by Dave Perry Miller Real Estate

Property Details for 6522 Meadow

Exterior

Construction

  • Roof: Composition
  • Window Features: Window Coverings
  • Year Built: 1991
  • Year Built Details: Preowned
  • Architectural Style: Traditional
  • Construction Materials: Brick

Features

  • Patio And Porch Features: Covered

Measurements

  • Lot Size Acres: 0.34
  • Lot Size Area: 0
  • Lot Size Dimensions: 100,150
  • Lot Size Source: Assessor
  • Lot Size Square Feet: 14,997
  • Lot Size Units: Acres

Financial

Taxes

  • Parcel Number: 00000409588000000

Interior

Features

  • Appliances: Built-in Gas Range, Built-in Refrigerator, Dishwasher, Disposal, Ice Maker, Microwave, Double Oven, Plumbed For Gas In Kitchen
  • Fireplace Features: Bedroom, Family Room, Living Room
  • Fireplaces Total: 3
  • Flooring: Ceramic Tile, Marble, Wood
  • Interior Features: Built-in Features, Cable TV Available, Decorative Lighting, Double Vanity, Dry Bar, In-Law Suite Floorplan, Kitchen Island, Multiple Staircases, Open Floorplan, Walk-In Closet(s), Wet Bar

Measurements

  • Living Area: 5,465

Rooms

  • Bathrooms Full: 6
  • Bathrooms Half: 1
  • Bathrooms Total Integer: 7
  • Bedrooms Total: 6

Other

Location

  • Subdivision Name: HILLCREST PARK
  • Tax Block: B/549
  • Tax Lot: 3

Parking

Parking

  • Attached Garage: Yes
  • Carport Spaces: 1
  • Covered Spaces: 4
  • Garage Spaces: 3
  • Garage: Yes
  • Parking Features: Additional Parking, Circular Driveway, Porte-Cochere, Electric Gate, Epoxy Flooring, Garage Door Opener, Kitchen Level

Schools

Elementary School

  • Elementary School: Prestonhol

Utilities

Equipment

  • Cooling: Central Air, Electric, Zoned
  • Heating: Central, Natural Gas, Zoned
  • Laundry Features: Utility Room, Full Size W/D Area
  • Utilities: Cable Available, City Sewer, City Water, Individual Gas Meter

Frequently Asked Questions

How many bedrooms and bathrooms does this single-family home have?

There are 6 bedrooms and 7 bathrooms in this single-family home at 6522 Meadow .

What schools are nearby to 6522 Meadow ?

Nearby schools include the Prestonhol Elementary School.

Does this single-family home have parking?

Yes, there are 3 parking spaces available for 6522 Meadow .

How does 6522 Meadow compare to other single-family homes in Preston Hollow North?

This single-family home is listed 25% below the average price for single-family homes in Preston Hollow North and has been on the market for 100 less days than the typical home in this area.

What is the square footage on this single-family home?

According to the MLS, this listing is 5,465 sqft.

6522 Meadow is a 6-bedroom, 7-bath single-family home for sale in Dallas Texas 75230. On Prevu for 6 days at $2,795,000. This residence features 5,465 square feet of living space, located in Preston Hollow North. The median listing price for single-family homes in this area is $3,399,000. Nearby schools include Prestonhol Elementary School. Additional amenities include private outdoor space, dishwasher, pets allowed, air conditioning, and parking. Browse more single-family home listings in Dallas.

Based on information from NTREIS and/or other sources. All data, including all measurements and calculations of area, is obtained from various sources and has not been, and will not be, verified by Prevu or the MLS. Information is provided exclusively for consumer's personal, non-commercial use and may not be used for any purpose other than to identify prospective properties consumer may be interested in purchasing.

Full MLS Disclaimers

Rebate estimate is indicative only and based on listing price and estimated buyer's agent commission paid by owner, if applicable. Final rebates are subject to Terms of Use and may vary due to final negotiated transaction terms.