Prevu by reAlpha
BuySellBlogBrowse Listings

6521 S Allison StreetLittleton, CO 80123

For Sale

$625,000

Smart Buyer Rebate $6,250

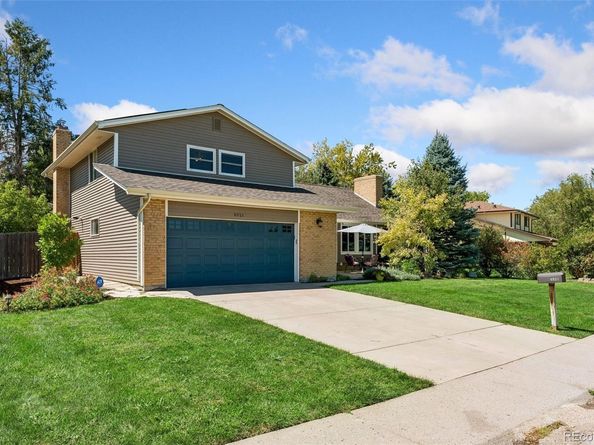
This is your rare opportunity to live directly across the street from gorgeous Woodmar Square Park! Step inside to a vaulted living room anchored by a dramatic floor-to-ceiling rock fireplace with a wood stove insert and a window seat overlooking the generous front yard. The kitchen features maple cabinetry, stainless steel appliances, Silestone counters, and slate tile, plus a casual dining space and a formal dining area with a built-in buffet. The family room offers a wet bar alongside a fireplace with a brick surround and pellet stove insert, just off a sunroom with windows on three sides, flexible space for games, dining, or relaxing, and doors leading out to the backyard patio. A powder room, laundry room, and garage access complete this level. Upstairs, the primary bedroom offers a bright layout with a ceiling fan and a private en suite bathroom featuring a double vanity, a tiled shower, and a spacious walk-in closet, along with two additional bedrooms and a full hallway bathroom. The finished basement includes a bonus room with built-in bookshelves. Additional features include a newer roof (4 years old), a brand-new evaporative cooler, two Lennox furnaces (2012), a newer water heater, and leased solar panels that will transfer to the new owner (buyer to assume the lease). A covered patio extends the living space outdoors, with a gas hookup for a grill, and the expansive back yard is shaded by an apple tree and framed by terraced stone retaining walls. The oversized 2-car garage keeps your vehicles dry on cold and wet days, and features a workbench, built-in cabinets, and an included bonus refrigerator. Enjoy a front row seat from the front patio or lawn to the Red, White and You fireworks every July 3rd from nearby Clement Park which also has live music on summer Thursdays. Enjoy easy access to Trader Joe's, Mesa Latin Kitchen, The Lakehouse Kitchen, AMC Bowles Crossing, Southwest Plaza, and Nella's Frozen Yogurt. Buyer to verify all information.


Listed by David Schlichter

·

License #37437N

·

Compass - Denver

·

720-440-2340

Last updated September 10, 2026

·

Source: REcolorado #3866672

Listing Facts

  • TypeSingle-family
  • NeighborhoodWoodmar Square Park
  • Bedrooms3
  • Bathrooms3
  • Days on Prevu12
  • Taxes$4,649/year
  • Size2,427 sqft
  • Price per sqft$258

Amenities

  • Dishwasher
  • Private Outdoor Space
  • Washer/Dryer
  • Parking

Location

Mortgage Calculator

Listing History

09/10/2026
Price Decreased
$625,000
09/03/2026
Listed by Compass - Denver
$650,000
  1. 09/10/2026$625,000
    Price Decreased
  2. 09/03/2026$650,000
    Listed by Compass - Denver

Property Details for 6521 S Allison Street

Exterior

Construction

  • Roof: Composition
  • Structure Type: House
  • Window Features: Double Pane Windows, Window Coverings
  • Year Built: 1975
  • Architectural Style: Traditional
  • Construction Materials: Brick, Frame, Vinyl Siding
  • Exterior Features: Private Yard, Rain Gutters

Features

  • Direction Faces: Northeast
  • Fencing: Partial
  • Patio And Porch Features: Patio
  • Road Frontage Type: Public

Measurements

  • Building Area Total: 2,452
  • Lot Features: Sprinklers In Front, Sprinklers In Rear
  • Lot Size Acres: 0.19
  • Lot Size Area: 8,407
  • Lot Size Square Feet: 8,407
  • Lot Size Units: Square Feet

Financial

Taxes

  • Parcel Number: 097773
  • Tax Annual Amount: $4,649.00
  • Tax Year: 2025

Interior

Features

  • Appliances: Dishwasher, Disposal, Dryer, Microwave, Oven, Range, Refrigerator, Washer
  • Fireplace Features: Family Room, Living Room, Pellet Stove, Wood Burning
  • Fireplaces Total: 2
  • Flooring: Carpet, Tile, Vinyl
  • Interior Features: Ceiling Fan(s), Eat-in Kitchen, High Ceilings, Primary Suite, Smoke Free, Vaulted Ceiling(s), Walk-In Closet(s), Wet Bar

Measurements

  • Living Area: 2,427

Rooms

  • Basement: Finished
  • Has Basement: Yes
  • Bathrooms Full: 1
  • Bathrooms Half: 1
  • Bathrooms Three Quarter: 1
  • Bathrooms Total Integer: 3
  • Bedrooms Total: 3
  • Main Level Bathrooms: 1

Other

General

  • Exclusions: Seller's personal property

Location

  • Subdivision Name: Woodmar Square

Parking

Parking

  • Attached Garage: Yes
  • Garage Spaces: 2
  • Parking Features: Oversized
  • Parking Total: 2

Schools

Elementary School

  • Elementary School: Leawood
  • Elementary School District: Jefferson County R-1

High School

  • High School: Columbine
  • High School District: Jefferson County R-1

Middle or Junior School

  • Middle Or Junior School: Ken Caryl
  • Middle Or Junior School District: Jefferson County R-1

Utilities

Equipment

  • Cooling: Evaporative Cooling
  • Heating: Forced Air, Natural Gas
  • Sewer: Public Sewer
  • Utilities: Cable Available, Electricity Connected, Internet Access (Wired), Natural Gas Connected, Phone Available
  • Water Source: Public

Frequently Asked Questions

How many bedrooms and bathrooms does this single-family home have?

There are 3 bedrooms and 3 bathrooms in this single-family home at 6521 S Allison Street.

What schools are nearby to 6521 S Allison Street?

Nearby schools include the Leawood Elementary School, Ken Caryl Middle School, and Columbine High School.

Does this single-family home have parking?

Yes, there are 2 parking spaces available for 6521 S Allison Street.

What are the annual taxes for 6521 S Allison Street?

Annual taxes for this single-family home are estimated at $4,649.

How does 6521 S Allison Street compare to other single-family homes in Woodmar Square Park?

This single-family home is listed 6% above the average price for single-family homes in Woodmar Square Park and has been on the market for 54 less days than the typical home in this area.

What is the square footage on this single-family home?

According to the MLS, this listing is 2,427 sqft.

6521 S Allison Street is a 3-bedroom, 3-bath single-family home for sale in Littleton CO 80123. Listed on Prevu for 12 days at $625,000. This includes a recent price decrease of $25,000. This property features 2,427 square feet of living space, located in Jefferson County. The median listing price for single-family homes in this area is $663,900. Nearby schools include Leawood Elementary School, Ken Caryl Middle School, and Columbine High School. The home offers private outdoor space, dishwasher, parking, and washer/dryer. Browse more single-family home listings in Jefferson County.

The content relating to real estate for sale in this Web site comes in part from the Internet Data eXchange ("IDX") program of METROLIST, INC., DBA RECOLORADO® Real estate listings held by brokers other than Prevu are marked with the IDX Logo. This information is being provided for the consumers' personal, non-commercial use and may not be used for any other purpose. All information subject to change and should be independently verified.

Full MLS Disclaimers

Rebate estimate is indicative only and based on listing price and estimated buyer's agent commission paid by owner, if applicable. Final rebates are subject to Terms of Use and may vary due to final negotiated transaction terms.