

Prevu by reAlpha
BuySellBlogBrowse Listings

652 N 13TH StreetPhiladelphia, PA 19123

For Sale

$775,000

Smart Buyer Rebate $7,750

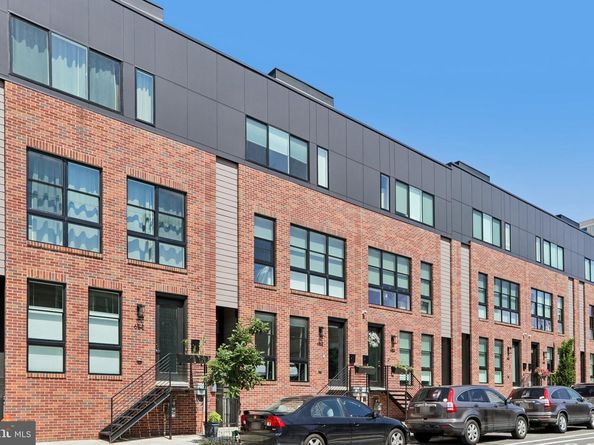
Built in 2023, this exceptional 21-foot wide townhouse offers 3 bedrooms, 3.5 bathrooms, a finished basement, private roof deck, second-floor terrace, two-car PARKING, and a full tax abatement - checking every box! Enter through the foyer with custom millwork to the first level, where you'll find an office, a full hall bathroom with tiled tub/shower, and the first bedroom with a double closet. The upgraded glass wall enclosed staircase brings you to the second level, where you’ll find the thoughtfully designed open concept living, kitchen, and dining spaces featuring recessed lighting and neutral paint. High ceilings, hardwood flooring, Elfa custom closet shelving systems, and oversized windows with cellular up & down custom blinds are found throughout the home. The designer kitchen is the centerpiece of the home, showcasing a large waterfall-edge quartz island, upgraded GE Café appliances including double ovens, a 6-burner gas range, stainless steel hood, and a built-in coffee station with wine refrigerator. The dining area comfortably accommodates a full-size table and flows seamlessly into the spacious living room. Sliding glass doors open to the private terrace, creating the perfect space for outdoor dining, grilling, and entertaining. The third floor features a spacious primary suite with a walk-in closet, ceiling fan, and a luxurious ensuite bathroom with a dual stone-top vanity and oversized tiled shower. This level also includes a conveniently located laundry closet, a third bedroom with a double closet and ceiling fan, and a full hall bathroom with a floating vanity and tiled tub/shower. Continue to the expansive private roof deck and enjoy sweeping Center City skyline views. The finished basement, complete with a powder room, provides flexible bonus living space ideal for a media room, home gym, or playroom. Enjoy a dual HVAC system for comfortable living on each level. Perfectly situated at 652 N 13th Street, just one block from the Broad Street Line, this home offers an easy commute and convenient access to Fairmount Ave shops and restaurants, ALDI, Santucci's, Osteria, SOUTH Restaurant, The Daily, Sorellina, and Cicala at the Divine Lorraine. This stunning, move-in-ready home is the complete package - schedule your private showing today!

Listed by Meghan L Klauder

·

License #RS323180

·

RE/MAX One Realty

·

2679755470

Last updated July 15, 2026

·

Source: BrightMLS #PAPH2644790

Listing Facts

  • TypeSingle-family
  • NeighborhoodAvenue of the Arts North
  • Bedrooms3
  • Bathrooms4
  • Days on Prevu17
  • HOA/Maint. Fees$140/month
  • Taxes$2,096/year
  • Size2,238 sqft
  • Price per sqft$346

Location

Mortgage Calculator

Listing History

07/15/2026
Listed by RE/MAX One Realty
$775,000

Property Details for 652 N 13TH Street

Association

Amenities

  • Pets Allowed: Cats OK,Dogs OK

Fees

  • Association Fee: $140.00 Monthly
  • Association Fee Includes: Common Area Maintenance, Road Maintenance

General

  • Association Name: THE RESIDENCES AT PARK AVE

Exterior

Construction

  • New Construction: No
  • Property Condition: Excellent
  • Roof: Fiberglass
  • Year Built: 2023
  • Architectural Style: Traditional
  • Construction Materials: Hardi Plank Type

Features

  • Other Structures: Above Grade, Below Grade
  • Waterfront: No

Measurements

  • Lot Size Source: Estimated
  • Lot Size Units: Square Feet

Financial

Taxes

  • Tax Annual Amount: $2,096.00
  • Tax Year: 2026

Interior

Features

  • Fireplace: No
  • Flooring: Hardwood

Measurements

  • Living Area: 2,238
  • Living Area Source: Estimated

Rooms

  • Basement: Fully Finished
  • Has Basement: Yes
  • Bathrooms Full: 3
  • Bathrooms Half: 1
  • Bathrooms Total Integer: 4
  • Bedrooms Total: 3
  • Main Level Bedrooms: 1

Other

Features

  • Accessibility Features: 36"+ Wide Halls

General

  • Senior Community: No

Location

  • Subdivision Name: NONE AVAILABLE
  • Tax Lot: 428

Parking

Parking

  • Garage: No

Utilities

Equipment

  • Cooling: Central A/C
  • Heating: Forced Air
  • Has Heating: Yes
  • Sewer: Public Sewer
  • Water Source: Public

Frequently Asked Questions

How many bedrooms and bathrooms does this single-family home have?

There are 3 bedrooms and 4 bathrooms in this single-family home at 652 N 13TH Street.

What are the annual taxes for 652 N 13TH Street?

Annual taxes for this single-family home are estimated at $2,096.

How does 652 N 13TH Street compare to other single-family homes in Avenue of the Arts North?

This single-family home is listed 203% above the average price for single-family homes in Avenue of the Arts North and has been on the market for 108 less days than the typical home in this area.

What building or home owners association is the single-family home part of?

This single-family home is part of the THE RESIDENCES AT PARK AVE home owners association.

What is the square footage on this single-family home?

According to the MLS, this listing is 2,238 sqft.

652 N 13TH Street is a 3-bedroom, 4-bath single-family home for sale in PHILADELPHIA PA 19123. On Prevu for 17 days at $775,000. This home features 2,238 square feet of living space, located in Avenue of the Arts North. The median listing price for single-family homes in this area is $354,000. Browse more single-family home listings in Philadelphia.

The data relating to real estate for sale on this website appears in part through the BRIGHT Internet Data Exchange program, a voluntary cooperative exchange of property listing data between licensed real estate brokerage firms in which participates, and is provided by BRIGHT through a licensing agreement. The information provided by this website is for the personal, non-commercial use of consumers and may not be used for any purpose other than to identify prospective properties consumers may be interested in purchasing. Copyright BRIGHT, All Rights Reserved.

Full MLS Disclaimers

Rebate estimate is indicative only and based on listing price and estimated buyer's agent commission paid by owner, if applicable. Final rebates are subject to Terms of Use and may vary due to final negotiated transaction terms.