

Prevu by reAlpha
BuySellBlogBrowse Listings

652 Harter Road Dallas, Texas 75218

For Sale

$2,399,000

Smart Buyer Rebate $23,990

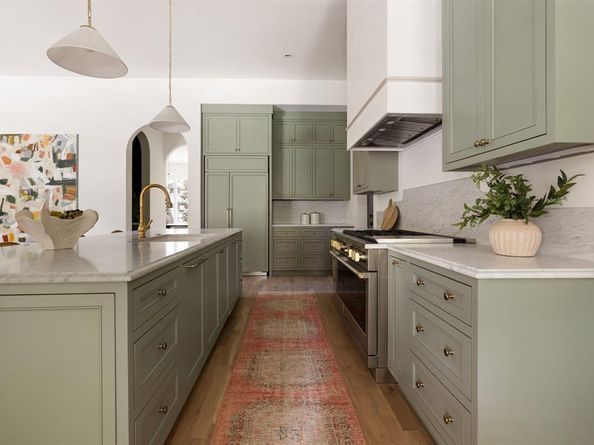
Exceptional new construction by Fairmont Homes, 652 Harter Road pairs timeless architecture and a handsome natural brick façade with sophisticated interiors, beautifully curated finishes, and an effortless connection to the outdoors. Conveniently located within walking distance of White Rock Lake, St. John’s Episcopal School, & the best of neighborhood dining and wellness, the home offers an exceptional East Dallas lifestyle. The five-bedroom residence is thoughtfully arranged with both the primary suite & a spacious guest suite on the first floor. A striking private study with custom built-ins & an elegant formal dining room with adjoining butler’s pantry and wet bar—complete with a second dishwasher & sink—set the tone for elevated entertaining. At the heart of the home, the chef’s kitchen is appointed with GE Monogram appliances & beautifully designed cabinetry, complemented by a separate breakfast nook for casual dining. The kitchen flows seamlessly into the family room, where a sculptural plaster-finish fireplace creates a striking focal point and expansive sliding doors frame pool views & open directly to the covered loggia. The first-floor primary suite is a serene retreat, distinguished by a vaulted ceiling accented with stained beams. The marble-clad primary bath features separate vanities & refined finishes, while an expansive walk-in closet incorporates a dedicated laundry space. Upstairs, each secondary bedroom features a vaulted ceiling, en-suite bath, & walk-in closet. An oversized game room with custom built-ins provides an impressive second living & entertaining space. Outside, the home transitions effortlessly into a private backyard retreat. The spacious covered loggia is designed for year-round entertaining with an outdoor fireplace, built-in kitchen, & ample space for dining and lounging. A resort-style pool with turf surround opens to an expansive grass yard, creating a setting equally suited for entertaining & everyday enjoyment.

Listed by Kyle Brinkley

·

Brinkley Property Group LLC

·

214-912-4434

Listed by Brian Pienciak

·

Brinkley Property Group LLC

Last updated October 18, 2026

·

Source: NTREIS #21391560

Listing Facts

  • TypeSingle-family
  • NeighborhoodOld Lake Highlands
  • Bedrooms5
  • Bathrooms6
  • Days on Prevu40
  • Size4,659 sqft
  • Price per sqft$515

Amenities

  • Dishwasher
  • Private Outdoor Space
  • Pets Allowed
  • Air Conditioning
  • Parking
  • Swimming Pool

Location

Mortgage Calculator

Listing History

09/21/2026
Listed by Brinkley Property Group LLC
$2,399,000
  1. 09/21/2026$2,399,000
    Listed by Brinkley Property Group LLC

Property Details for 652 Harter Road

Exterior

Construction

  • Roof: Composition
  • Year Built: 2026
  • Year Built Details: New Construction - Complete
  • Architectural Style: Contemporary/Modern, Traditional
  • Construction Materials: Brick, Fiber Cement
  • Exterior Features: Covered Patio/Porch, Rain Gutters, Lighting, Outdoor Kitchen, Outdoor Living Center

Features

  • Fencing: Wood
  • Patio And Porch Features: Covered, Patio
  • Pool Features: Gunite

Measurements

  • Lot Features: Interior Lot, Landscaped, Lrg. Backyard Grass, Many Trees, Sprinkler System
  • Lot Size Acres: 0.23
  • Lot Size Area: 0
  • Lot Size Dimensions: 75,137
  • Lot Size Source: Assessor
  • Lot Size Square Feet: 10,323
  • Lot Size Units: Acres

Financial

Taxes

  • Parcel Number: 00000392989000000

Interior

Features

  • Appliances: Built-in Refrigerator, Commercial Grade Range, Commercial Grade Vent, Dishwasher, Disposal, Microwave, Tankless Water Heater
  • Fireplace Features: Gas
  • Fireplaces Total: 2
  • Flooring: Hardwood, Tile
  • Interior Features: Built-in Features, Decorative Lighting, Kitchen Island, Sound System Wiring, Vaulted Ceiling(s), Walk-In Closet(s), Wet Bar

Measurements

  • Living Area: 4,659

Rooms

  • Bathrooms Full: 5
  • Bathrooms Half: 1
  • Bathrooms Total Integer: 6
  • Bedrooms Total: 5

Other

Location

  • Subdivision Name: Lake Highlands Estates
  • Tax Block: 55401
  • Tax Lot: 4

Parking

Parking

  • Attached Garage: Yes
  • Covered Spaces: 2
  • Garage Spaces: 2
  • Garage: Yes
  • Parking Features: Driveway

Schools

Elementary School

  • Elementary School: Hexter

Utilities

Equipment

  • Cooling: Central Air, Electric
  • Heating: Central, Natural Gas
  • Laundry Features: Utility Room, Full Size W/D Area
  • Utilities: City Sewer, City Water

Frequently Asked Questions

How many bedrooms and bathrooms does this single-family home have?

There are 5 bedrooms and 6 bathrooms in this single-family home at 652 Harter Road .

What schools are nearby to 652 Harter Road ?

Nearby schools include the Hexter Elementary School.

Does this single-family home have parking?

Yes, there are 2 parking spaces available for 652 Harter Road .

How does 652 Harter Road compare to other single-family homes in Old Lake Highlands?

This single-family home is listed 203% above the average price for single-family homes in Old Lake Highlands and has been on the market for 7 less days than the typical home in this area.

What is the square footage on this single-family home?

According to the MLS, this listing is 4,659 sqft.

652 Harter Road is a 5-bedroom, 6-bath single-family home for sale in Dallas Texas 75218. On Prevu for 40 days at $2,399,000. This property features 4,659 square feet of living space, located in Old Lake Highlands. The median listing price for single-family homes in this area is $624,000. Nearby schools include Hexter Elementary School. Property amenities include private outdoor space, dishwasher, pets allowed, air conditioning, parking, and swimming pool. View other single-family home listings in Dallas.

Based on information from NTREIS and/or other sources. All data, including all measurements and calculations of area, is obtained from various sources and has not been, and will not be, verified by Prevu or the MLS. Information is provided exclusively for consumer's personal, non-commercial use and may not be used for any purpose other than to identify prospective properties consumer may be interested in purchasing.

Full MLS Disclaimers

Rebate estimate is indicative only and based on listing price and estimated buyer's agent commission paid by owner, if applicable. Final rebates are subject to Terms of Use and may vary due to final negotiated transaction terms.