

Prevu by reAlpha
BuySellBlogBrowse Listings

6515 106th Avenue NEKirkland, WA 98033

For Sale

$3,590,000

Smart Buyer Rebate $35,900

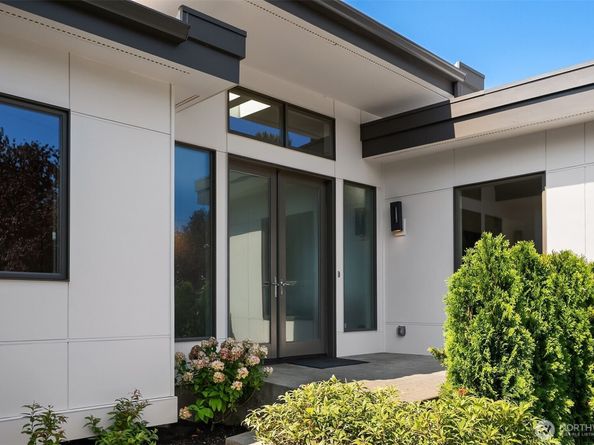
Coveted Houghton Living with westerly Lake Washington views, a gorgeous private lot and distinctive contemporary architecture, just moments from Metropolitan Market. Soaring ceilings, exposed beams, clerestory windows and walls of glass fill the home with natural light. The expansive kitchen features Monaco quartzite counters and a full-height backsplash, rich wood cabinetry, multiple work zones and generous space for entertaining. Freshly refinished hardwoods span the main level, complemented by new interior and exterior paint and new garage doors. The floor plan is exceptionally versatile: the primary suite, spa-inspired bath and spacious den are all on the main level for true one-level living, while additional upper and lower-level spaces create flexibility for guests, work, media or future needs. There is potential to add another bedroom upstairs and create a separate lower-level living area if desired. Multiple decks, a level fenced lawn and mature landscaping extend the living outdoors. A three-car side-by-side garage adds great functionality. Thoughtfully maintained and updated, this special Houghton home is ready for its next chapter.

Listed by Cindy Kelly

·

COMPASS

Last updated September 14, 2026

·

Source: NWMLS #2572054

Listing Facts

  • TypeSingle-family
  • NeighborhoodCentral Houghton
  • Bedrooms5
  • Bathrooms4
  • Days on Prevu26
  • Taxes$27,172/year
  • Size4,107 sqft
  • Price per sqft$874

Amenities

  • Dishwasher
  • Washer/Dryer
  • Pets Allowed
  • Air Conditioning
  • Parking

Location

Mortgage Calculator

Listing History

08/20/2026
Listed by COMPASS
$3,590,000
  1. 08/20/2026$3,590,000
    Listed by COMPASS

Property Details for 6515 106th Avenue NE

Exterior

Construction

  • Property Condition: Very Good
  • Roof: See Remarks
  • Structure Type: House
  • Year Built: 2006
  • Architectural Style: Contemporary
  • Builder Name: Hosanna Construction
  • Building Name: Lake Vista Park Addition To Houghton
  • Construction Materials: Cement Planked, Wood
  • Entry Location: Main
  • Exterior Features: Cement Planked, Wood

Features

  • Direction Faces: East
  • View: Lake, Mountains, See Remarks, Territorial

Measurements

  • Building Area Total: 4,107
  • Building Area Units: Square Feet
  • Lot Features: Curbs, Open Space, Paved, Sidewalk
  • Lot Size Acres: 0.21
  • Lot Size Dimensions: 78,120
  • Lot Size Square Feet: 9,360
  • Lot Size Units: Square Feet

Financial

Taxes

  • Parcel Number: 4100500005
  • Tax Annual Amount: $27,172.00
  • Tax Year: 2026

Interior

Features

  • Appliances: Dishwasher, Disposal, Dryer, Microwave, Refrigerator, Stove(s)/Range(s), Washer
  • Fireplace Features: Gas
  • Fireplace: Yes
  • Fireplaces Total: 2
  • Flooring: Ceramic Tile, Hardwood, Marble, Carpet
  • Interior Features: Bath Off Primary, Built-In Vacuum, Dbl Pane/Storm Window, Dining Room, Fireplace, Fireplace (Primary Bedroom), French Doors, High Tech Cabling, Jetted Tub, Security System, Skylight(s), Sprinkler System, Vaulted Ceiling(s), Walk-In Closet(s), Water Heater, Wet Bar, Wine/Beverage Refrigerator

Measurements

  • Living Area: 4,107

Rooms

  • Basement: Finished
  • Bathrooms Full: 2
  • Bathrooms Three Quarter: 2
  • Bathrooms Total Integer: 4
  • Bedrooms Total: 5
  • Main Level Bathrooms: 2
  • Main Level Bedrooms: 2

Other

Location

  • Subdivision Name: Houghton

Parking

Parking

  • Attached Garage: Yes
  • Covered Spaces: 3
  • Garage: Yes
  • Parking Features: Attached Garage
  • Parking Total: 8

Schools

Elementary School

  • Elementary School: Lakeview Elem

High School

  • High School: Lake Wash High
  • High School District: Lake Washington

Middle or Junior School

  • Middle Or Junior School: Kirkland Middle

Utilities

Equipment

  • Has Cooling: Yes
  • Has Heating: Yes
  • Sewer: Sewer Connected
  • Water Source: Public

Frequently Asked Questions

How many bedrooms and bathrooms does this single-family home have?

There are 5 bedrooms and 4 bathrooms in this single-family home at 6515 106th Avenue NE.

What schools are nearby to 6515 106th Avenue NE?

Nearby schools include the Lakeview Elem Elementary School, Kirkland Middle, and Lake Wash High.

Does this single-family home have parking?

Yes, there are 8 parking spaces available for 6515 106th Avenue NE.

What are the annual taxes for 6515 106th Avenue NE?

Annual taxes for this single-family home are estimated at $27,172.

How does 6515 106th Avenue NE compare to other single-family homes in Central Houghton?

This single-family home is listed 16% above the average price for single-family homes in Central Houghton and has been on the market for 27 less days than the typical home in this area.

What building or home owners association is the single-family home part of?

This single-family home is in the Lake Vista Park Addition to Houghton building.

What is the square footage on this single-family home?

According to the MLS, this listing is 4,107 sqft.

6515 106th Avenue NE is a 5-bedroom, 4-bath single-family home for sale in Kirkland WA 98033. Available on Prevu for 26 days at $3,590,000. This residence features 4,107 square feet of living space, located in Central Houghton. The median listing price for single-family homes in this area is $1,898,000. Nearby schools include Lakeview Elem Elementary School, Kirkland Middle, and Lake Wash High. Property amenities include dishwasher, pets allowed, air conditioning, parking, and washer/dryer. View other single-family home listings in Kirkland.

Based on information from NWMLS and/or other sources. All data, including all measurements and calculations of area, is obtained from various sources and has not been, and will not be, verified by Prevu or the MLS. Information is provided exclusively for consumer's personal, non-commercial use and may not be used for any purpose other than to identify prospective properties consumer may be interested in purchasing.

Full MLS Disclaimers

Rebate estimate is indicative only and based on listing price and estimated buyer's agent commission paid by owner, if applicable. Final rebates are subject to Terms of Use and may vary due to final negotiated transaction terms.