Prevu by reAlpha
BuySellBlogBrowse Listings

6512 Ridge DriveBethesda, MD 20816

For Sale

$2,450,000

Smart Buyer Rebate $24,500

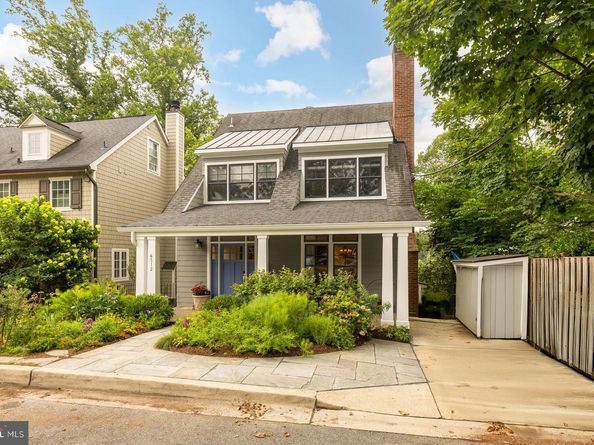
Behind its storybook Craftsman cottage façade, 6512 Ridge Drive unfolds into an expansive, light-filled home offering more than 4,400 square feet across four beautifully finished levels. Set on a quiet dead-end street in Bethesda’s coveted Brookmont neighborhood, this 4 bedroom, 3.5 bath residence combines timeless character, thoughtful updates, and an exceptional connection to the outdoors.

A welcoming foyer opens to the gracious living room, where a striking stone wood-burning fireplace creates a warm focal point. Hardwood floors continue into the formal dining room and through to the heart of the home: a beautifully remodeled kitchen and family room with a gas fireplace, walls of windows, and peaceful sunset views. The kitchen features custom cabinetry, a generous island with built-in storage, stylish backsplash, premium appliances including a six-burner BlueStar Platinum gas range with an oversized oven, and a breakfast nook with built-in seating. The open flow of the main level makes it ideal for both intimate gatherings and large-scale entertaining.

The kitchen opens directly to an extraordinary outdoor retreat. Measuring approximately 25 by 32 feet, the one-of-a-kind Ipe 800 sq. ft. deck was constructed on commercial-grade steel and feels suspended among the trees. When the leaves fall, there are sweeping views of the Virginia Palisades and the C&O Canal. With a covered dining area, multiple seating spaces, a hot tub, and a natural gas stainless grill, the deck offers an exceptional outdoor living experience. Below, a covered patio extends the indoor-outdoor living space, while established gardens in the front attract butterflies and add seasonal color.

Upstairs, the primary suite feels like a private getaway, complete with a renovated en suite bath, walk-in closets, and a balcony overlooking the C&O Canal. The additional bedrooms are generously sized, and all of the home’s bathrooms have been recently remodeled. The top floor provides versatile space for an additional 5th bedroom, office, playroom, art studio, or lounge with rough-in for bathroom.

Filled with natural light, the lower level offers a spacious media and recreation area with room for movie nights, a home gym, or an additional living room. A private bedroom with its own full bath and separate entrance creates an ideal arrangement for guests, an au pair, or multigenerational living. Two laundry areas, one upstairs and one on the lower level, along with two storage sheds, add everyday convenience.

Brookmont offers a distinctive balance of neighborhood charm, natural beauty, and accessibility to DC, which is only half a mile away. Two neighborhood entrances connect directly to the C&O Canal and its miles of walking and biking paths. The Capital Crescent Trail intersects with the top of the neighborhood, and additional internal trails flow from a local arboretum. The village green, a community space that hosts annual events and Brookmont’s own year-round farmers market, is just one block away, and the neighborhood boasts its own playground, basketball court, tennis court and tree swings. Safeway, Wagshal’s, CVS, Praline Bakery and other everyday conveniences are all close by. The home is also located within the highly rated Walt Whitman High School cluster. With its unexpected scale, exceptional outdoor living, and rare connection to both nature and the city, 6512 Ridge Drive offers a Brookmont lifestyle unlike any other.


Listed by Jennifer S Smira

·

License #639332

·

Compass

·

2022802060

Last updated July 28, 2026

·

Source: BrightMLS #MDMC2245998

Listing Facts

  • TypeSingle-family
  • NeighborhoodBrookmont
  • Bedrooms4
  • Bathrooms4
  • Days on Prevu9
  • Taxes$18,180/year
  • Size4,437 sqft
  • Price per sqft$552

Amenities

  • Dishwasher
  • Washer/Dryer
  • Parking

Location

Mortgage Calculator

Listing History

07/22/2026
Listed by Compass
$2,450,000

Property Details for 6512 Ridge Drive

Exterior

Construction

  • New Construction: No
  • Property Condition: Excellent
  • Roof: Composite
  • Window Features: Double Pane, Wood Frame
  • Year Built: 2002
  • Architectural Style: Craftsman
  • Construction Materials: Frame
  • Exterior Features: Extensive Hardscape

Features

  • Fencing: Partially
  • Other Structures: Above Grade, Below Grade
  • Patio And Porch Features: Balcony, Deck(s), Patio(s), Porch(es)
  • View: River, Scenic Vista, Trees/Woods
  • Waterfront: No

Measurements

  • Lot Features: Backs - Parkland, Backs To Trees, Landscaping, Premium, Trees/Wooded
  • Lot Size Acres: 0.12
  • Lot Size Source: Assessor
  • Lot Size Square Feet: 5,202
  • Lot Size Units: Square Feet

Financial

Taxes

  • Tax Annual Amount: $18,180.00
  • Tax Year: 2025

Interior

Features

  • Appliances: Dishwasher, Disposal, Microwave, Oven/Range - Gas, Range Hood, Refrigerator, Washer, Dryer, Stainless Steel Appliances
  • Fireplace: Yes
  • Fireplaces Total: 2
  • Flooring: Hardwood
  • Interior Features: Breakfast Area, Family Room Off Kitchen, Kitchen - Island, Kitchen - Table Space, Dining Area, Built-Ins, Primary Bath(s), Wood Floors, Whirl Pool/Hot Tub, Floor Plan - Open, Kitchen - Gourmet

Measurements

  • Living Area: 4,437
  • Living Area Source: Estimated

Rooms

  • Basement: Connecting Stairway, Fully Finished, Walkout Level
  • Has Basement: Yes
  • Bathrooms Full: 3
  • Bathrooms Half: 1
  • Bathrooms Total Integer: 4
  • Bedrooms Total: 4

Other

Features

  • Accessibility Features: Level Entry - Main

General

  • Senior Community: No

Location

  • Subdivision Name: BROOKMONT
  • Tax Lot: 70

Parking

Parking

  • Garage: No

Utilities

Equipment

  • Cooling: Central A/C
  • Heating: Forced Air
  • Has Heating: Yes
  • Sewer: Public Sewer
  • Water Source: Public

Frequently Asked Questions

How many bedrooms and bathrooms does this single-family home have?

There are 4 bedrooms and 4 bathrooms in this single-family home at 6512 Ridge Drive.

What are the annual taxes for 6512 Ridge Drive?

Annual taxes for this single-family home are estimated at $18,180.

How does 6512 Ridge Drive compare to other single-family homes in Brookmont?

This single-family home is listed 16% above the average price for single-family homes in Brookmont and has been on the market for 28 less days than the typical home in this area.

What is the square footage on this single-family home?

According to the MLS, this listing is 4,437 sqft.

6512 Ridge Drive is a 4-bedroom, 4-bath single-family home for sale in BETHESDA MD 20816. Listed on Prevu for 9 days at $2,450,000. This property features 4,437 square feet of living space, located in Brookmont. The median listing price for single-family homes in this area is $1,950,000. Property amenities include dishwasher, parking, and washer. Browse more single-family home listings in Montgomery County.

The data relating to real estate for sale on this website appears in part through the BRIGHT Internet Data Exchange program, a voluntary cooperative exchange of property listing data between licensed real estate brokerage firms in which participates, and is provided by BRIGHT through a licensing agreement. The information provided by this website is for the personal, non-commercial use of consumers and may not be used for any purpose other than to identify prospective properties consumers may be interested in purchasing. Copyright BRIGHT, All Rights Reserved.

Full MLS Disclaimers

Rebate estimate is indicative only and based on listing price and estimated buyer's agent commission paid by owner, if applicable. Final rebates are subject to Terms of Use and may vary due to final negotiated transaction terms.