

Prevu by reAlpha
BuySellBlogBrowse Listings

6509 Regina Drive Fort Worth, Texas 76131

For Sale

$279,500

Smart Buyer Rebate $2,795

Welcome to 6509 Regina Drive, the definition of truly move-in ready, meticulously maintained 3-bedroom, 2-bath home in the Alexandra Meadows community. This inviting single-story home offers thoughtfully designed living space with a split-bedroom floor plan, vaulted ceilings, and an open living area centered around a cozy gas-log fireplace.
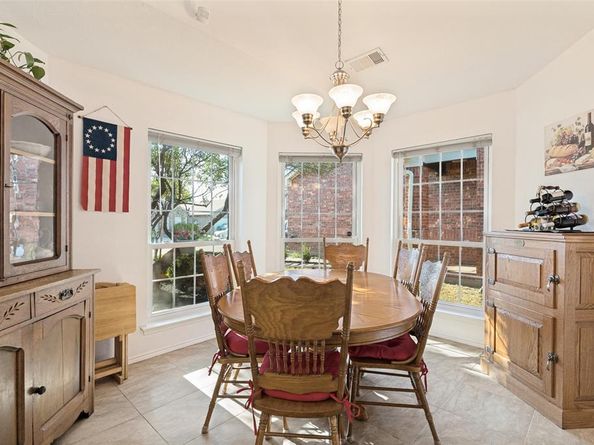
The kitchen features granite countertops, upgraded cabinetry with slide outs, a gas range, breakfast nook, and plenty of natural light. The spacious primary suite offers added privacy along with an ensuite bath and large walk-in closet.
Step outside through the French doors to a secluded, extended stamped-concrete patio complete with a retractable awning, creating a comfortable and versatile outdoor space for entertaining, grilling, or relaxing in the shade listening to the outdoor speaker system.
One of the home's standout features is its solar system. The 20-year solar lease was FULLY PAID upfront in 2013, meaning the new owners can enjoy the benefits of solar through 2033 at no additional cost to them. The home's average electric bill over the past 12 months has been just $26 per month, offering significant potential savings on monthly energy costs.
Major home systems have also been recently updated, providing added peace of mind for the next owner. The AC and furnace were both replaced in 2025, a new water heater was installed in 2026 and a new dishwasher was installed in 2024.
Additional features include a 2-car garage, storage shed, sprinkler system, and an insulated garage door. Alexandra Meadows residents also enjoy access to a community pool, park, playground, walking and biking paths, and other neighborhood amenities.
With recent major system updates, energy-saving solar, comfortable living spaces, and an upgraded outdoor entertaining area this is one you won’t want to miss!

Listed by Kohner Morgan

·

Fathom Realty

·

888-455-6040

Last updated September 14, 2026

·

Source: NTREIS #21359416

Listing Facts

  • TypeSingle-family
  • NeighborhoodAlexandra Meadows
  • Bedrooms3
  • Bathrooms2
  • Days on Prevu32
  • HOA/Maint. Fees$420/annual
  • Size1,419 sqft
  • Price per sqft$197

Amenities

  • Dishwasher
  • Private Outdoor Space
  • Pets Allowed
  • Air Conditioning
  • Parking

Location

Mortgage Calculator

Listing History

09/10/2026
Price Decreased
$279,500
08/14/2026
Listed by Fathom Realty
$289,500
  1. 09/10/2026$279,500
    Price Decreased
  2. 08/14/2026$289,500
    Listed by Fathom Realty

Property Details for 6509 Regina Drive

Association

Amenities

  • Community Features: Community Pool

Fees

  • Association Fee: $420.00 Annually
  • Association Fee Includes: Full Use Of Facilities

Exterior

Construction

  • Roof: Composition, Shingle
  • Window Features: Bay Window(s), Window Coverings
  • Year Built: 2004
  • Architectural Style: Traditional
  • Construction Materials: Brick, Siding
  • Exterior Features: Awning(s), Covered Patio/Porch, Rain Gutters, Lighting, Private Yard, Storage

Features

  • Fencing: Back Yard, Privacy, Wood
  • Other Structures: Shed(s)
  • Patio And Porch Features: Awning(s), Covered, Patio, Rear Porch

Measurements

  • Lot Size Acres: 0.10
  • Lot Size Area: 0
  • Lot Size Square Feet: 4,443
  • Lot Size Units: Acres

Financial

Taxes

  • Parcel Number: 40263118

Interior

Features

  • Appliances: Dishwasher, Disposal, Gas Cooktop, Gas Range, Gas Water Heater, Microwave, Plumbed For Gas In Kitchen
  • Fireplace Features: Gas, Gas Logs, Living Room, Masonry
  • Fireplaces Total: 1
  • Flooring: Carpet, Tile
  • Interior Features: Built-in Features, Cable TV Available, Chandelier, Decorative Lighting, Eat-in Kitchen, Flat Screen Wiring, Granite Counters, High Speed Internet Available, Open Floorplan, Pantry, Smart Home System, Sound System Wiring, Vaulted Ceiling(s), Walk-In Closet(s), Wired For Data

Measurements

  • Living Area: 1,419

Rooms

  • Bathrooms Full: 2
  • Bathrooms Total Integer: 2
  • Bedrooms Total: 3

Other

Environmental

  • Green Energy Efficient: Solar Electric System - Leased,Thermostat

Features

  • Accessibility Features: Accessible Grip

General

  • Exclusions: Refrigerator and washer/dryer

Location

  • Subdivision Name: Alexandra Meadows
  • Tax Block: 7
  • Tax Lot: 16

Parking

Parking

  • Attached Garage: Yes
  • Covered Spaces: 2
  • Garage Spaces: 2
  • Garage: Yes
  • Parking Features: Direct Access, Driveway, Enclosed, Garage, Garage Door Opener, Garage Faces Front, Garage Single Door, Inside Entrance, Kitchen Level, Lighted, Private

Schools

Elementary School

  • Elementary School: Gililland

Utilities

Equipment

  • Cooling: Ceiling Fan(s), Central Air, Electric
  • Heating: Natural Gas
  • Laundry Features: Electric Dryer Hookup, Utility Room, Full Size W/D Area, Washer Hookup
  • Utilities: All Weather Road, Asphalt, Cable Available, City Sewer, City Water, Community Mailbox, Concrete, Curbs, Electricity Connected, Individual Gas Meter, Individual Water Meter, Phone Available, Sidewalk, Underground Utilities

Frequently Asked Questions

How many bedrooms and bathrooms does this single-family home have?

There are 3 bedrooms and 2 bathrooms in this single-family home at 6509 Regina Drive .

What schools are nearby to 6509 Regina Drive ?

Nearby schools include the Gililland Elementary School.

Does this single-family home have parking?

Yes, there are 2 parking spaces available for 6509 Regina Drive .

How does 6509 Regina Drive compare to other single-family homes in Alexandra Meadows?

This single-family home is listed 2% below the average price for single-family homes in Alexandra Meadows and has been on the market for 80 less days than the typical home in this area.

What is the square footage on this single-family home?

According to the MLS, this listing is 1,419 sqft.

6509 Regina Drive is a 3-bedroom, 2-bath single-family home for sale in Fort Worth Texas 76131. Available on Prevu for 32 days at $279,500. This includes a recent price decrease of $10,000. This residence features 1,419 square feet of living space, located in Fort Worth. The median listing price for single-family homes in this area is $285,000. Nearby schools include Gililland Elementary School. Additional amenities include private outdoor space, dishwasher, pets allowed, air conditioning, and parking. View other single-family home listings in Fort Worth.

Based on information from NTREIS and/or other sources. All data, including all measurements and calculations of area, is obtained from various sources and has not been, and will not be, verified by Prevu or the MLS. Information is provided exclusively for consumer's personal, non-commercial use and may not be used for any purpose other than to identify prospective properties consumer may be interested in purchasing.

Full MLS Disclaimers

Rebate estimate is indicative only and based on listing price and estimated buyer's agent commission paid by owner, if applicable. Final rebates are subject to Terms of Use and may vary due to final negotiated transaction terms.