

Prevu by reAlpha
BuySellBlogBrowse Listings

6509 Earley Way Mesquite, Texas 75126

For Sale

$555,000

Smart Buyer Rebate $5,550

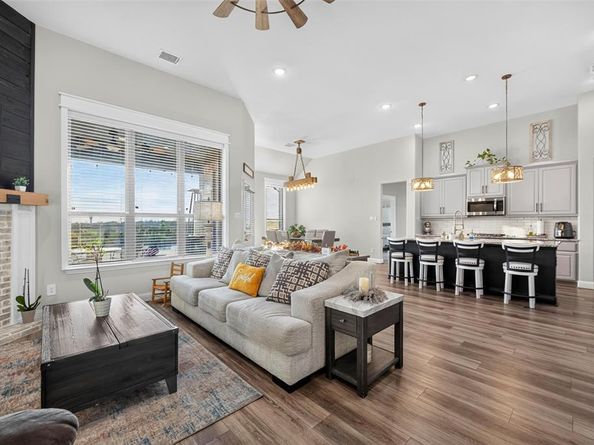
Welcome to 6509 Earley Way, a beautifully maintained 5-bedroom, 2-bathroom home set on approximately 1.1 acres in Forney. Built in 2021, this 2,329-square-foot property features an open-concept layout, spacious bedrooms, and a versatile fifth bedroom that can serve as an office, guest room, or flex space. Recent fixture and landscaping updates enhance its move-in-ready appeal.

The backyard is the true showstopper, featuring a sparkling pool with a dramatic rock waterfall and separate spa, surrounded by a spacious patio designed for entertaining and relaxing. The covered outdoor living area offers multiple seating and dining areas, ceiling fans, and lighting, creating the perfect setting for gatherings or peaceful evenings overlooking the expansive yard and beautiful sunsets. A horseshoe game area adds another fun outdoor activity for family and guests.

The property has city water and electricity, plus a private septic system and underground propane tank. Beyond the pool, the large lawn provides plenty of space for pets, recreation, gardening, or future projects, with utilities already in place for a potential workshop or outbuilding. A charming playset adds family-friendly appeal, while the 2-car garage and included appliance package—refrigerator, washer, dryer, microwave, dishwasher, and stove—add everyday convenience.

With its generous acreage, privacy, flexible living spaces, and resort-style backyard, 6509 Earley Way offers a rare opportunity to enjoy comfortable country-style living with plenty of space for entertaining, recreation, and making lasting memories.

Listed by Dang Tran

·

eXp Realty LLC

·

214-680-3492

Listed by Alex Dong

·

eXp Realty LLC

Last updated October 29, 2026

·

Source: NTREIS #21394851

Listing Facts

  • TypeSingle-family
  • NeighborhoodMesquite
  • Bedrooms5
  • Bathrooms2
  • Days on Prevu31
  • HOA/Maint. Fees$500/annual
  • Size2,329 sqft
  • Price per sqft$238

Amenities

  • Dishwasher
  • Private Outdoor Space
  • Washer/Dryer
  • Pets Allowed
  • Air Conditioning
  • Parking
  • Swimming Pool

Location

Mortgage Calculator

Listing History

10/29/2026
Price Decreased
$555,000
10/20/2026
Price Decreased
$580,000
09/30/2026
Listed by eXp Realty LLC
$618,000
  1. 10/29/2026$555,000
    Price Decreased
  2. 10/20/2026$580,000
    Price Decreased
  3. 09/30/2026$618,000
    Listed by eXp Realty LLC

Property Details for 6509 Earley Way

Association

Fees

  • Association Fee: $500.00 Annually
  • Association Fee Includes: Management Fees

Exterior

Construction

  • Roof: Composition
  • Window Features: Window Coverings
  • Year Built: 2021
  • Architectural Style: Contemporary/Modern
  • Construction Materials: Brick
  • Exterior Features: Covered Patio/Porch, Rain Gutters, Lighting, Outdoor Living Center, Playground, Private Yard

Features

  • Fencing: Fenced, Wrought Iron
  • Patio And Porch Features: Covered, Patio
  • Pool Features: Heated, Outdoor Pool, Private, Waterfall

Measurements

  • Lot Features: Acreage, Few Trees, Interior Lot, Landscaped
  • Lot Size Acres: 1.10
  • Lot Size Area: 1
  • Lot Size Square Feet: 48,177
  • Lot Size Units: Acres

Financial

Taxes

  • Parcel Number: 217782

Interior

Features

  • Appliances: Dishwasher, Disposal, Dryer, Gas Cooktop, Gas Oven, Gas Range, Microwave, Refrigerator, Washer
  • Fireplace Features: Brick, Living Room, Wood Burning
  • Fireplaces Total: 1
  • Flooring: Carpet, Ceramic Tile, Luxury Vinyl Plank
  • Interior Features: Built-in Features, Decorative Lighting, Eat-in Kitchen, Granite Counters, Kitchen Island, Open Floorplan, Paneling, Pantry, Walk-In Closet(s)

Measurements

  • Living Area: 2,329

Rooms

  • Has Basement: Yes
  • Bathrooms Full: 2
  • Bathrooms Total Integer: 2
  • Bedrooms Total: 5

Other

General

  • Exclusions: Furniture

Location

  • Subdivision Name: Berkshire Estates Ph 1
  • Tax Block: B
  • Tax Lot: 40

Parking

Parking

  • Attached Garage: Yes
  • Covered Spaces: 2
  • Garage Spaces: 2
  • Garage: Yes
  • Parking Features: Concrete, Garage, Garage Door Opener, Garage Faces Side, Garage Single Door

Schools

Elementary School

  • Elementary School: Martin

Utilities

Equipment

  • Cooling: Ceiling Fan(s), Central Air, Electric
  • Heating: Central
  • Laundry Features: Utility Room, Full Size W/D Area, Dryer Hookup, Washer Hookup
  • Utilities: City Water, Propane, Septic, Underground Utilities, No Sewer

Frequently Asked Questions

How many bedrooms and bathrooms does this single-family home have?

There are 5 bedrooms and 2 bathrooms in this single-family home at 6509 Earley Way .

What schools are nearby to 6509 Earley Way ?

Nearby schools include the Martin Elementary School.

Does this single-family home have parking?

Yes, there are 2 parking spaces available for 6509 Earley Way .

How does 6509 Earley Way compare to other single-family homes in Mesquite?

This single-family home is listed 78% above the average price for single-family homes in Mesquite and has been on the market for 53 less days than the typical home in this area.

What is the square footage on this single-family home?

According to the MLS, this listing is 2,329 sqft.

6509 Earley Way is a 5-bedroom, 2-bath single-family home for sale in Mesquite Texas 75126. Listed on Prevu for 31 days at $555,000. This includes a recent price decrease of $25,000. This residence features 2,329 square feet of living space, located in Mesquite. The median listing price for single-family homes in this area is $292,495. Nearby schools include Martin Elementary School. The home offers private outdoor space, dishwasher, pets allowed, air conditioning, parking, swimming pool, and washer/dryer. Explore more single-family home listings in Texas.

Based on information from NTREIS and/or other sources. All data, including all measurements and calculations of area, is obtained from various sources and has not been, and will not be, verified by Prevu or the MLS. Information is provided exclusively for consumer's personal, non-commercial use and may not be used for any purpose other than to identify prospective properties consumer may be interested in purchasing.

Full MLS Disclaimers

Rebate estimate is indicative only and based on listing price and estimated buyer's agent commission paid by owner, if applicable. Final rebates are subject to Terms of Use and may vary due to final negotiated transaction terms.