

Prevu by reAlpha
BuySellBlogBrowse Listings

6509 77TH StreetCabin John, MD 20818

For Sale

$2,495,000

Smart Buyer Rebate $24,950

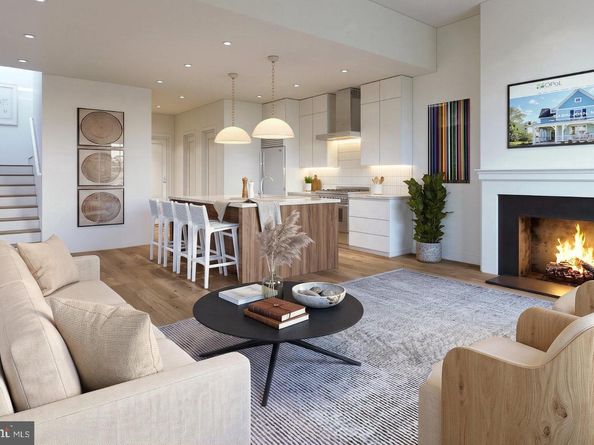
**Onsite Sales by appointment. 20% SOLD OUT. Look us up online, MID MOD MEWS by OPaL to set your time to learn more. These all-new single-family homes inside the beltway offer the perfect blend of classic mid-century style and smart design. Located in super-walkable Cabin John, these five upcoming homes sit just off the Potomac River and C&O Towpath. The neighborhood is tough to beat—you'll be steps from local restaurants, parks, and Glen Echo Park. Within one of the country's best school systems the bus stop is right across the street. Elevator ready homes means this is someplace you can live for quite some time. Inside, high ceilings and big walls of glass keep the spaces bright and airy. The main floor centers around an open kitchen built for hosting or quiet nights, with glass doors opening to a screened porch and garden ready for your patio ideas. Retro features like a carport and a wood-burning fireplace blend perfectly with eco-friendly upgrades like green roofs and Energy Star efficiency. The Second Floor: Features two guest bedrooms, a work-from-home space, a laundry room, and a spacious main bedroom suite complete with walk-in closets, a west-facing balcony, and a clever primary bath. Third Floor: A flexible bonus loft—with optional elevator access and full bath—perfect for an art studio, extra bedroom, or reading nook. Lower Level: A finished basement comes standard, complete with a large rec room, additional bedroom and full bath. This space is perfect for movie nights, guests, or extra storage. Timeline & Builder: Pre-construction sales are open now for 2027 deliveries. Buy in 2026 to lock in your favorite homesite and customize the interior finishes; plus buying early gives you time to plan your more and sell your current home. Built, sold and warrantied by OPaL DC, a seven-time DC Home of the Year winner and your Cabin John neighbor. Look us up online to make your appointment to learn more.

Listed by Sean P Ruppert

·

License #531508

·

Logan Skye Realty

·

2026642009

Last updated October 23, 2026

·

Source: Bright #MDMC2258386

Listing Facts

  • TypeSingle-family
  • NeighborhoodCabin John
  • Bedrooms4
  • Bathrooms4
  • Days on Prevu30
  • Taxes$24,000/year
  • Size3,900 sqft
  • Price per sqft$640

Amenities

  • Dishwasher
  • Washer/Dryer
  • Parking

Location

Mortgage Calculator

Listing History

10/01/2026
Listed by Logan Skye Realty
$2,495,000
  1. 10/01/2026$2,495,000
    Listed by Logan Skye Realty

Property Details for 6509 77TH Street

Association

Amenities

  • Pets Allowed: No Pet Restrictions

Exterior

Construction

  • New Construction: Yes
  • Property Condition: Excellent
  • Roof: Metal, Vegetated
  • Year Built: 2027
  • Architectural Style: Mid-Century Modern
  • Builder Name: OPa L
  • Construction Materials: Batts Insulation, Cement Siding, Composition, Concrete, Hardi Plank Type, Spray Foam Insulation

Features

  • Other Structures: Above Grade
  • Patio And Porch Features: Screened, Deck(s)
  • Waterfront: No

Measurements

  • Lot Size Acres: 0.09
  • Lot Size Source: Estimated
  • Lot Size Square Feet: 3,900
  • Lot Size Units: Square Feet

Financial

Taxes

  • Tax Annual Amount: $24,000.00
  • Tax Year: 2025

Interior

Features

  • Appliances: Built-In Microwave, Cooktop, Dishwasher, Disposal, Dryer, Energy Efficient Appliances, ENERGY STAR Refrigerator, ENERGY STAR Freezer, ENERGY STAR Dishwasher, ENERGY STAR Clothes Washer, Icemaker, Oven - Wall
  • Fireplace Features: Wood
  • Fireplace: Yes
  • Fireplaces Total: 1
  • Interior Features: Elevator

Measurements

  • Living Area: 3,900
  • Living Area Source: Estimated

Rooms

  • Basement: Drainage System, Fully Finished, Garage Access, Interior Access, Poured Concrete, Sump Pump
  • Has Basement: Yes
  • Bathrooms Full: 3
  • Bathrooms Half: 1
  • Bathrooms Total Integer: 4
  • Bedrooms Total: 4

Other

Environmental

  • Green Energy Efficient: Appliances,Construction,Fireplace/Wood Stove,HVAC,Lighting

Features

  • Accessibility Features: Elevator, Roll-in Shower

General

  • Senior Community: No

Location

  • Subdivision Name: CABIN JOHN

Parking

Parking

  • Garage Spaces: 1
  • Garage: Yes

Schools

Elementary School

  • Elementary School: BANNOCKBURN

High School

  • High School: WALT WHITMAN

Middle or Junior School

  • Middle Or Junior School: THOMAS W. PYLE

Utilities

Equipment

  • Cooling: Central A/C, Energy Star Cooling System
  • Heating: Energy Star Heating System, 90% Forced Air
  • Has Heating: Yes
  • Sewer: Public Sewer
  • Water Source: Public

Frequently Asked Questions

How many bedrooms and bathrooms does this single-family home have?

There are 4 bedrooms and 4 bathrooms in this single-family home at 6509 77TH Street.

What schools are nearby to 6509 77TH Street?

Nearby schools include the BANNOCKBURN Elementary School, THOMAS W. PYLE Middle School, and WALT WHITMAN High School.

Does this single-family home have parking?

Yes, there is 1 parking space available for 6509 77TH Street.

What are the annual taxes for 6509 77TH Street?

Annual taxes for this single-family home are estimated at $24,000.

How does 6509 77TH Street compare to other single-family homes in Cabin John?

This single-family home is listed 40% above the average price for single-family homes in Cabin John and has been on the market for 1 more day than the typical home in this area.

What is the square footage on this single-family home?

According to the MLS, this listing is 3,900 sqft.

6509 77TH Street is a 4-bedroom, 4-bath single-family home for sale in CABIN JOHN MD 20818. Available on Prevu for 30 days at $2,495,000. This home features 3,900 square feet of living space, located in Montgomery County. The median listing price for single-family homes in this area is $1,699,500. Nearby schools include BANNOCKBURN Elementary School, THOMAS W. PYLE Middle School, and WALT WHITMAN High School. Additional amenities include dishwasher, parking, and dryer. Explore more single-family home listings in Montgomery County.

The data relating to real estate for sale on this website appears in part through the BRIGHT Internet Data Exchange program, a voluntary cooperative exchange of property listing data between licensed real estate brokerage firms in which participates, and is provided by BRIGHT through a licensing agreement. The information provided by this website is for the personal, non-commercial use of consumers and may not be used for any purpose other than to identify prospective properties consumers may be interested in purchasing. Copyright BRIGHT, All Rights Reserved.

Full MLS Disclaimers

Rebate estimate is indicative only and based on listing price and estimated buyer's agent commission paid by owner, if applicable. Final rebates are subject to Terms of Use and may vary due to final negotiated transaction terms.