

Prevu by reAlpha
BuySellBlogBrowse Listings

6505 Nightwind CourtAlexandria, VA 22312

For Sale

$759,900

Smart Buyer Rebate $7,599

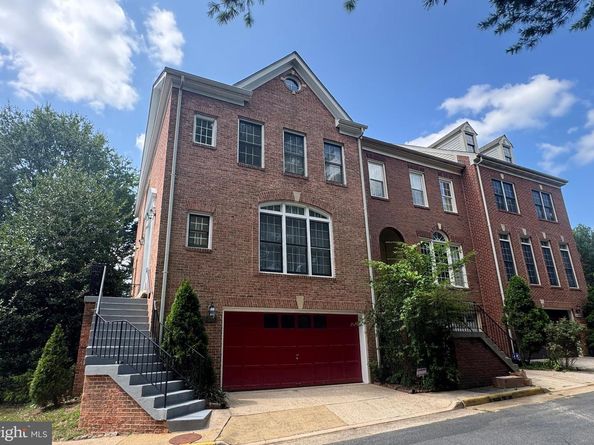
Spacious sun-filled end unit townhouse with 2 car garage in prime location! Three finished levels all above ground, 3 bedroom 3.5 bath, hardwood floors on upper 2 levels, open floor plan, kitchen with island and breakfast table-space, granite countertops and granite backsplash, family room off kitchen with fireplace, formal dinning room, sunny living room. Upper level large master bedroom with vaulted ceiling, walk-in closet, master bathroom with separate tub and shower, double vanities, Jacuzzi tub; 2 more bedrooms on upper level and additional full bath, end unit with side windows bringing in bright natural light to second level. Fully finished Lower Level boasts a gracious living area that can also be utilized as a fourth bedroom, full bathroom and walkout to a private backyard. Roof 2020, hot water heater 2018, HVAC 2015, 3-door stainless-steel fridge 2025, 2-car garage parking plus an assigned parking space (#6505). Prime location within minutes of shops and restaurants, 2 miles from the Van Dorn Street Metro Station on the Blue Line, adjacent to Weyanoke Elementary School, a short walk to Thomas Jefferson High School, easy access to I-395 and I-495, Washington, D.C., the Pentagon, Old Town Alexandria, National Harbor, and Amazon headquarter in 15 minutes or less. Open house Sunday Aug 2, 1-4pm

Listed by Hanna G Wang

·

Prostage Realty, LLC

·

2403988102

Last updated July 31, 2026

·

Source: BrightMLS #VAFX2331830

Listing Facts

  • TypeSingle-family
  • NeighborhoodAnnandale
  • Bedrooms4
  • Bathrooms4
  • Days on Prevu2
  • HOA/Maint. Fees$100/month
  • Taxes$8,190/year
  • Size2,240 sqft
  • Price per sqft$339

Amenities

  • Dishwasher
  • Parking

Location

Mortgage Calculator

Listing History

07/30/2026
Listed by Prostage Realty, LLC
$759,900

Property Details for 6505 Nightwind Court

Association

Amenities

  • Association Amenities: Common Grounds

Fees

  • Association Fee: $100.00 Monthly
  • Association Fee Includes: Common Area Maintenance, Management, Insurance, Road Maintenance, Snow Removal, Trash

Exterior

Construction

  • New Construction: No
  • Property Condition: Excellent
  • Year Built: 1996
  • Architectural Style: Colonial, Contemporary
  • Building Name: ETON PARC
  • Construction Materials: Combination, Brick

Features

  • Other Structures: Above Grade, Below Grade
  • Patio And Porch Features: Patio(s)
  • Waterfront: No

Measurements

  • Lot Size Acres: 0.05
  • Lot Size Source: Assessor
  • Lot Size Square Feet: 2,315
  • Lot Size Units: Square Feet

Financial

Taxes

  • Tax Annual Amount: $8,190.00
  • Tax Year: 2025

Interior

Features

  • Appliances: Cooktop, Cooktop - Down Draft, Dishwasher, Disposal, Dryer - Front Loading, ENERGY STAR Clothes Washer, ENERGY STAR Dishwasher, ENERGY STAR Refrigerator, Exhaust Fan, Microwave, Oven - Self Cleaning, Oven - Single, Refrigerator, Washer - Front Loading, Water Heater, Built-In Microwave, Oven - Wall
  • Fireplace Features: Fireplace - Glass Doors, Flue For Stove
  • Fireplace: Yes
  • Fireplaces Total: 2
  • Flooring: Hardwood, Carpet
  • Interior Features: Attic, Breakfast Area, Kitchen - Gourmet, Kitchen - Table Space, Dining Area, Kitchen - Eat-In, Primary Bath(s), Chair Railings, Upgraded Countertops, Crown Moldings, Window Treatments, Wood Floors, Floor Plan - Open, Kitchen - Island

Measurements

  • Living Area: 2,240
  • Living Area Source: Estimated

Rooms

  • Basement: Rear Entrance, Daylight, Full, Fully Finished, Garage Access, Outside Entrance, Walkout Level, Windows
  • Has Basement: Yes
  • Bathrooms Full: 3
  • Bathrooms Half: 1
  • Bathrooms Total Integer: 4
  • Bedrooms Total: 4

Other

Features

  • Accessibility Features: Other

General

  • Senior Community: No

Location

  • Subdivision Name: BRADDOCK ROAD
  • Tax Lot: 4

Parking

Parking

  • Garage Spaces: 2
  • Garage: Yes
  • Parking Features: Assigned

Schools

Elementary School

  • Elementary School: WEYANOKE

High School

  • High School: ANNANDALE

Middle or Junior School

  • Middle Or Junior School: HOLMES

Utilities

Equipment

  • Cooling: Central A/C
  • Heating: Central
  • Has Heating: Yes
  • Sewer: Public Sewer
  • Utilities: Electric Available, Natural Gas Available, Sewer Available, Water Available
  • Water Source: Public

Frequently Asked Questions

How many bedrooms and bathrooms does this single-family home have?

There are 4 bedrooms and 4 bathrooms in this single-family home at 6505 Nightwind Court.

What schools are nearby to 6505 Nightwind Court?

Nearby schools include the WEYANOKE Elementary School, HOLMES Middle School, and ANNANDALE High School.

Does this single-family home have parking?

Yes, there are 2 parking spaces available for 6505 Nightwind Court.

What are the annual taxes for 6505 Nightwind Court?

Annual taxes for this single-family home are estimated at $8,190.

How does 6505 Nightwind Court compare to other single-family homes in Annandale?

This single-family home is listed 30% below the average price for single-family homes in Annandale and has been on the market for 43 less days than the typical home in this area.

What building or home owners association is the single-family home part of?

This single-family home is in the ETON PARC building.

What is the square footage on this single-family home?

According to the MLS, this listing is 2,240 sqft.

6505 Nightwind Court is a 4-bedroom, 4-bath single-family home for sale in ALEXANDRIA VA 22312. On Prevu for 2 days at $759,900. This residence features 2,240 square feet of living space, located in Annandale. The median listing price for single-family homes in this area is $869,000. Nearby schools include WEYANOKE Elementary School, HOLMES Middle School, and ANNANDALE High School. Property amenities include dishwasher and parking. Explore more single-family home listings in Fairfax County.

The data relating to real estate for sale on this website appears in part through the BRIGHT Internet Data Exchange program, a voluntary cooperative exchange of property listing data between licensed real estate brokerage firms in which participates, and is provided by BRIGHT through a licensing agreement. The information provided by this website is for the personal, non-commercial use of consumers and may not be used for any purpose other than to identify prospective properties consumers may be interested in purchasing. Copyright BRIGHT, All Rights Reserved.

Full MLS Disclaimers

Rebate estimate is indicative only and based on listing price and estimated buyer's agent commission paid by owner, if applicable. Final rebates are subject to Terms of Use and may vary due to final negotiated transaction terms.