

Prevu by reAlpha
BuySellBlogBrowse Listings

6505 Kemrock Drive Dallas, Texas 75241

For Sale

$519,900

Smart Buyer Rebate $5,199

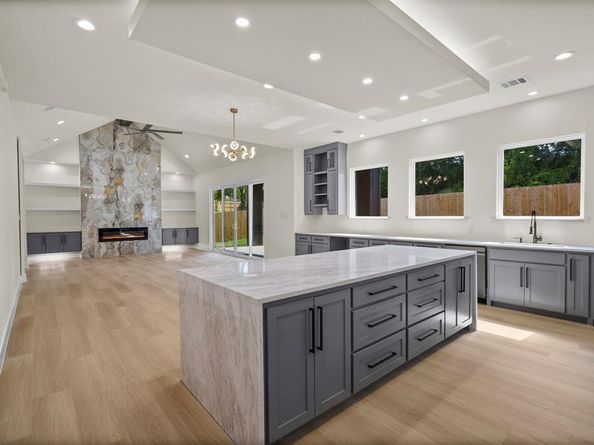
MULTIPLE OFFERS RECEIVED - HIGHEST AND BEST BY 5PM TODAY! The moment you walk in, you are greeted by a grand living space with a soaring wood-beam vaulted ceiling, LED cove lighting, and a floor-to-ceiling marble-inspired fireplace that stops you in your tracks. Combined with the gourmet kitchen, this space is ready for a quiet night in or a full house. The quartz waterfall island with fluted dark base, commercial-line appliances, custom hood, two-toned cabinetry, and counter space on every wall makes this perfect entertaining space!

Four spacious bedrooms, two of which are ensuites, and three spa-inspired baths where every detail was built to impress. The primary bath features dual floating vanities, gold hardware, a freestanding soaking tub, and a floor-to-ceiling blue marble-inspired walk-in shower with a built-in bench. And that closet? It has a secret closet inside.

Flowing into the outdoor space, a board and batten-ceiling covered patio opens to a wrap-around backyard on nearly a third of an acre. Two driveways -- one gated, enclosing the 2-car garage and side yard. Out front, a private stone courtyard with an iron gate -- your own zen space before you even step inside.

Tankless water heater. No HOA. 15 minutes from Downtown Dallas.

In a world of cookie-cutter new builds, this custom masterpiece dares to be different and does not come around often and will not last long! Schedule your tour today.

Listed by Labeebah Thomas

·

Orchard Brokerage

·

469-658-6403

Last updated September 13, 2026

·

Source: NTREIS #21338643

Listing Facts

  • TypeSingle-family
  • NeighborhoodHighland Hills
  • Bedrooms4
  • Bathrooms3
  • Days on Prevu54
  • Size2,535 sqft
  • Price per sqft$205

Amenities

  • Dishwasher
  • Private Outdoor Space
  • Pets Allowed
  • Air Conditioning
  • Parking

Location

Mortgage Calculator

Listing History

08/05/2026
Status changed to Active
$519,900
08/05/2026
Price Decreased
$519,900
07/31/2026
Status changed to In Contract
$529,000
07/23/2026
Listed by Orchard Brokerage
$529,000
  1. 08/05/2026$519,900
    Status changed to Active
  2. 08/05/2026$519,900
    Price Decreased
  3. 07/31/2026$529,000
    Status changed to In Contract
  4. 07/23/2026$529,000
    Listed by Orchard Brokerage

Property Details for 6505 Kemrock Drive

Exterior

Construction

  • Roof: Composition
  • Year Built: 2026
  • Year Built Details: New Construction - Complete
  • Architectural Style: Traditional
  • Construction Materials: Brick, Rock/Stone, Stucco
  • Exterior Features: Covered Patio/Porch, Uncovered Courtyard

Features

  • Fencing: Fenced, Rock/Stone, Wood
  • Patio And Porch Features: Covered, Enclosed, Rear Porch

Measurements

  • Lot Features: Cleared, Subdivision
  • Lot Size Acres: 0.32
  • Lot Size Area: 0
  • Lot Size Source: Appraiser
  • Lot Size Square Feet: 14,113
  • Lot Size Units: Acres

Financial

Taxes

  • Parcel Number: 00000643069000000

Interior

Features

  • Appliances: Dishwasher, Disposal, Gas Cooktop, Microwave, Tankless Water Heater, Vented Exhaust Fan, Other
  • Fireplace Features: Electric, Family Room
  • Fireplaces Total: 1
  • Flooring: Carpet, Ceramic Tile, Luxury Vinyl Plank
  • Interior Features: Built-in Features, Cable TV Available, Cathedral Ceiling(s), Decorative Lighting, Eat-in Kitchen, Flat Screen Wiring, Granite Counters, Kitchen Island, Open Floorplan, Pantry, Walk-In Closet(s)

Measurements

  • Living Area: 2,535

Rooms

  • Bathrooms Full: 3
  • Bathrooms Total Integer: 3
  • Bedrooms Total: 4

Other

Location

  • Subdivision Name: Carver Heights 02
  • Tax Block: 14689
  • Tax Lot: 4

Parking

Parking

  • Attached Garage: Yes
  • Covered Spaces: 2
  • Garage Spaces: 2
  • Garage: Yes
  • Parking Features: Garage, Garage Door Opener, Garage Faces Front

Schools

Elementary School

  • Elementary School: Young

Utilities

Equipment

  • Cooling: Ceiling Fan(s), Central Air, Electric
  • Heating: Central, Electric
  • Laundry Features: Electric Dryer Hookup, Utility Room, Full Size W/D Area, Dryer Hookup, Washer Hookup
  • Utilities: City Sewer, City Water, Electricity Connected, Individual Gas Meter, Individual Water Meter, Natural Gas Available, Underground Utilities

Frequently Asked Questions

How many bedrooms and bathrooms does this single-family home have?

There are 4 bedrooms and 3 bathrooms in this single-family home at 6505 Kemrock Drive .

What schools are nearby to 6505 Kemrock Drive ?

Nearby schools include the Young Elementary School.

Does this single-family home have parking?

Yes, there are 2 parking spaces available for 6505 Kemrock Drive .

How does 6505 Kemrock Drive compare to other single-family homes in Highland Hills?

This single-family home is listed 47% above the average price for single-family homes in Highland Hills and has been on the market for 22 less days than the typical home in this area.

What is the square footage on this single-family home?

According to the MLS, this listing is 2,535 sqft.

6505 Kemrock Drive is a 4-bedroom, 3-bath single-family home for sale in Dallas Texas 75241. On Prevu for 54 days at $519,900. This includes a recent price decrease of $9,100. This property features 2,535 square feet of living space, located in Highland Hills. The median listing price for single-family homes in this area is $312,400. Nearby schools include Young Elementary School. Additional amenities include private outdoor space, dishwasher, pets allowed, air conditioning, and parking. View other single-family home listings in Dallas.

Based on information from NTREIS and/or other sources. All data, including all measurements and calculations of area, is obtained from various sources and has not been, and will not be, verified by Prevu or the MLS. Information is provided exclusively for consumer's personal, non-commercial use and may not be used for any purpose other than to identify prospective properties consumer may be interested in purchasing.

Full MLS Disclaimers

Rebate estimate is indicative only and based on listing price and estimated buyer's agent commission paid by owner, if applicable. Final rebates are subject to Terms of Use and may vary due to final negotiated transaction terms.