

Prevu by reAlpha
BuySellBlogBrowse Listings

6501 Pyle RoadBethesda, MD 20817

For Sale

$1,300,000

Smart Buyer Rebate $13,000

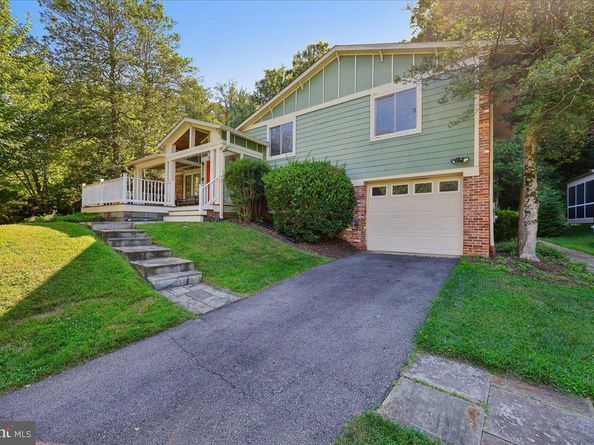
Beautifully renovated and thoughtfully expanded, this exceptional home blends timeless charm with modern comfort in a highly desirable Bethesda location. A major addition completed in 2002 significantly enhanced the home's living space, highlighted by a spacious rear primary suite designed as a private retreat. The luxurious primary suite offers generous proportions, abundant natural light, and a well-appointed en-suite bath, creating an ideal sanctuary.

Throughout the home, extensive renovations have updated both the aesthetic and functionality, featuring refreshed interiors, dual zone heating and AC, hardwood floors throughout the whole house and all the bedrooms in fantastic condition, modern finishes, huge kitchen island with granite counters and an inviting floor plan that accommodates both everyday living and entertaining.

Outdoor living is equally impressive with two expansive Ipe hardwood decks, prized for their exceptional durability, rich natural beauty, and low-maintenance performance. These premium outdoor spaces provide the perfect setting for dining, relaxing, and enjoying the surrounding landscape. Enjoy peaceful views from the back deck to the wooded area behind the house and this house is handicap accessible from the back deck.

Additional improvements include an updated HVAC system, providing enhanced energy efficiency, year-round comfort, and peace of mind for the next owner.

With quality craftsmanship, significant upgrades, and a sought-after location, 6501 Pyle Road offers a rare opportunity to own a move-in-ready home that seamlessly combines classic character with contemporary amenities.

Listed by Nicholas Sage

·

License #642309

·

CENTURY 21 New Millennium

·

4438521664

Last updated October 29, 2026

·

Source: Bright #MDMC2249154

Listing Facts

  • TypeSingle-family
  • NeighborhoodBethesda
  • Bedrooms6
  • Bathrooms4
  • Days on Prevu80
  • Taxes$11,292/year
  • Size3,600 sqft
  • Price per sqft$361

Amenities

  • Dishwasher
  • Washer/Dryer
  • Parking

Location

Mortgage Calculator

Listing History

10/29/2026
Price Decreased
$1,300,000
09/29/2026
Price Decreased
$1,375,000
09/16/2026
Price Decreased
$1,425,000
08/22/2026
Price Decreased
$1,500,000
08/12/2026
Listed by CENTURY 21 New Millennium
$1,600,000
  1. 10/29/2026$1,300,000
    Price Decreased
  2. 09/29/2026$1,375,000
    Price Decreased
  3. 09/16/2026$1,425,000
    Price Decreased
  4. 08/22/2026$1,500,000
    Price Decreased
  5. 08/12/2026$1,600,000
    Listed by CENTURY 21 New Millennium

Property Details for 6501 Pyle Road

Association

Amenities

  • Pets Allowed: No Pet Restrictions

Exterior

Construction

  • New Construction: No
  • Property Condition: Very Good
  • Roof: Composite
  • Window Features: Double Pane, Screens
  • Year Built: 1957
  • Architectural Style: Split Level
  • Construction Materials: Brick
  • Exterior Features: BBQ Grill, Chimney Cap(s)

Features

  • Other Structures: Above Grade, Below Grade
  • Waterfront: No

Measurements

  • Lot Features: Backs To Trees, Corner, Landscaping, Rear Yard, Trees/Wooded
  • Lot Size Acres: 0.31
  • Lot Size Source: Assessor
  • Lot Size Square Feet: 13,509
  • Lot Size Units: Square Feet

Financial

Taxes

  • Tax Annual Amount: $11,292.00
  • Tax Year: 2025

Interior

Features

  • Appliances: Built-In Microwave, Built-In Range, Dishwasher, Disposal, Dryer, Dryer - Electric, Dryer - Front Loading, Exhaust Fan, Extra Refrigerator/Freezer, Microwave, Oven - Wall, Oven - Double, Oven/Range - Electric, Refrigerator
  • Fireplace Features: Brick, Screen
  • Fireplace: Yes
  • Fireplaces Total: 2
  • Flooring: Ceramic Tile, Hardwood, Luxury Vinyl Plank
  • Interior Features: Attic, Bathroom - Soaking Tub, Ceiling Fan(s), Dining Area, Entry Level Bedroom, Floor Plan - Open, Formal/Separate Dining Room, Kitchen - Gourmet, Kitchen - Island, Skylight(s), Walk-in Closet(s), Wet/Dry Bar
  • Spa: No

Measurements

  • Living Area: 3,600
  • Living Area Source: Estimated

Rooms

  • Basement: Connecting Stairway, Fully Finished, Heated, Interior Access, Shelving, Sump Pump, Water Proofing System
  • Has Basement: Yes
  • Bathrooms Full: 4
  • Bathrooms Total Integer: 4
  • Bedrooms Total: 6
  • Main Level Bedrooms: 1

Other

Features

  • Accessibility Features: 32"+ Wide Doors, Grab Bars Mod, Ramp - Main Level

General

  • Exclusions: Seller's personal possessions
  • Senior Community: No

Location

  • Subdivision Name: MERRIMACK PARK
  • Tax Lot: 25

Parking

Parking

  • Garage Spaces: 1
  • Garage: Yes
  • Parking Features: Asphalt Driveway

Schools

Elementary School

  • Elementary School: BANNOCKBURN

High School

  • High School: WALT WHITMAN

Middle or Junior School

  • Middle Or Junior School: THOMAS W. PYLE

Utilities

Equipment

  • Cooling: Central A/C, Zoned
  • Heating: Forced Air
  • Has Heating: Yes
  • Other Equipment: Negotiable
  • Sewer: Public Sewer
  • Utilities: Cable TV, Multiple Phone Lines, Natural Gas Available
  • Water Source: Public

Frequently Asked Questions

How many bedrooms and bathrooms does this single-family home have?

There are 6 bedrooms and 4 bathrooms in this single-family home at 6501 Pyle Road.

What schools are nearby to 6501 Pyle Road?

Nearby schools include the BANNOCKBURN Elementary School, THOMAS W. PYLE Middle School, and WALT WHITMAN High School.

Does this single-family home have parking?

Yes, there is 1 parking space available for 6501 Pyle Road.

What are the annual taxes for 6501 Pyle Road?

Annual taxes for this single-family home are estimated at $11,292.

How does 6501 Pyle Road compare to other single-family homes in Bethesda?

This single-family home is listed 44% below the average price for single-family homes in Bethesda and has been on the market for 0 less days than the typical home in this area.

What is the square footage on this single-family home?

According to the MLS, this listing is 3,600 sqft.

6501 Pyle Road is a 6-bedroom, 4-bath single-family home for sale in BETHESDA MD 20817. Available on Prevu for 80 days at $1,300,000. This includes a recent price decrease of $75,000. This property features 3,600 square feet of living space, located in Bethesda. The median listing price for single-family homes in this area is $925,000. Nearby schools include BANNOCKBURN Elementary School, THOMAS W. PYLE Middle School, and WALT WHITMAN High School. Property amenities include dishwasher, parking, and dryer. Browse more single-family home listings in Montgomery County.

The data relating to real estate for sale on this website appears in part through the BRIGHT Internet Data Exchange program, a voluntary cooperative exchange of property listing data between licensed real estate brokerage firms in which participates, and is provided by BRIGHT through a licensing agreement. The information provided by this website is for the personal, non-commercial use of consumers and may not be used for any purpose other than to identify prospective properties consumers may be interested in purchasing. Copyright BRIGHT, All Rights Reserved.

Full MLS Disclaimers

Rebate estimate is indicative only and based on listing price and estimated buyer's agent commission paid by owner, if applicable. Final rebates are subject to Terms of Use and may vary due to final negotiated transaction terms.