

Prevu by reAlpha
BuySellBlogBrowse Listings

65 Whitney LnBoxborough, MA 01719

For Sale

$979,000

Smart Buyer Rebate $4,895

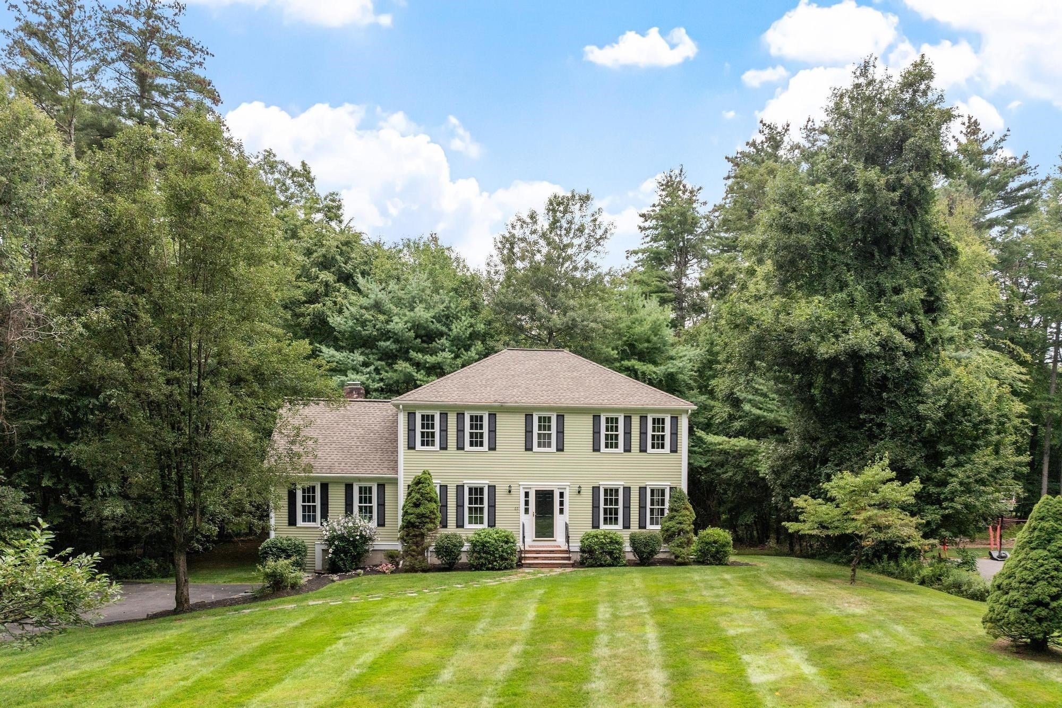
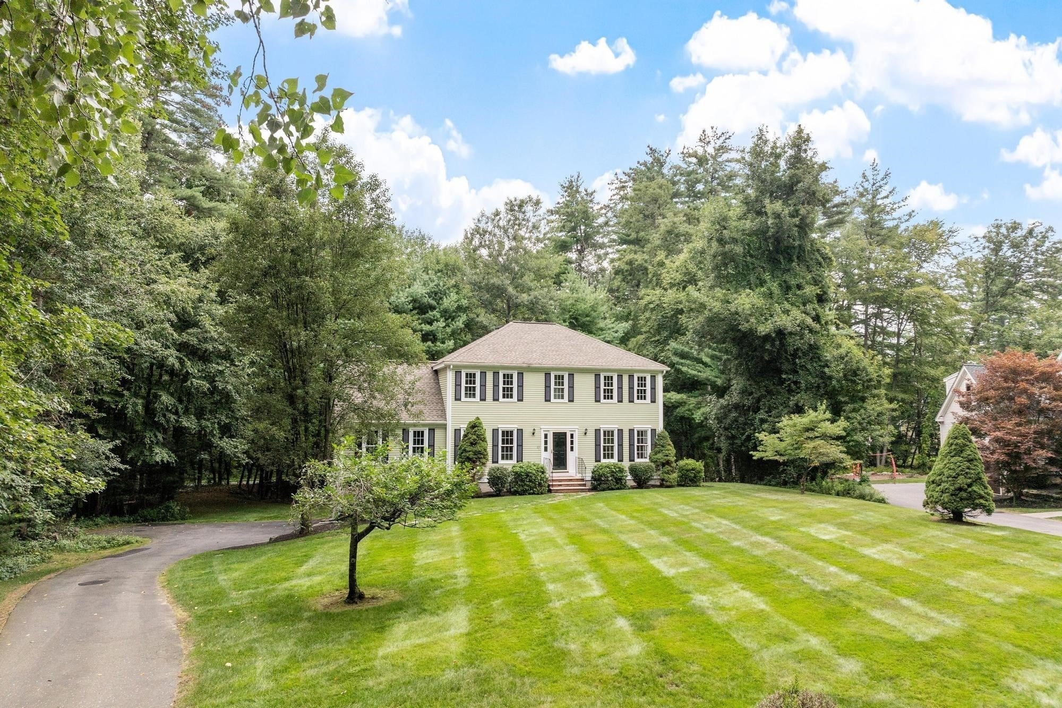
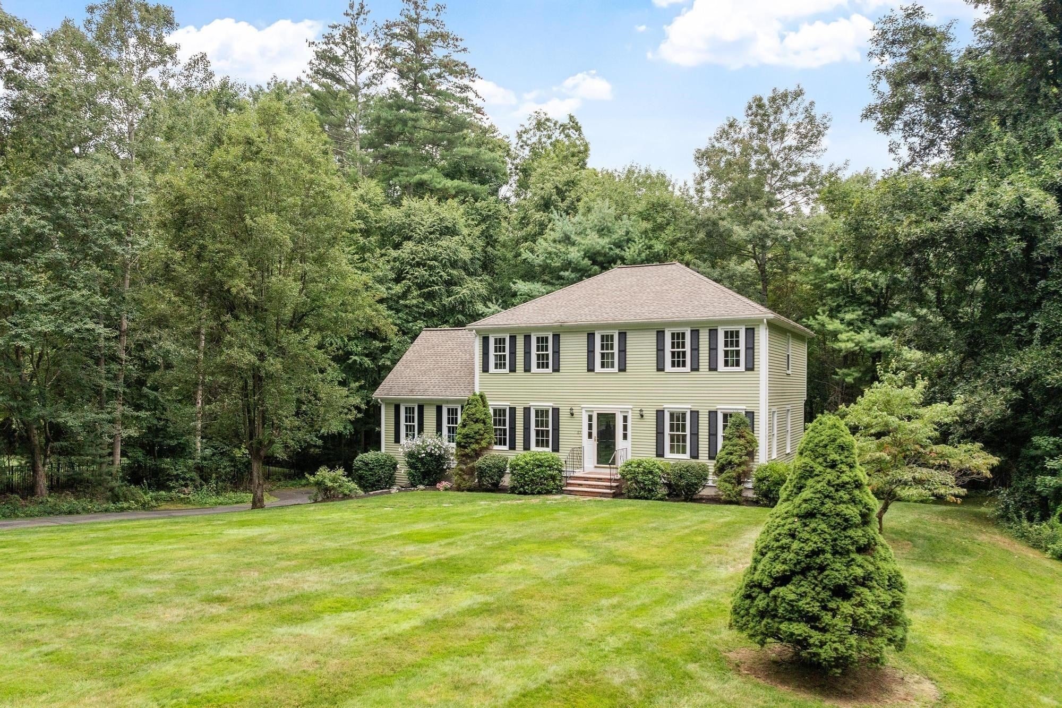
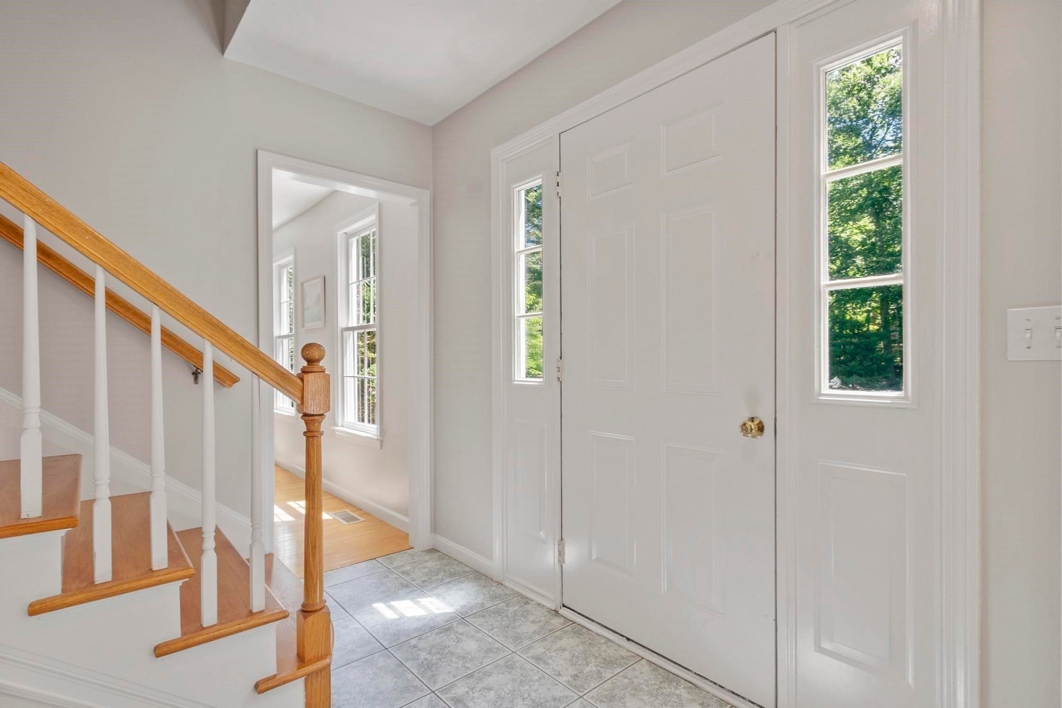
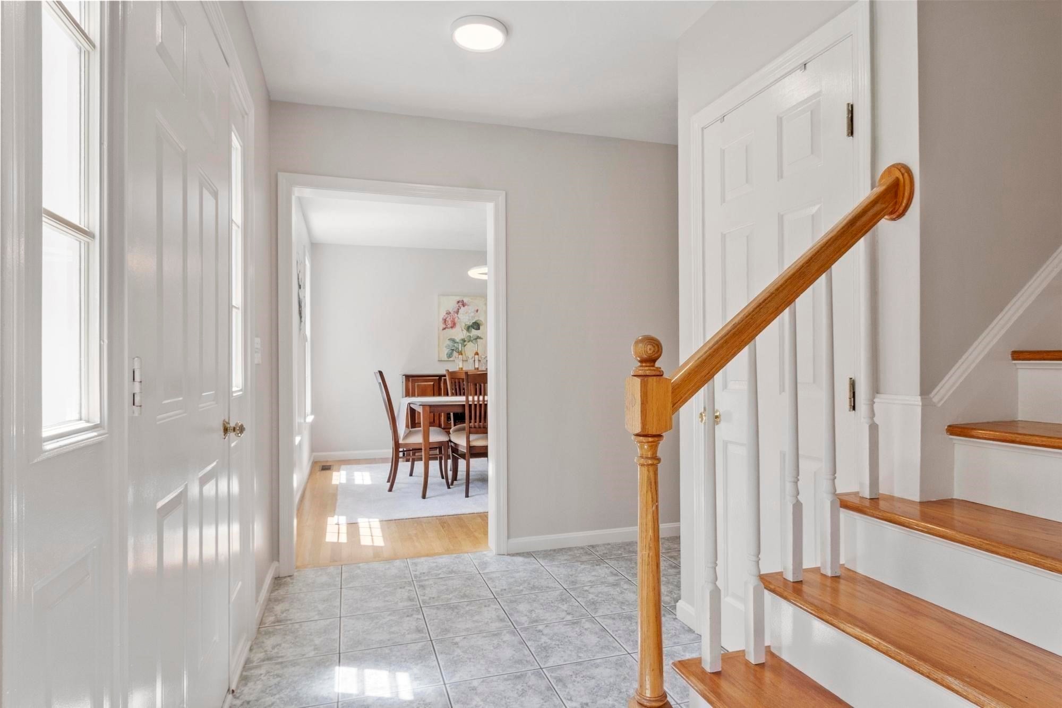
Perfectly situated at the end of a quiet cul-de-sac, this beautifully maintained Colonial offers a bright, thoughtfully designed layout across three finished levels. An expansive, level, beautifully landscaped front yard creates impressive curb appeal and generous outdoor space. Inside, the welcoming foyer opens to a dedicated formal dining room and a bright, flexible front room ideal for a home office, library, or sitting room. At the heart of the home, the updated kitchen features a generous peninsula and opens to a sunny breakfast area with a bay window. Just beyond, the impressive family room features soaring vaulted ceilings, a classic brick fireplace, and windows on three sides that fill the space with abundant natural light. Upstairs, all four bedrooms are conveniently located on one level. The spacious primary suite features vaulted ceilings, hardwood floors, a walk-in closet, multiple windows with peaceful views, and an updated private bath. Three additional bedrooms and a full bath complete the second floor. The finished walk-out lower level provides excellent additional living space, with built-in cabinetry and flexible areas for a recreation room, home office, or gym, plus easy access to the private backyard. Numerous recent updates enhance comfort and peace of mind, including fresh interior paint (2026), exterior paint (2023), a high-efficiency furnace (2019), window replacement (2019), a new water heater (2022), a new well pump (2024), and water tank (2025). Additional features include a sprinkler system and invisible fence. Move-in ready and ideally located with convenient access to Route 495, West Acton Village shops and dining, Flerra Meadows, and the highly regarded Acton-Boxborough schools, this home offers an exceptional combination of space, natural light, flexibility, and location.

Last updated September 13, 2026

·

Source: MLSPin #73538252

Listing Facts

  • TypeSingle-family
  • NeighborhoodBoxborough
  • Bedrooms4
  • Bathrooms3
  • Days on Prevu89
  • Taxes$14,820/year
  • Size2,818 sqft
  • Price per sqft$347

Amenities

  • Dishwasher
  • Private Outdoor Space
  • Washer/Dryer
  • Air Conditioning
  • Parking
  • Swimming Pool

Location

Mortgage Calculator

Listing History

09/10/2026
Price Decreased
$979,000
08/16/2026
Status changed to Active
$999,000
08/03/2026
Status changed to Withdrawn
$999,000
07/09/2026
Status changed to Active
$999,000
06/26/2026
Status changed to In Contract
$999,000
06/18/2026
Listed by
$999,000
  1. 09/10/2026$979,000
    Price Decreased
  2. 08/16/2026$999,000
    Status changed to Active
  3. 08/03/2026$999,000
    Status changed to Withdrawn
  4. 07/09/2026$999,000
    Status changed to Active
  5. 06/26/2026$999,000
    Status changed to In Contract
  6. 06/18/2026$999,000
    Listed by

Property Details for 65 Whitney Ln

Association

Amenities

  • Community Features: Pool, Tennis Court(s), Park, Stable(s), Golf

Exterior

Construction

  • Roof: Shingle
  • Window Features: Insulated Windows
  • Year Built: 1995
  • Year Built Details: Approximate
  • Architectural Style: Colonial
  • Construction Materials: Frame

Features

  • Patio And Porch Features: Deck

Measurements

  • Building Area Total: 2,818
  • Building Area Units: Square Feet
  • Lot Features: Level
  • Lot Size Acres: 1.04
  • Lot Size Area: 1
  • Lot Size Square Feet: 45,302
  • Lot Size Units: Acres

Financial

Taxes

  • Parcel Number: M:13 B:056 L:000,386085
  • Tax Annual Amount: $14,820.00
  • Tax Assessed Value: $963,200.00
  • Tax Year: 2026

Interior

Features

  • Appliances: Water Heater, Range, Dishwasher, Refrigerator, Washer, Dryer
  • Fireplace Features: Family Room
  • Fireplace: Yes
  • Fireplaces Total: 1
  • Flooring: Wood, Tile
  • Interior Features: Recessed Lighting, High Speed Internet, Walk-In Closet(s), Vaulted Ceiling(s)

Measurements

  • Living Area: 2,818
  • Living Area Source: Public Records

Rooms

  • Basement: Full, Finished
  • Has Basement: Yes
  • Bathrooms Full: 2
  • Bathrooms Half: 1
  • Bathrooms Total Integer: 3
  • Bedrooms Total: 4
  • Main Level Bathrooms: 1
  • Rooms Total: 10

Parking

Parking

  • Attached Garage: Yes
  • Covered Spaces: 2
  • Garage Spaces: 2
  • Garage: Yes
  • Open Parking Spaces: 6
  • Open Parking: Yes
  • Parking Features: Attached, Driveway, Garage
  • Parking Total: 8

Utilities

Equipment

  • Cooling: Central Air
  • Has Cooling: Yes
  • Electric: 200+ Amp Service
  • Heating: Baseboard, Forced Air, Oil
  • Has Heating: Yes
  • Laundry Features: Main Level, Electric Dryer Hookup, Washer Hookup
  • Sewer: Private Sewer
  • Water Source: Private

Frequently Asked Questions

How many bedrooms and bathrooms does this single-family home have?

There are 4 bedrooms and 3 bathrooms in this single-family home at 65 Whitney Ln.

Does this single-family home have parking?

Yes, there are 2 parking spaces available for 65 Whitney Ln.

What are the annual taxes for 65 Whitney Ln?

Annual taxes for this single-family home are estimated at $14,820.

How does 65 Whitney Ln compare to other single-family homes in Boxborough?

This single-family home is listed 32% below the average price for single-family homes in Boxborough and has been on the market for 48 more days than the typical home in this area.

What is the square footage on this single-family home?

According to the MLS, this listing is 2,818 sqft.

65 Whitney Ln is a 4-bedroom, 3-bath single-family home for sale in Boxborough MA 01719. On Prevu for 89 days at $979,000. This includes a recent price decrease of $20,000. This property features 2,818 square feet of living space, located in Boxborough. The median listing price for single-family homes in this area is $501,500. The home offers private outdoor space, dishwasher, air conditioning, parking, swimming pool, and washer/dryer. View other single-family home listings in Middlesex County.

The property listing data and information, or the Images, set forth herein were provided to MLS Property Information Network, Inc. from third party sources, including sellers, lessors, landlords and public records, and were compiled by MLS Property Information Network, Inc. The property listing data and information, and the Images, are for the personal, non commercial use of consumers having a good faith interest in purchasing, leasing or renting listed properties of the type displayed to them and may not be used for any purpose other than to identify prospective properties which such consumers may have a good faith interest in purchasing, leasing or renting. MLS Property Information Network, Inc. and its subscribers disclaim any and all representations and warranties as to the accuracy of the property listing data and information, or as to the accuracy of any of the Images, set forth herein.

Full MLS Disclaimers

Rebate estimate is indicative only and based on listing price and estimated buyer's agent commission paid by owner, if applicable. Final rebates are subject to Terms of Use and may vary due to final negotiated transaction terms.