

Prevu by reAlpha
BuySellBlogBrowse Listings

65 Sterling StreetFairfield, CT 06825

For Sale

$750,000

Smart Buyer Rebate $6,250

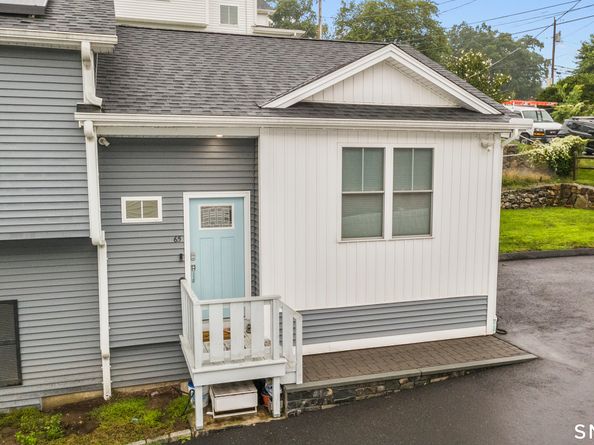
Welcome to 65 Sterling St! Built in 2020, this light-filled 3-bedroom, 3-bath modern home offers open-concept living, soaring 11-ft ceilings, gleaming hardwoods, and a chef's kitchen with a massive center island. The primary suite features a full bath and walk-in closet, while the flexible lower level adds living/office space, laundry, attached 1-car garage, and full basement storage. Enjoy low-maintenance living with NO HOA fees! Unbeatable Location: Minutes to I-95, Route 1, and the Fairfield Metro Train Station. Close to local parks, Jennings & Penfield beaches, downtown shopping, top-rated dining, and schools. Move-in ready and built for convenience!

Listed by Rosa Gallego

·

Five Stars Realty

·

(203) 585-4526

Listed by Minerva Vega Lozano

·

Five Stars Realty

Last updated September 14, 2026

·

Source: SmartMLS #24204283

Listing Facts

  • TypeSingle-family
  • NeighborhoodFairfield
  • Bedrooms3
  • Bathrooms3
  • Days on Prevu12
  • Taxes$5,866/year
  • Size1,750 sqft
  • Price per sqft$429

Location

Mortgage Calculator

Listing History

09/03/2026
Listed by Five Stars Realty
$750,000
  1. 09/03/2026$750,000
    Listed by Five Stars Realty

Property Details for 65 Sterling Street

Exterior

Construction

  • New Construction: No/Resale
  • Roof: Asphalt Shingle
  • Year Built: 2020
  • Year Built Details: Public Records
  • Architectural Style: Half Duplex
  • Construction Materials: Frame

Features

  • Waterfront Features: Not Applicable

Measurements

  • Lot Features: Level Lot
  • Lot Size Acres: 0.17

Financial

Taxes

  • Parcel Number: 118905
  • Tax Annual Amount: $5,866.00
  • Tax Year: 26

Interior

Measurements

  • Living Area: 1,258

Rooms

  • Basement: Full, Fully Finished
  • Bathrooms Full: 2
  • Bathrooms Half: 1
  • Bathrooms Total Integer: 3
  • Bedrooms Total: 3
  • Rooms Total: 6

Parking

Parking

  • Attached Garage: Under House Garage
  • Garage Spaces: 1

Schools

Elementary School

  • Elementary School: Per Board Of Ed

High School

  • High School: Per Board Of Ed

Utilities

Equipment

  • Cooling: Central Air
  • Heating: Hot Air
  • Sewer: Public Sewer Connected
  • Water Source: Public Water Connected

Frequently Asked Questions

How many bedrooms and bathrooms does this single-family home have?

There are 3 bedrooms and 3 bathrooms in this single-family home at 65 Sterling Street.

What schools are nearby to 65 Sterling Street?

Nearby schools include the Per Board Of Ed Elementary School and Per Board Of Ed High School.

Does this single-family home have parking?

Yes, there is 1 parking space available for 65 Sterling Street.

What are the annual taxes for 65 Sterling Street?

Annual taxes for this single-family home are estimated at $5,866.

How does 65 Sterling Street compare to other single-family homes in Fairfield?

This single-family home is listed 69% below the average price for single-family homes in Fairfield and has been on the market for 44 less days than the typical home in this area.

What is the square footage on this single-family home?

According to the MLS, this listing is 1,750 sqft.

65 Sterling Street is a 3-bedroom, 3-bath single-family home for sale in Fairfield CT 06825. Listed on Prevu for 12 days at $750,000. This property features 1,750 square feet of living space, located in Fairfield. The median listing price for single-family homes in this area is $1,295,000. Nearby schools include Per Board Of Ed Elementary School and Per Board Of Ed High School. Explore more single-family home listings in Fairfield County.

The data relating to real estate for sale on this website appears in part through the SMARTMLS Internet Data Exchange program, a voluntary cooperative exchange of property listing data between licensed real estate brokerage firms, and is provided by SMARTMLS through a licensing agreement. Listing information is from various brokers who participate in the SMARTMLS IDX program and not all listings may be visible on the site. The property information being provided on or through the website is for the personal, non-commercial use of consumers and such information may not be used for any purpose other than to identify prospective properties consumers may be interested in purchasing. Some properties which appear for sale on the website may no longer be available because they are for instance, under contract, sold or are no longer being offered for sale. Property information displayed is deemed reliable but is not guaranteed. Copyright 2026 SmartMLS, Inc.

Full MLS Disclaimers

Rebate estimate is indicative only and based on listing price and estimated buyer's agent commission paid by owner, if applicable. Final rebates are subject to Terms of Use and may vary due to final negotiated transaction terms.
