Prevu by reAlpha
BuySellBlogBrowse Listings

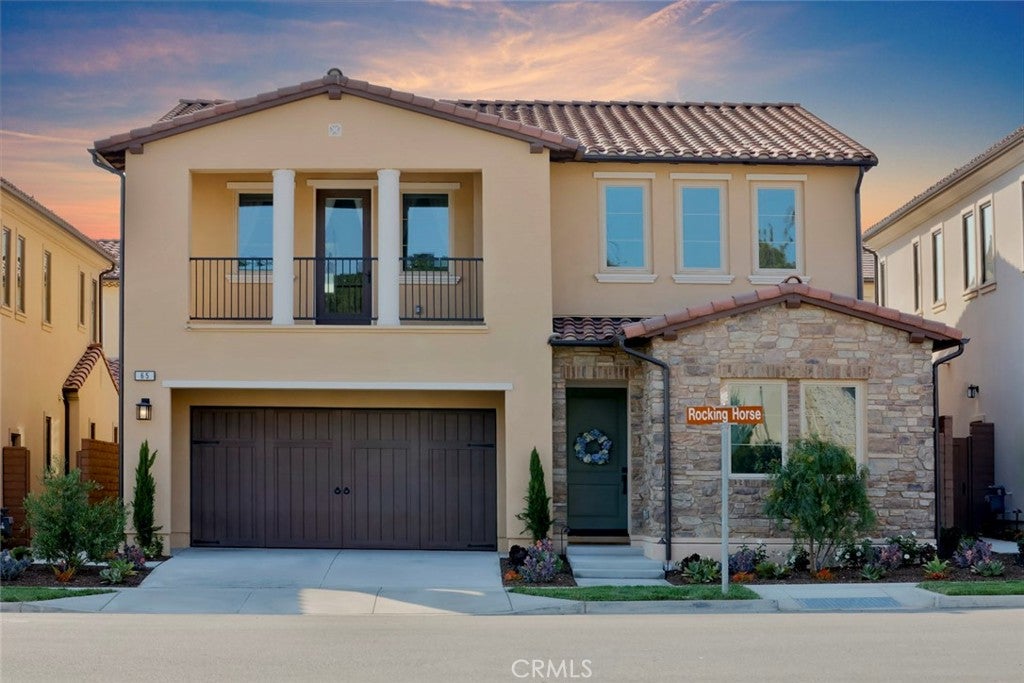
65 RockinghorseIrvine, CA 92602

For Sale

$3,349,000

Smart Buyer Rebate $33,490

Nestled amid the picturesque avocado groves of prestigious Orchard Hills, 65 Rockinghorse offers an exceptional expression of refined California living, where sophisticated design, timeless elegance, and resort-inspired amenities blend seamlessly.

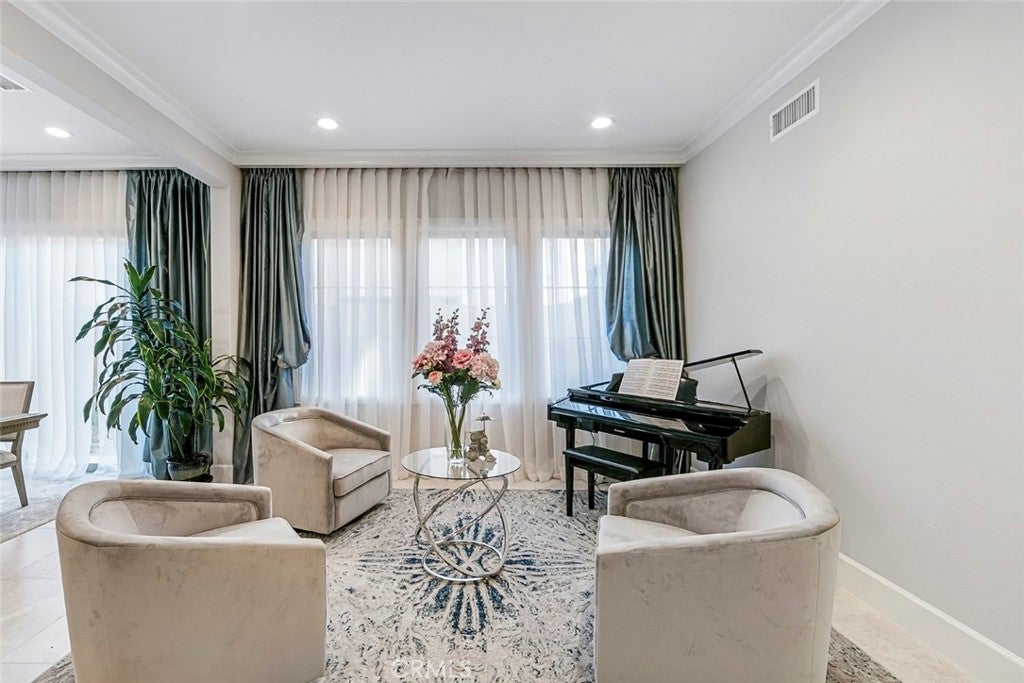
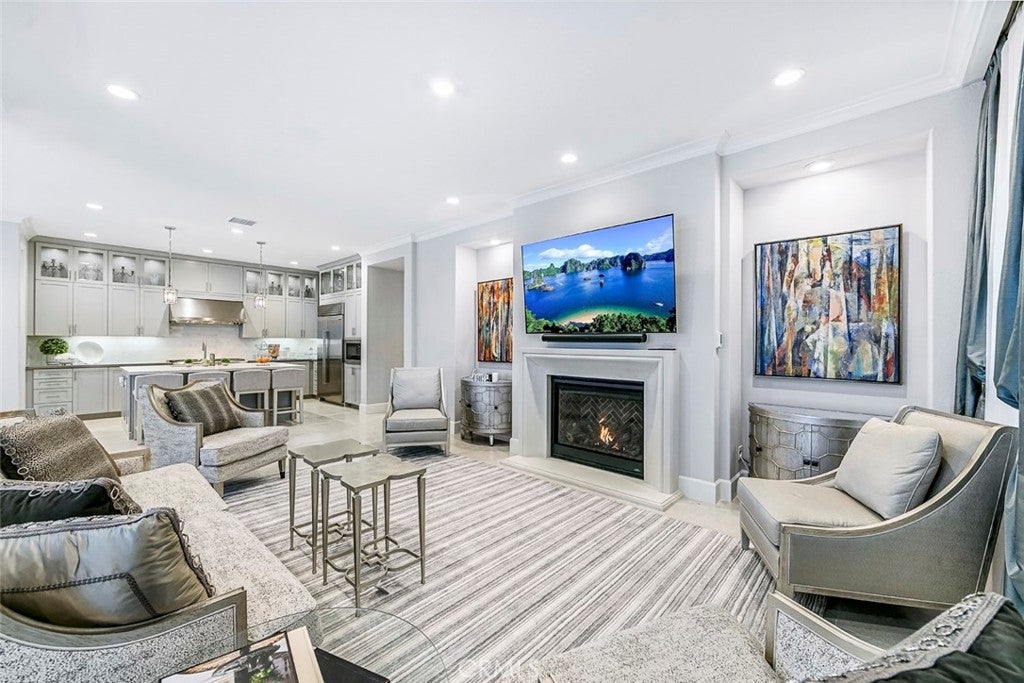
From the moment you enter, soaring ceilings, abundant natural light, and an expansive open-concept design create a sense of grandeur. Soft, sophisticated tones, exquisite finishes, and custom architectural details establish an atmosphere of understated luxury, equally suited to entertaining and everyday comfort.

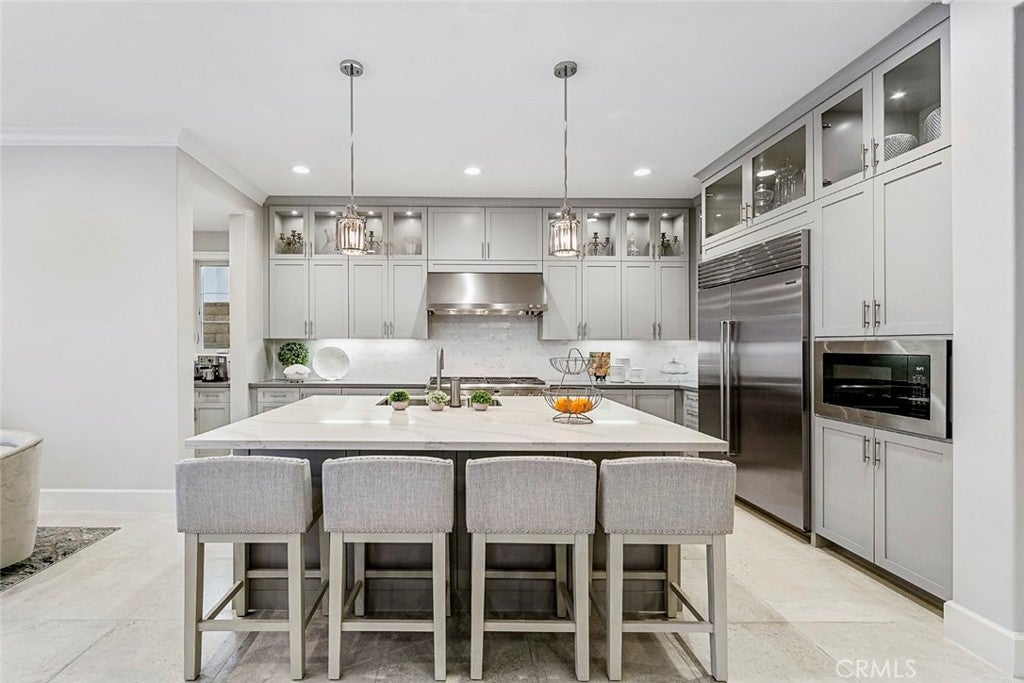
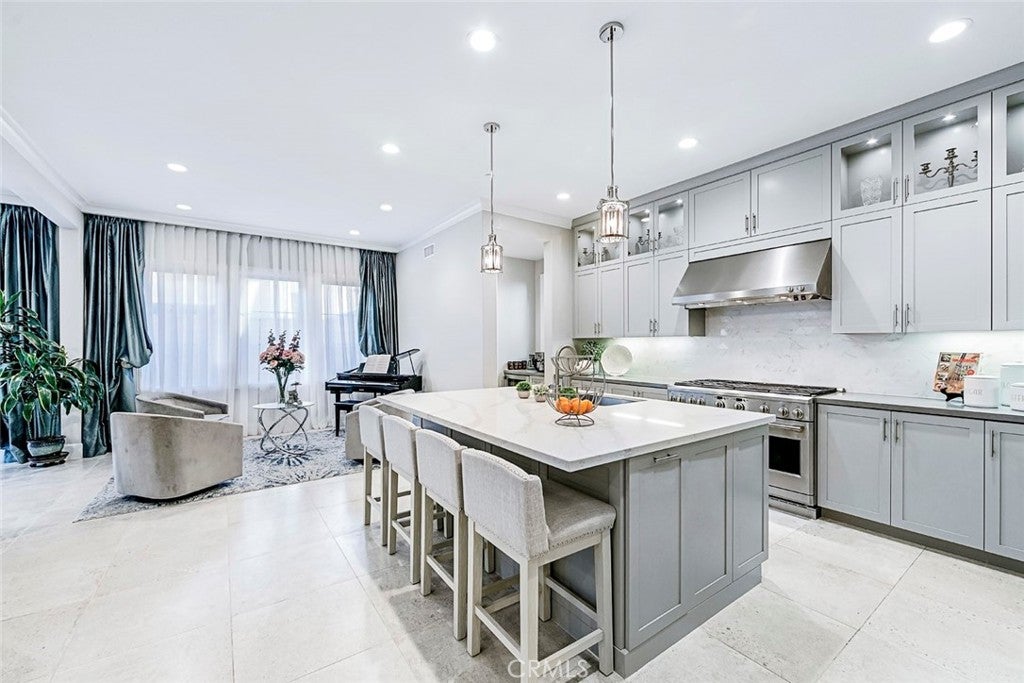
At the heart of the residence, a spectacular chef-inspired kitchen features a GE Monogram six-burner range with grill and double ovens, Sub-Zero refrigerator, custom cabinetry, quartz countertops, and striking full-marble backsplash. An expansive walk-in pantry and bespoke coffee and wine bar with wine refrigerator complete this exceptional space. An elegant dinning area and inviting family room with gorgeous fireplace perfect for entertaining and family gatherings.

A beautiful conservatory, dedicated private cinema room, and thoughtfully designed office elevate the living experience. Four generously appointed en-suite bedrooms, including a desirable main-level guest suite, offer privacy and versatility.

The primary suite is a sanctuary of its own, showcasing serene orchard views, a private balcony, and a elegant spa-inspired bath with soaking tub and oversized dual-person shower—an intimate retreat reminiscent of a five-star resort.

Thoughtfully designed enhancements include custom closets, integrated surround sound, color-changing backlit crown molding and vanity mirrors, tailored window treatments, and electric bidet toilets. A spacious laundry room with abundant cabinetry, dual washers and dryers conveniently located upstairs. A custom finished two-car garage with designed cabinetry, built-in fridge, epoxy flooring add everyday convenience.

Beyond the interiors, a private resort-inspired oasis awaits. A sparkling pool, rejuvenating spa, and inviting fire pit set the stage for sun-drenched afternoons and elegant evenings beneath the California sky.

Orchard Hills residents enjoy resort-style pools and spas, clubhouses, tennis, pickleball, basketball courts, shopping, dining, highly regarded schools, and close to major transportation routes.

65 Rockinghorse is more than an exquisite residence—it is an invitation to experience the art of elevated California living.


Listed by Kimberlee Drake

·

License #01068050

·

Serhant California, Inc

·

949-500-7108

Listed by Sylvia Luna

·

License #01421645

·

Serhant California, Inc

Last updated October 22, 2026

·

Source: CRMLS #NP26223713

Listing Facts

  • TypeSingle-family
  • NeighborhoodOrchard Hills
  • Bedrooms4
  • Bathrooms4.5
  • Days on Prevu10
  • HOA/Maint. Fees$297/month
  • Size3,130 sqft
  • Price per sqft$1,070

Amenities

  • Dishwasher
  • Private Outdoor Space
  • Pets Allowed
  • Air Conditioning
  • Parking
  • Swimming Pool

Location

Mortgage Calculator

Listing History

10/21/2026
Listed by Serhant California, Inc
$3,349,000
  1. 10/21/2026$3,349,000
    Listed by Serhant California, Inc

Property Details for 65 Rockinghorse

Association

Amenities

  • Association Amenities: Clubhouse, Pool, Spa/Hot Tub, Tennis Court(s), Trail(s)
  • Community Features: Curbs, Park, Street Lights, Suburban, Sidewalks, Gated
  • Pets Allowed: Yes

Fees

  • Association Fee: $297.00 Monthly

General

  • Association Name: Keystone Pacific

Exterior

Construction

  • Number Of Units Total: 1
  • Roof: Tile
  • Stories: 2
  • Stories Total: 2
  • Structure Type: House
  • Year Built: 2020
  • Architectural Style: Contemporary
  • Common Walls: No Common Walls
  • Entry Level: 1
  • Entry Location: 1
  • Exterior Features: Balcony, Fire Pit

Features

  • Patio And Porch Features: Patio
  • Pool Features: Private, In Ground, Association
  • Pool Private: Yes
  • View: Orchard

Measurements

  • Lot Features: Back Yard
  • Lot Size Acres: 0.08
  • Lot Size Area: 3,784
  • Lot Size Source: Assessor
  • Lot Size Square Feet: 3,784
  • Lot Size Units: Square Feet

Financial

Taxes

  • Parcel Number: 52733203

Interior

Features

  • Appliances: Built-In Range, Double Oven, Dishwasher, ENERGY STAR Qualified Appliances, ENERGY STAR Qualified Water Heater, Electric Range, Disposal, Gas Oven, Gas Range, Indoor Grill, Microwave, Refrigerator, Water Softener, Tankless Water Heater, Water Heater
  • Fireplace Features: Family Room, Gas, Great Room
  • Fireplace: Yes
  • Flooring: Carpet, Tile, Wood
  • Interior Features: Built-in Features, Crown Molding, High Ceilings, Pantry, Stone Counters, Recessed Lighting, Storage, Bar, Walk-In Closet(s)
  • Spa Features: In Ground, Private
  • Spa: Yes

Measurements

  • Living Area: 3,130
  • Living Area Source: Assessor
  • Living Area Units: Square Feet

Rooms

  • Bathrooms Full: 4
  • Bathrooms Half: 1
  • Bathrooms Total Integer: 5
  • Bedrooms Total: 4
  • Main Level Bathrooms: 1
  • Main Level Bedrooms: 1

Other

Environmental

  • Green Energy Efficient: Appliances, Water Heater

Features

  • Accessibility Features: Safe Emergency Egress From Home

Location

  • Subdivision Name: Varenna (OHVAR)
  • Tax Lot: 34

Parking

Parking

  • Attached Garage: Yes
  • Garage Spaces: 2
  • Garage: Yes
  • Parking Features: Attached, Direct Access, Driveway, Garage Faces Front, Garage
  • Parking Total: 2

Schools

Elementary School

  • Elementary School: Orinda

High School

  • High School: Beckman
  • High School District: Tustin Unified

Middle or Junior School

  • Middle Or Junior School: Orchard Hills

Utilities

Equipment

  • Cooling: Central Air
  • Has Cooling: Yes
  • Heating: Central, Fireplace(s)
  • Has Heating: Yes
  • Laundry Features: Washer Hookup, Electric Dryer Hookup, Gas Dryer Hookup, Laundry Room, Upper Level
  • Sewer: Public Sewer
  • Utilities: Electricity Connected, Natural Gas Connected, Water Connected
  • Water Source: Public

Frequently Asked Questions

How many bedrooms and bathrooms does this single-family home have?

There are 4 bedrooms and 4.5 bathrooms in this single-family home at 65 Rockinghorse.

What schools are nearby to 65 Rockinghorse?

Nearby schools include the Orinda Elementary School, Orchard Hills Middle School, and Beckman High School.

Does this single-family home have parking?

Yes, there are 2 parking spaces available for 65 Rockinghorse.

How does 65 Rockinghorse compare to other single-family homes in Orchard Hills?

This single-family home is listed 23% below the average price for single-family homes in Orchard Hills and has been on the market for 110 less days than the typical home in this area.

What building or home owners association is the single-family home part of?

This single-family home is part of the Keystone Pacific home owners association.

What is the square footage on this single-family home?

According to the MLS, this listing is 3,130 sqft.

65 Rockinghorse is a 4-bedroom, 4.5-bath single-family home for sale in Irvine CA 92602. Listed on Prevu for 10 days at $3,349,000. This property features 3,130 square feet of living space, located in Orchard Hills. The median listing price for single-family homes in this area is $3,250,000. Nearby schools include Orinda Elementary School, Orchard Hills Middle School, and Beckman High School. Property amenities include private outdoor space, dishwasher, pets allowed, air conditioning, parking, and swimming pool. View other single-family home listings in Orange County.

Based on information from California Regional Multiple Listing Service, Inc. and/or other sources. All data, including all measurements and calculations of area, is obtained from various sources and has not been, and will not be, verified by Prevu or the MLS. Information is provided exclusively for consumer's personal, non-commercial use and may not be used for any purpose other than to identify prospective properties consumer may be interested in purchasing.

Full MLS Disclaimers

Rebate estimate is indicative only and based on listing price and estimated buyer's agent commission paid by owner, if applicable. Final rebates are subject to Terms of Use and may vary due to final negotiated transaction terms.