

Prevu by reAlpha
BuySellBlogBrowse Listings

65 Hammond StreetCambridge, MA 02138

For Sale

$7,895,000

Smart Buyer Rebate $39,475

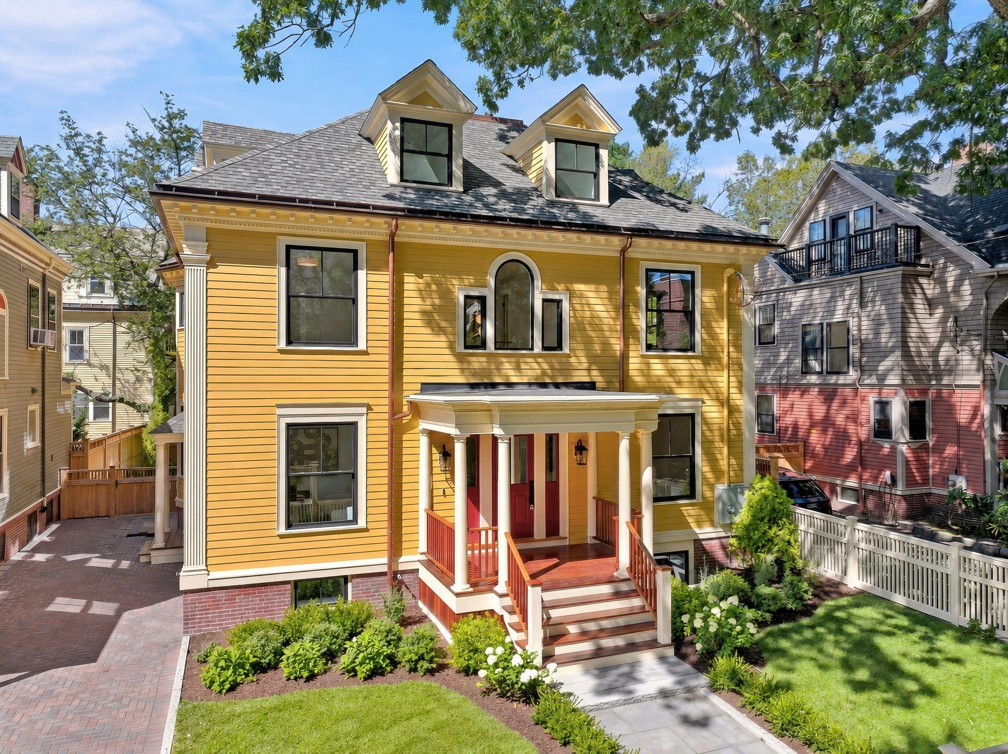
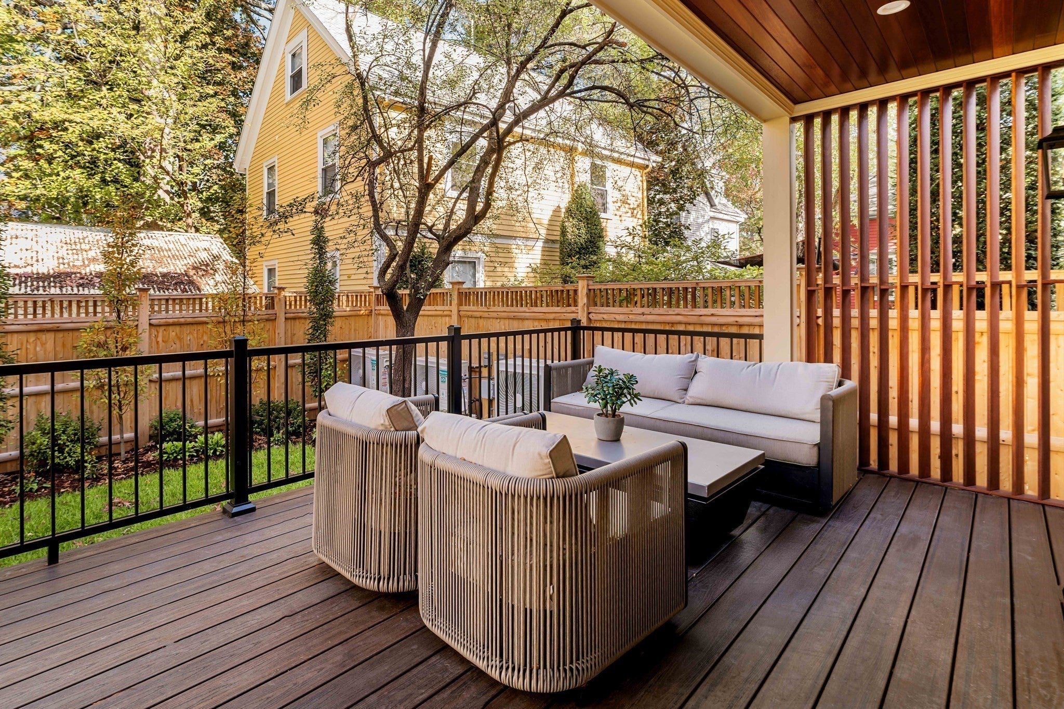
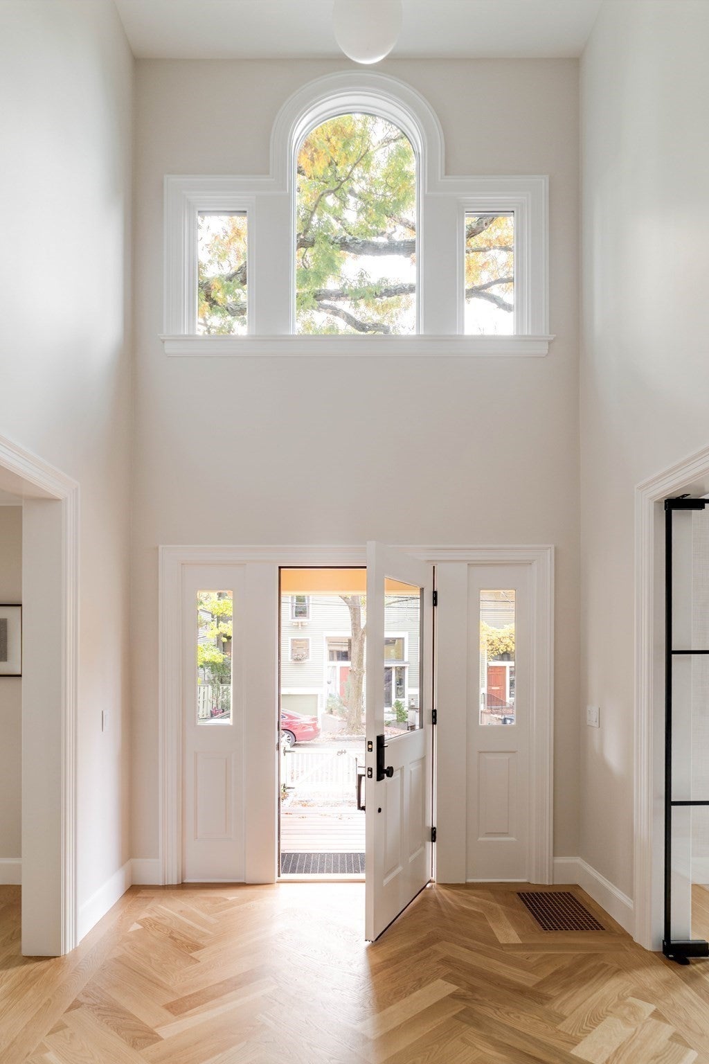
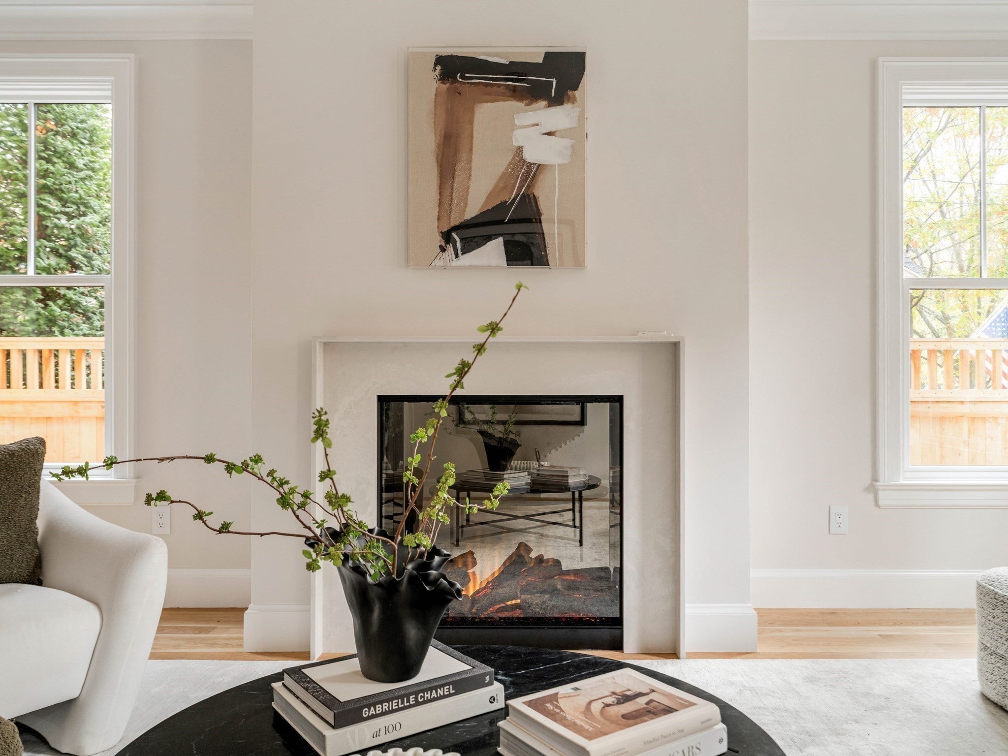
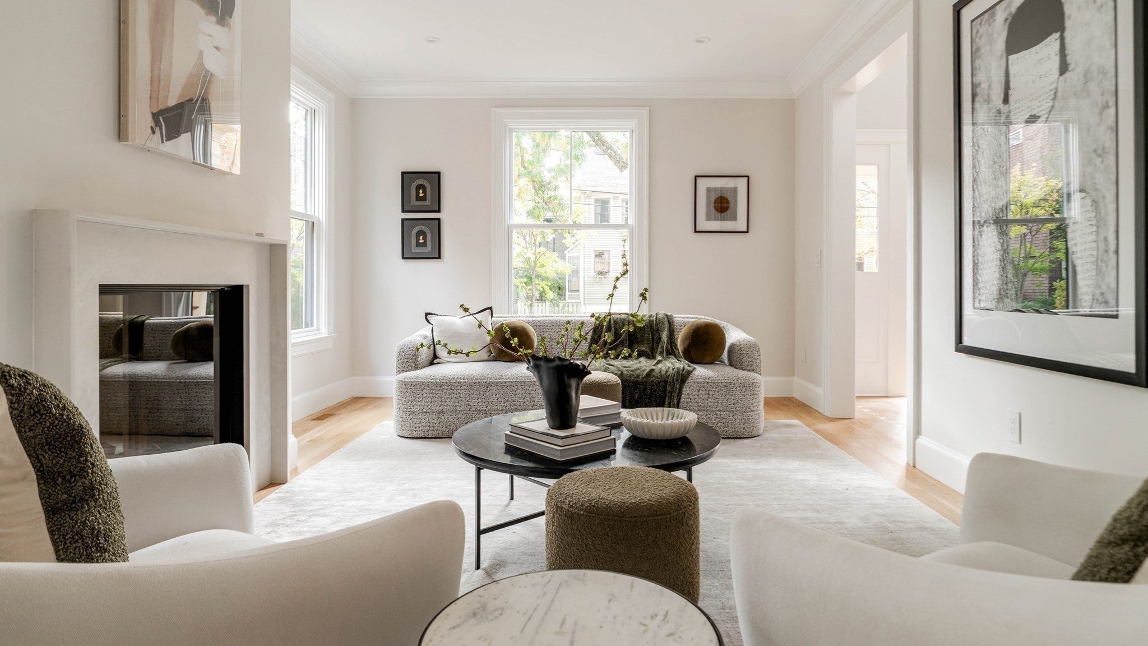
The Hammond House — Classic Cambridge architecture, completely reimagined. Just steps from Harvard Divinity School, this extraordinary 6,818 sq ft Colonial residence has undergone an extensive restoration and reconstruction, blending timeless architectural character with exceptional modern design. Offering 18 rooms, 6 bedrooms and 6.5 baths across four beautifully finished levels, the home provides remarkable scale in one of Cambridge’s most desirable settings. The dramatic chef’s kitchen by Appleton Kitchens features custom cabinetry, an oversized vertical-grain white oak island, Taj Mahal quartzite and premier Wolf, Sub-Zero and Cove appliances. Expansive living and entertaining spaces feature white oak flooring, custom millwork, built-ins and abundant natural light, including four oversized skylights above the central stair hall. The outstanding primary suite is a true private retreat, featuring a massive custom walk-in closet and private balcony. Its spa-inspired bath showcases luxurious finishes, an oversized soaking tub and expansive shower with dual shower heads, creating a serene sanctuary designed for complete relaxation. Four bedrooms are en-suite, while the flexible skylit third floor offers exceptional space for an office, lounge or additional living area. A striking four-stop pneumatic GLASS ELEVATOR connects every level. The finished lower level includes a media room, kitchenette, gym and wellness area with ThermaSol steam shower and HUUM sauna. Behind the restored Colonial Revival exterior are thoroughly modern systems including 100% electric living, five-zone heat-pump HVAC, dual Navien hybrid water heaters, new 400-amp electrical service, EV wiring and a high-performance insulated building envelope. Outdoor living includes a restored columned front portico with mahogany decking and ceiling, elevated rear entertaining deck, private balcony and professionally landscaped grounds. A rare opportunity to experience the character of classic Cambridge with the sophistication and comfort of essentially new construction, moments from Harvard Square and Cambridge Common.

Listed by The Shorey Realty Group

·

Real Broker MA, LLC

·

7819624028

Last updated October 28, 2026

·

Source: MLSPin #73574737

Listing Facts

  • TypeSingle-family
  • NeighborhoodAggasiz - Harvard University
  • Bedrooms6
  • Bathrooms7
  • Days on Prevu45
  • Taxes$19,322/year
  • Size6,818 sqft
  • Price per sqft$1,158

Amenities

  • Dishwasher
  • Private Outdoor Space
  • Washer/Dryer
  • Air Conditioning
  • Elevator
  • Parking

Location

Mortgage Calculator

Listing History

09/16/2026
Listed by Real Broker MA, LLC
$7,895,000
  1. 09/16/2026$7,895,000
    Listed by Real Broker MA, LLC

Property Details for 65 Hammond Street

Association

Amenities

  • Community Features: Park, Golf

Exterior

Construction

  • Roof: Shingle
  • Window Features: Skylight(s), Insulated Windows, Screens
  • Year Built: 1902
  • Year Built Details: Approximate
  • Architectural Style: Colonial
  • Construction Materials: Frame
  • Exterior Features: Balcony, Rain Gutters, Garden

Features

  • Fencing: Fenced
  • Patio And Porch Features: Porch, Covered, Patio, Deck

Measurements

  • Building Area Total: 6,818
  • Building Area Units: Square Feet
  • Lot Features: Level, Landscaped
  • Lot Size Acres: 0.12
  • Lot Size Area: 0
  • Lot Size Square Feet: 5,318
  • Lot Size Units: Acres

Financial

Taxes

  • Parcel Number: 409860
  • Tax Annual Amount: $19,322.00
  • Tax Assessed Value: $2,896,900.00
  • Tax Year: 2026

Interior

Features

  • Appliances: Electric Water Heater, Water Heater, Range, Oven, Dishwasher, Disposal, Microwave, Refrigerator, Washer, Dryer, Wine Refrigerator, Range Hood, Stainless Steel Appliance(s)
  • Fireplace Features: Living Room
  • Fireplace: Yes
  • Fireplaces Total: 1
  • Flooring: Tile
  • Interior Features: Open Floorplan, Recessed Lighting, Elevator, Pantry, Walk-In Closet(s)

Measurements

  • Living Area: 6,818
  • Living Area Source: Public Records

Rooms

  • Basement: Full, Finished, Walk-Out Access, Interior Entry, Sump Pump
  • Has Basement: Yes
  • Bathrooms Full: 6
  • Bathrooms Half: 1
  • Bathrooms Total Integer: 7
  • Bedrooms Total: 6
  • Rooms Total: 18

Other

Environmental

  • Green Energy Efficient: Thermostat

Parking

Parking

  • Open Parking Spaces: 2
  • Open Parking: Yes
  • Parking Features: Off Street, Driveway
  • Parking Total: 2

Utilities

Equipment

  • Cooling: Central Air, Heat Pump, Zoned
  • Has Cooling: Yes
  • Electric: Circuit Breakers
  • Heating: Heat Pump, Central, Forced Air, Zoned
  • Has Heating: Yes
  • Sewer: Public Sewer
  • Water Source: Public

Frequently Asked Questions

How many bedrooms and bathrooms does this single-family home have?

There are 6 bedrooms and 7 bathrooms in this single-family home at 65 Hammond Street.

Does this single-family home have parking?

Yes, there are 2 parking spaces available for 65 Hammond Street.

What are the annual taxes for 65 Hammond Street?

Annual taxes for this single-family home are estimated at $19,322.

How does 65 Hammond Street compare to other single-family homes in Aggasiz - Harvard University?

This single-family home is listed 83% above the average price for single-family homes in Aggasiz - Harvard University and has been on the market for 32 less days than the typical home in this area.

What is the square footage on this single-family home?

According to the MLS, this listing is 6,818 sqft.

65 Hammond Street is a 6-bedroom, 7-bath single-family home for sale in Cambridge MA 02138. Listed on Prevu for 45 days at $7,895,000. This property features 6,818 square feet of living space, located in Aggasiz - Harvard University. The median listing price for single-family homes in this area is $2,795,000. Additional amenities include private outdoor space, dishwasher, elevator, air conditioning, parking, and washer/dryer. Explore more single-family home listings in Cambridge.

The property listing data and information, or the Images, set forth herein were provided to MLS Property Information Network, Inc. from third party sources, including sellers, lessors, landlords and public records, and were compiled by MLS Property Information Network, Inc. The property listing data and information, and the Images, are for the personal, non commercial use of consumers having a good faith interest in purchasing, leasing or renting listed properties of the type displayed to them and may not be used for any purpose other than to identify prospective properties which such consumers may have a good faith interest in purchasing, leasing or renting. MLS Property Information Network, Inc. and its subscribers disclaim any and all representations and warranties as to the accuracy of the property listing data and information, or as to the accuracy of any of the Images, set forth herein.

Full MLS Disclaimers

Rebate estimate is indicative only and based on listing price and estimated buyer's agent commission paid by owner, if applicable. Final rebates are subject to Terms of Use and may vary due to final negotiated transaction terms.