

Prevu by reAlpha
BuySellBlogBrowse Listings

6480 Ascot DrOakland, CA 94611

For Sale

$995,000

Smart Buyer Rebate $9,950

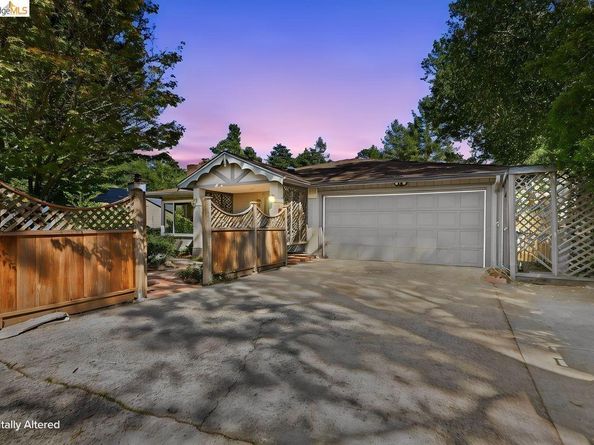
Nestled in the desirable Piedmont Pines neighborhood of Oakland's prestigious Montclair District, this spacious residence offers more than 2,000 square feet of versatile living space thoughtfully designed across two levels. The main level features two generously sized bedrooms and two full bathrooms, anchored by an expansive sun-filled living room wrapped in large picture windows that invite an abundance of natural light. Beautiful plank hardwood flooring enhances the warmth and character of the living space, while the oversized kitchen flows seamlessly into a spacious den/family room, creating multiple gathering areas ideal for everyday living, entertaining, or hosting extended family and guests. The family room opens directly to a generous rear deck overlooking the expansive backyard, providing an effortless indoor-outdoor lifestyle. The backyard can also be accessed from the lower level, offering exceptional flexibility for recreation, gardening, or future enhancements. The lower level lives much like a private one-bedroom suite, complete with a spacious bedroom, full bathroom, an additional living or sitting area, and a workshop/laundry room. Its thoughtful layout presents exciting possibilities for multigenerational living, guest accommodations, a home office, or potential ADU conversion (buyer to verify with the City of Oakland). All three bedrooms are exceptionally spacious, highlighted by the oversized primary suite on the main level, creating a true private retreat. Additional features include dual-pane windows, a large attached two-car garage, abundant storage, and a solid floor plan that offers numerous lifestyle options. Located in the heart of Piedmont Pines, 6480 Ascot Drive enjoys the charm of one of Oakland's most sought-after hillside communities, known for its tree-lined streets, natural beauty, and close proximity to Montclair Village's shops, restaurants, parks, hiking trails, and commuter access. This is an exceptional opportunity for buyers seeking generous living space, a flexible floor plan, and the chance to personalize a home in an outstanding neighborhood.

Listed by Reva Tolbert

·

License #01231497

·

Coldwell Banker Realty

·

reva.tolbert@cbnorcal.com

Last updated July 31, 2026

·

Source: bridgeMLS #41142105

Listing Facts

  • TypeSingle-family
  • NeighborhoodPiedmont Pines
  • Bedrooms3
  • Bathrooms3
  • Days on Prevu15
  • Size1,924 sqft
  • Price per sqft$517

Amenities

  • Private Outdoor Space
  • Pets Allowed
  • Parking
  • Swimming Pool

Location

Mortgage Calculator

Listing History

07/17/2026
Listed by Coldwell Banker Realty
$995,000

Property Details for 6480 Ascot Dr

Association

Amenities

  • Pets Allowed: Yes

Exterior

Construction

  • Roof: Shingle
  • Stories: 2
  • Window Features: Skylight(s)
  • Year Built: 1955
  • Architectural Style: Traditional
  • Construction Materials: Wood
  • Exterior Features: Back Yard, Front Yard

Features

  • Patio And Porch Features: Deck

Measurements

  • Building Area Total: 1,924
  • Lot Features: Back Yard, Front Yard
  • Lot Size Acres: 0.16
  • Lot Size Area: 0
  • Lot Size Square Feet: 6,760
  • Lot Size Units: Acres

Financial

Taxes

  • Parcel Number: 48D727327

Interior

Features

  • Appliances: Free-Standing Range, Refrigerator
  • Fireplace Features: Living Room
  • Fireplace: Yes
  • Fireplaces Total: 1
  • Flooring: Hardwood, Carpet
  • Interior Features: Den, Dining Ell, Workshop, Breakfast Bar, Counter - Solid Surface

Measurements

  • Living Area: 1,924
  • Living Area Units: Square Feet

Rooms

  • Basement: Crawl Space
  • Bathrooms Full: 3
  • Bathrooms Total Integer: 3
  • Bedrooms Total: 3
  • Rooms Total: 6

Other

Location

  • Subdivision Name: MONTCLAIR

Parking

Parking

  • Covered Spaces: 2
  • Garage Spaces: 2
  • Parking Features: Attached, Off Street, Garage Faces Front, Garage Door Opener

Utilities

Equipment

  • Cooling: No Air Conditioning
  • Electric: No Solar
  • Heating: Forced Air
  • Has Heating: Yes
  • Laundry Features: Hookups Only, In Basement
  • Sewer: Public Sewer
  • Utilities: Internet Available
  • Water Source: Public

Frequently Asked Questions

How many bedrooms and bathrooms does this single-family home have?

There are 3 bedrooms and 3 bathrooms in this single-family home at 6480 Ascot Dr.

Does this single-family home have parking?

Yes, there are 2 parking spaces available for 6480 Ascot Dr.

How does 6480 Ascot Dr compare to other single-family homes in Piedmont Pines?

This single-family home is listed 30% below the average price for single-family homes in Piedmont Pines and has been on the market for 23 less days than the typical home in this area.

What is the square footage on this single-family home?

According to the MLS, this listing is 1,924 sqft.

6480 Ascot Dr is a 3-bedroom, 3-bath single-family home for sale in Oakland CA 94611. Available on Prevu for 15 days at $995,000. This home features 1,924 square feet of living space, located in Piedmont Pines. The median listing price for single-family homes in this area is $1,495,000. The home offers private outdoor space, pets allowed, parking, and swimming pool. Browse more single-family home listings in Oakland.

Based on information from bridgeMLS and/or other sources. All data, including all measurements and calculations of area, is obtained from various sources and has not been, and will not be, verified by Prevu or the MLS. Information is provided exclusively for consumer's personal, non-commercial use and may not be used for any purpose other than to identify prospective properties consumer may be interested in purchasing.

Full MLS Disclaimers

Rebate estimate is indicative only and based on listing price and estimated buyer's agent commission paid by owner, if applicable. Final rebates are subject to Terms of Use and may vary due to final negotiated transaction terms.