

Prevu by reAlpha
BuySellBlogBrowse Listings

6479 Halyard Circle SEPort Orchard, WA 98367

For Sale

$725,000

Smart Buyer Rebate $7,250

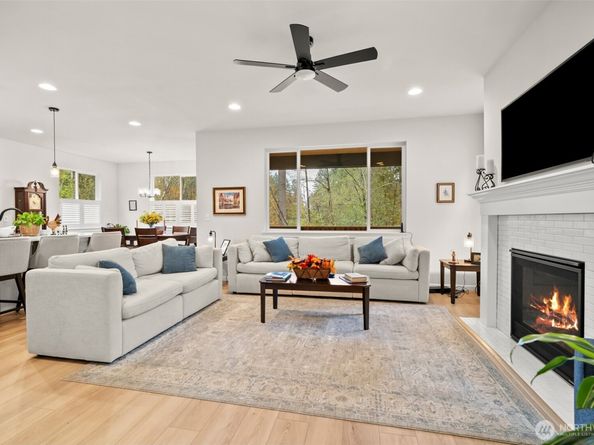
Welcome home! This better-than-new private greenbelt home is ready for its next owner. From the moment you walk in, the meticulous care is evident. Plantation shutters, heat pump/AC, garden space, freshly stained fencing, new shed, and a terraced side yard with steps elevate both the home and your lifestyle. Featuring just shy of 3,000 sqft, 4 beds, 3.25 baths, and natural light throughout, there is space for everyone in an extremely smart layout. The main floor is open yet distinct and is a true showstopper. Imagine mornings on the covered patio, sipping coffee while listening to the birds sing. Upstairs offers a bonus loft, 3 bedrooms, and 2 full baths, including the primary suite. The basement features tall ceilings, another bonus/living room, and an entire junior suite with its own 3/4 bath. This home is a hidden gem on a private cul-de-sac with only 11 homes. Set on the east side of Port Orchard with quick access to Southworth, Manchester, and the Port Orchard waterfront, this location delivers the best of South Kitsap living. Enjoy nearby ferry access to Seattle, waterfront dining and marina activity along Bay Street, the small-town charm of Manchester, and outdoor recreation at Banner Forest, Manchester State Park, Howe Farm Park, Long Lake Park, and South Kitsap Regional Park. With Hwy 16 and Sedgwick nearby, commuting through Gig Harbor, Tacoma, and the greater Puget Sound region is simple. Hurry! Ask about our VA assumable loan for eligible buyers at 4.99%

Listed by Chris Ranch

·

Keller Williams Realty PS

Last updated July 12, 2026

·

Source: NWMLS #2550888

Listing Facts

  • TypeSingle-family
  • NeighborhoodBethel
  • Bedrooms4
  • Bathrooms4
  • Days on Prevu23
  • HOA/Maint. Fees$89/month
  • Taxes$5,256/year
  • Size2,810 sqft
  • Price per sqft$258

Amenities

  • Dishwasher
  • Washer/Dryer
  • Pets Allowed
  • Parking

Location

Mortgage Calculator

Listing History

07/09/2026
Listed by Keller Williams Realty PS
$725,000

Property Details for 6479 Halyard Circle SE

Association

Amenities

  • Community Features: CCRs

Fees

  • Association Fee: $89.00 Monthly
  • Association Fee Includes: Common Area Maintenance

Exterior

Construction

  • Property Condition: Very Good
  • Roof: Composition, Metal
  • Structure Type: House
  • Year Built: 2024
  • Construction Materials: Cement Planked
  • Entry Location: Main
  • Exterior Features: Cement Planked

Features

  • View: Territorial

Measurements

  • Building Area Total: 2,810
  • Building Area Units: Square Feet
  • Lot Features: Cul-De-Sac, Curbs, Dead End Street, Paved, Sidewalk
  • Lot Size Acres: 0.11
  • Lot Size Square Feet: 4,792
  • Lot Size Units: Square Feet

Financial

Taxes

  • Parcel Number: 57080020090001
  • Tax Annual Amount: $5,256.00
  • Tax Year: 2025

Interior

Features

  • Appliances: Dishwasher, Disposal, Dryer, Microwave, Refrigerator, Stove(s)/Range(s), Washer
  • Fireplace Features: Electric, Gas
  • Fireplace: Yes
  • Fireplaces Total: 1
  • Flooring: Ceramic Tile, Laminate, Carpet
  • Interior Features: Bath Off Primary, Ceiling Fan(s), Dbl Pane/Storm Window, Dining Room, Fireplace, Loft, Security System, Vaulted Ceiling(s), Walk-In Closet(s)

Measurements

  • Living Area: 2,810

Rooms

  • Basement: Finished
  • Bathrooms Full: 2
  • Bathrooms Half: 1
  • Bathrooms Three Quarter: 1
  • Bathrooms Total Integer: 4
  • Bedrooms Total: 4
  • Main Level Bathrooms: 1

Other

Location

  • Subdivision Name: South Kitsap

Parking

Parking

  • Attached Garage: Yes
  • Covered Spaces: 2
  • Garage: Yes
  • Parking Features: Driveway, Attached Garage, Off Street
  • Parking Total: 4

Schools

Elementary School

  • Elementary School: Mullenix Ridge Elem

High School

  • High School: So. Kitsap High
  • High School District: South Kitsap

Middle or Junior School

  • Middle Or Junior School: John Sedgwick Jnr Hi

Utilities

Equipment

  • Has Cooling: Yes
  • Has Heating: Yes
  • Sewer: Sewer Connected
  • Water Source: Public

Frequently Asked Questions

How many bedrooms and bathrooms does this single-family home have?

There are 4 bedrooms and 4 bathrooms in this single-family home at 6479 Halyard Circle SE.

What schools are nearby to 6479 Halyard Circle SE?

Nearby schools include the Mullenix Ridge Elem Elementary School, John Sedgwick Jnr Hi Middle School, and So. Kitsap High.

Does this single-family home have parking?

Yes, there are 4 parking spaces available for 6479 Halyard Circle SE.

What are the annual taxes for 6479 Halyard Circle SE?

Annual taxes for this single-family home are estimated at $5,256.

How does 6479 Halyard Circle SE compare to other single-family homes in Bethel?

This single-family home is listed 27% above the average price for single-family homes in Bethel and has been on the market for 9 less days than the typical home in this area.

What is the square footage on this single-family home?

According to the MLS, this listing is 2,810 sqft.

6479 Halyard Circle SE is a 4-bedroom, 4-bath single-family home for sale in Port Orchard WA 98367. On Prevu for 23 days at $725,000. This residence features 2,810 square feet of living space, located in Bethel. The median listing price for single-family homes in this area is $599,000. Nearby schools include Mullenix Ridge Elem Elementary School, John Sedgwick Jnr Hi Middle School, and So. Kitsap High. The home offers dishwasher, pets allowed, parking, and washer/dryer. Explore more single-family home listings in Kitsap County.

Based on information from NWMLS and/or other sources. All data, including all measurements and calculations of area, is obtained from various sources and has not been, and will not be, verified by Prevu or the MLS. Information is provided exclusively for consumer's personal, non-commercial use and may not be used for any purpose other than to identify prospective properties consumer may be interested in purchasing.

Full MLS Disclaimers

Rebate estimate is indicative only and based on listing price and estimated buyer's agent commission paid by owner, if applicable. Final rebates are subject to Terms of Use and may vary due to final negotiated transaction terms.