Prevu by reAlpha
BuySellBlogBrowse Listings

6472 Trinidad DrSan Jose, CA 95120

For Sale

$1,149,900

Smart Buyer Rebate $11,499

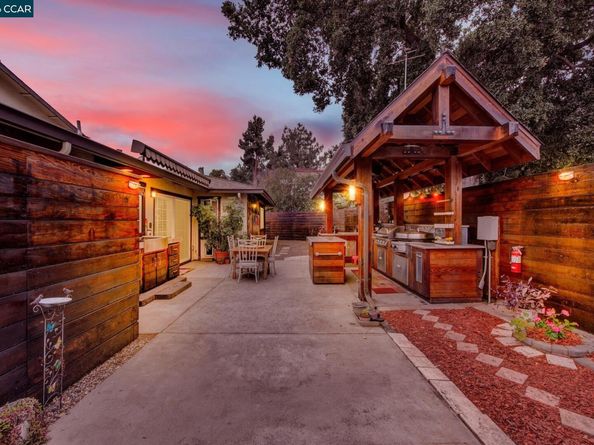
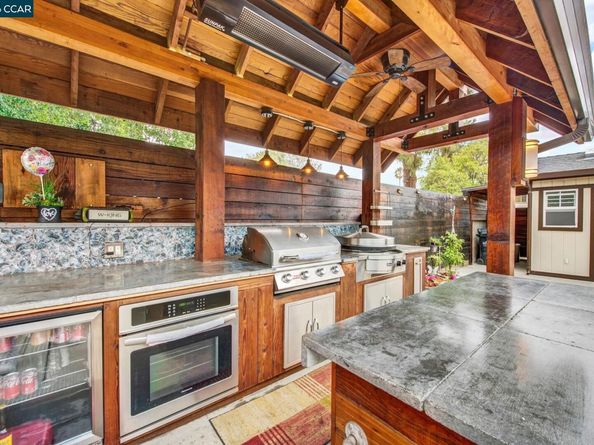
SELLER FINANCING INCENTIVE AVAILABLE! • NO HOA DUES! • SINGLE-STORY, PRIME SAN JOSE 95120 LIVING! • TWO-BEDROOM SUITES! • RESORT-STYLE OUTDOOR ENTERTAINING!! This beautifully upgraded single-story home offers two-bedroom suites with separate bathrooms, a premium oversized end lot, only ONE COMMON WALL and an AWESOME OUTDOOR LIVING SPACE. Unlike most condos and townhomes at this price point, there are NO MONTHLY HOA DUES! The thoughtfully designed floor plan features one bedroom suite with direct access to a full bathroom offering a tub/shower combination as well as convenient hallway access for guests. The second bedroom suite enjoys its own en-suite bathroom with shower. The EXTRAORDINARY PRIVATE OUTDOOR ENTERTAINING RETREAT is truly the highlight of this property, featuring OVER $100K INVESTED IN IMPROVEMENTS! Enjoy a premium built-in BBQ, EVO cooktop, COVERED PAVILION with ceiling fans, gas heating, integrated lighting, bar refrigerator, oven, sink, and powered awning. An approximately 120 SQ FT OUTBUILDING WITH ELECTRICITY and skylight offers flexible space for storage, a workshop, or a studio. The ATTACHED GARAGE features UPGRADED ELECTRICAL CAPACITY designed to accommodate TWO EV CHARGERS or power-demanding equipment such as an air compressor, welder, and more. PERFECT ALMADEN VALLEY LOCATION! Walk to nearby shopping, restaurants, medical offices, the Almaden Community Center & Library, Simonds Elementary School, parks, public transportation, and everyday services. HOME AND PEST INSPECTIONS COMPLETED. Experience the privacy, exceptional outdoor lifestyle, and convenience of single-story living—WITHOUT MONTHLY HOA DUES! Seller will consider a BUYER FINANCING INCENTIVE credit of up to $8,000 (or more with an acceptable offer!) toward a lender-approved 1.00% temporary INTEREST-RATE buydown or toward allowable buyer closing costs. Contact listing agent for details!


Listed by Bruce Johnson

·

License #00941159

·

Home Real Estate

·

925-691-9909

Last updated October 21, 2026

·

Source: bridgeMLS #41141166

Listing Facts

  • TypeSingle-family
  • NeighborhoodCrossgate
  • Bedrooms2
  • Bathrooms2
  • Days on Prevu114
  • Size1,300 sqft
  • Price per sqft$885

Amenities

  • Private Outdoor Space
  • Washer/Dryer
  • Air Conditioning

Location

Mortgage Calculator

Listing History

09/29/2026
Price Decreased
$1,149,900
09/04/2026
Price Decreased
$1,199,900
07/09/2026
Listed by Home Real Estate
$1,299,900
  1. 09/29/2026$1,149,900
    Price Decreased
  2. 09/04/2026$1,199,900
    Price Decreased
  3. 07/09/2026$1,299,900
    Listed by Home Real Estate

Property Details for 6472 Trinidad Dr

Exterior

Construction

  • Stories: 1
  • Window Features: Double Pane Windows, Screens, Window Coverings
  • Year Built: 1972
  • Architectural Style: Contemporary
  • Common Walls: End Unit
  • Construction Materials: Composition Shingles, Stucco, Concrete
  • Exterior Features: Back Yard, Front Yard, Sprinklers Front, Storage, Other, Entry Gate, Low Maintenance

Features

  • Direction Faces: Southwest
  • Fencing: Fenced
  • Other Structures: Shed(s)
  • Patio And Porch Features: Awning(s)
  • View: Other

Measurements

  • Building Area Total: 1,300
  • Lot Features: Level, Premium Lot, Zero Lot Line, Back Yard, Front Yard, Landscaped, See Remarks
  • Lot Size Acres: 0.10
  • Lot Size Area: 0
  • Lot Size Square Feet: 4,140
  • Lot Size Units: Acres

Financial

Taxes

  • Parcel Number: 57725008

Interior

Features

  • Appliances: Double Oven, Electric Range, Plumbed For Ice Maker, Microwave, Free-Standing Range, Refrigerator, Dryer, Washer, Water Filter System, Gas Water Heater
  • Flooring: Concrete, Laminate, Tile, Vinyl, Carpet
  • Interior Features: Ground Floor Location, Updated Kitchen

Measurements

  • Living Area: 1,300
  • Living Area Units: Square Feet

Rooms

  • Bathrooms Full: 2
  • Bathrooms Total Integer: 2
  • Bedrooms Total: 2
  • Rooms Total: 5

Other

Location

  • Subdivision Name: ALMADEN VALLEY

Parking

Parking

  • Covered Spaces: 1
  • Garage Spaces: 1
  • Parking Features: Attached, Int Access From Garage, Electric Vehicle Charging Station(s), On Street, Garage Door Opener

Schools

High School

  • High School District: San Jose Unified

Utilities

Equipment

  • Cooling: Ceiling Fan(s), Central Air
  • Electric: No Solar
  • Heating: Forced Air
  • Has Heating: Yes
  • Laundry Features: 220 Volt Outlet, Dryer, Laundry Closet, Washer, In Unit, Electric
  • Sewer: Public Sewer
  • Utilities: Cable Available, Internet Available, Natural Gas Connected
  • Water Source: Public

Frequently Asked Questions

How many bedrooms and bathrooms does this single-family home have?

There are 2 bedrooms and 2 bathrooms in this single-family home at 6472 Trinidad Dr.

Does this single-family home have parking?

Yes, there is 1 parking space available for 6472 Trinidad Dr.

How does 6472 Trinidad Dr compare to other single-family homes in Crossgate?

This single-family home is listed 43% below the average price for single-family homes in Crossgate and has been on the market for 24 less days than the typical home in this area.

What is the square footage on this single-family home?

According to the MLS, this listing is 1,300 sqft.

6472 Trinidad Dr is a 2-bedroom, 2-bath single-family home for sale in San Jose CA 95120. On Prevu for 114 days at $1,149,900. This includes a recent price decrease of $50,000. This home features 1,300 square feet of living space, located in Crossgate. The median listing price for single-family homes in this area is $1,899,888. The home offers private outdoor space, air conditioning, and washer/dryer. Explore more single-family home listings in San Jose.

Based on information from bridgeMLS and/or other sources. All data, including all measurements and calculations of area, is obtained from various sources and has not been, and will not be, verified by Prevu or the MLS. Information is provided exclusively for consumer's personal, non-commercial use and may not be used for any purpose other than to identify prospective properties consumer may be interested in purchasing.

Full MLS Disclaimers

Rebate estimate is indicative only and based on listing price and estimated buyer's agent commission paid by owner, if applicable. Final rebates are subject to Terms of Use and may vary due to final negotiated transaction terms.