Prevu by reAlpha
BuySellBlogBrowse Listings

6470 Matthews StreetPhiladelphia, PA 19119

For Sale

$389,000

Smart Buyer Rebate $3,890

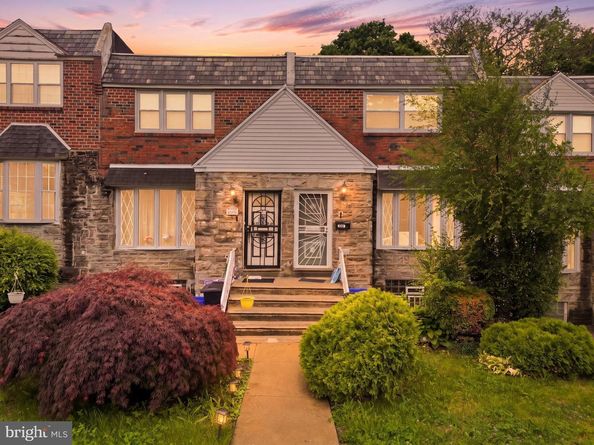
Welcome to this fully renovated home in the highly desirable Mount Airy neighborhood. Taken down to the studs on both the first and second floors, this property has been extensively rebuilt with modern finishes, updated systems, and thoughtful upgrades throughout, offering the feel of new construction within an established community.

The main level features an open-concept layout with new flooring and recessed lighting throughout, creating seamless flow between the living, dining, and kitchen spaces. The kitchen has been redesigned with quartz countertops, a center island, new cabinetry, gas cooking, and all new appliances. Non-load-bearing walls were removed to create a more open and functional layout, while new sliding doors in the dining room provide additional natural light and easy access to the brand-new rear deck. The front porch adds charm and curb appeal.

Upstairs, the home offers three bedrooms and two fully renovated bathrooms, including a spacious primary suite with a beautifully updated bath and jetted soaking tub. Additional improvements include relocated closet access, custom closet storage, added bedroom outlets, and custom sneaker shelving.

The finished basement provides flexible living space ideal for a home office, gym, playroom, or recreation area, along with a half bathroom, additional storage space, and a brand-new washer and dryer.

Major system upgrades include central air, a new heat pump, updated plumbing including replacement of the 4’ stack pipe, a new electrical breaker panel, newer roof (2023), and updated electrical throughout. Additional features include a one-car garage and two off-street parking spaces.


Listed by Jason Polykoff

·

License #RS356067

·

Keller Williams Realty Devon-Wayne

·

6104205178

Last updated October 29, 2026

·

Source: Bright #PAPH2611612

Listing Facts

  • TypeSingle-family
  • NeighborhoodEast Mount Airy
  • Bedrooms3
  • Bathrooms3
  • Days on Prevu148
  • Taxes$3,815/year
  • Size1,801 sqft
  • Price per sqft$216

Amenities

  • Dishwasher
  • Washer/Dryer
  • Parking

Location

Mortgage Calculator

Listing History

10/27/2026
Status changed to Active
$389,000
10/27/2026
Price Decreased
$389,000
06/18/2026
Status changed to Removed from Feed
$425,000
06/05/2026
Price Increased
$425,000
06/05/2026
Listed by Keller Williams Realty Devon-Wayne
$380,000
  1. 10/27/2026$389,000
    Status changed to Active
  2. 10/27/2026$389,000
    Price Decreased
  3. 06/18/2026$425,000
    Status changed to Removed from Feed
  4. 06/05/2026$425,000
    Price Increased
  5. 06/05/2026$380,000
    Listed by Keller Williams Realty Devon-Wayne

Property Details for 6470 Matthews Street

Exterior

Construction

  • New Construction: No
  • Year Built: 1951
  • Architectural Style: Straight Thru
  • Construction Materials: Masonry
  • Exterior Features: Sidewalks, Street Lights

Features

  • Other Structures: Above Grade, Below Grade
  • Patio And Porch Features: Deck(s), Patio(s)
  • Waterfront: No

Measurements

  • Lot Dimensions Source: Assessor
  • Lot Size Acres: 0.05
  • Lot Size Dimensions: 18
  • Lot Size Source: Assessor
  • Lot Size Square Feet: 2,328
  • Lot Size Units: Square Feet

Financial

Taxes

  • Tax Annual Amount: $3,815.00
  • Tax Year: 2025

Interior

Features

  • Appliances: Built-In Microwave, Dishwasher, Dryer, Microwave, Oven/Range - Gas, Refrigerator, Washer, Water Heater
  • Fireplace: No
  • Interior Features: Bathroom - Jetted Tub, Bathroom - Tub Shower, Built-Ins, Ceiling Fan(s), Combination Kitchen/Dining, Combination Dining/Living, Combination Kitchen/Living, Dining Area, Floor Plan - Open, Kitchen - Island, Primary Bath(s), Recessed Lighting

Measurements

  • Living Area: 1,801
  • Living Area Source: Estimated

Rooms

  • Basement: Fully Finished
  • Has Basement: Yes
  • Bathrooms Full: 2
  • Bathrooms Half: 1
  • Bathrooms Total Integer: 3
  • Bedrooms Total: 3

Other

General

  • Senior Community: No

Location

  • Subdivision Name: EAST MT AIRY
  • Tax Lot: 129

Parking

Parking

  • Garage Spaces: 1
  • Garage: Yes

Utilities

Equipment

  • Cooling: Central A/C
  • Heating: Forced Air
  • Has Heating: Yes
  • Sewer: Public Sewer
  • Water Source: Public

Frequently Asked Questions

How many bedrooms and bathrooms does this single-family home have?

There are 3 bedrooms and 3 bathrooms in this single-family home at 6470 Matthews Street.

Does this single-family home have parking?

Yes, there is 1 parking space available for 6470 Matthews Street.

What are the annual taxes for 6470 Matthews Street?

Annual taxes for this single-family home are estimated at $3,815.

How does 6470 Matthews Street compare to other single-family homes in East Mount Airy?

This single-family home is listed 0% below the average price for single-family homes in East Mount Airy and has been on the market for 61 more days than the typical home in this area.

What is the square footage on this single-family home?

According to the MLS, this listing is 1,801 sqft.

6470 Matthews Street is a 3-bedroom, 3-bath single-family home for sale in PHILADELPHIA PA 19119. Listed on Prevu for 148 days at $389,000. This includes a recent price decrease of $36,000. This property features 1,801 square feet of living space, located in East Mount Airy. The median listing price for single-family homes in this area is $315,000. The home offers dishwasher, parking, and dryer. View other single-family home listings in Philadelphia.

The data relating to real estate for sale on this website appears in part through the BRIGHT Internet Data Exchange program, a voluntary cooperative exchange of property listing data between licensed real estate brokerage firms in which participates, and is provided by BRIGHT through a licensing agreement. The information provided by this website is for the personal, non-commercial use of consumers and may not be used for any purpose other than to identify prospective properties consumers may be interested in purchasing. Copyright BRIGHT, All Rights Reserved.

Full MLS Disclaimers

Rebate estimate is indicative only and based on listing price and estimated buyer's agent commission paid by owner, if applicable. Final rebates are subject to Terms of Use and may vary due to final negotiated transaction terms.