Prevu by reAlpha
BuySellBlogBrowse Listings

6460 32nd Street NWWashington, DC 20015

For Sale

$1,650,000

Smart Buyer Rebate $16,500

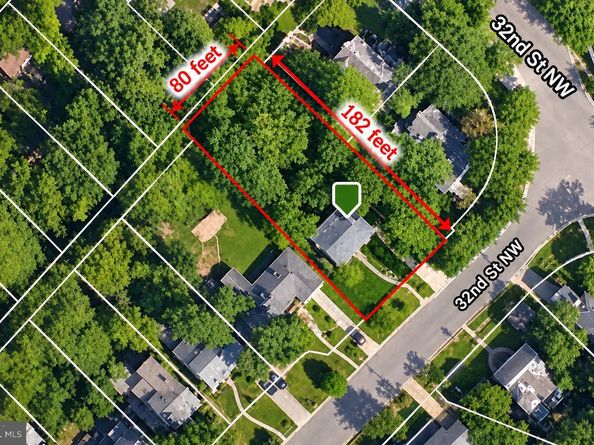
A 14,585-square-foot lot in the heart of Barnaby Woods is remarkable in itself. Add nearly 3,500 square feet of living space, five bedrooms, three-and-a-half baths, a rare two-car garage, generous closets, and exceptional expansion potential, and 6460 32nd Street NW becomes a truly singular offering.

Built in 1965—decades after many of its 1930s-era neighbors—the home offers a scale and openness that distinguishes it from the classic neighborhood floor plan. A welcoming foyer opens to a private den/office, powder room, generous living room with wood-burning fireplace and nearly floor-to-ceiling windows overlooking the expansive rear grounds, and a dining room adjoining the white, table-space kitchen with center island. The adjacent family room features a gas fireplace, wall of built-ins, and access to a two-tiered deck.

Upstairs are four true bedrooms and two renovated full baths, including the primary bath. Fixed stairs lead to an unfinished attic with excellent ceiling height—an exciting opportunity for additional finished space.

The walk-out lower level offers a recreation room with the home’s third fireplace and direct access to a large flagstone patio, plus a fifth bedroom, third full bath, laundry, storage, and interior access to the two-car garage.

But the extraordinary .33-acre property is what truly sets this home apart. Imagine a pool and outdoor entertaining retreat, pickleball or sport court, spectacular gardens—or simply the luxury of an unusually expansive lawn in the city.

Move in and enjoy it today while imagining what comes next. With its exceptional land, substantial footprint, flexible spaces, and 2-car garage, this is a Barnaby Woods property with possibilities for generations to come.


Listed by Kimberly A Cestari

·

License #SP98364172

·

Long & Foster Real Estate, Inc.

·

2022538757

Last updated September 14, 2026

·

Source: BrightMLS #DCDC2274738

Listing Facts

  • TypeSingle-family
  • NeighborhoodBarnaby Woods
  • Bedrooms5
  • Bathrooms4
  • Days on Prevu2
  • Taxes$13,413/year
  • Size3,208 sqft
  • Price per sqft$514

Amenities

  • Dishwasher
  • Washer/Dryer
  • Parking

Location

Mortgage Calculator

Listing History

09/13/2026
Listed by Long & Foster Real Estate, Inc.
$1,650,000
  1. 09/13/2026$1,650,000
    Listed by Long & Foster Real Estate, Inc.

Property Details for 6460 32nd Street NW

Exterior

Construction

  • New Construction: No
  • Roof: Composite, Shingle
  • Year Built: 1965
  • Architectural Style: Colonial
  • Construction Materials: Brick

Features

  • Other Structures: Above Grade, Below Grade
  • Patio And Porch Features: Patio(s), Deck(s)
  • Waterfront: No

Measurements

  • Lot Size Acres: 0.33
  • Lot Size Source: Assessor
  • Lot Size Square Feet: 14,585
  • Lot Size Units: Square Feet

Financial

Taxes

  • Tax Annual Amount: $13,413.00
  • Tax Year: 2026

Interior

Features

  • Appliances: Dishwasher, Disposal, Dryer, Freezer, Icemaker, Microwave, Refrigerator, Stove, Washer
  • Fireplace Features: Wood
  • Fireplace: Yes
  • Fireplaces Total: 3
  • Flooring: Hardwood
  • Interior Features: Attic, Kitchen - Table Space, Dining Area, Wood Floors, Kitchen - Island, Kitchen - Eat-In, Floor Plan - Traditional, Family Room Off Kitchen, Built-Ins

Measurements

  • Living Area: 3,208
  • Living Area Source: Assessor

Rooms

  • Basement: Connecting Stairway, Walkout Level, Windows, Workshop
  • Has Basement: Yes
  • Bathrooms Full: 3
  • Bathrooms Half: 1
  • Bathrooms Total Integer: 4
  • Bedrooms Total: 5

Other

Features

  • Accessibility Features: Other

General

  • Senior Community: No

Location

  • Subdivision Name: CHEVY CHASE
  • Tax Lot: 139

Parking

Parking

  • Garage Spaces: 2
  • Garage: Yes
  • Parking Features: Concrete Driveway

Schools

Elementary School

  • Elementary School: LAFAYETTE

High School

  • High School: WILSON SENIOR

Middle or Junior School

  • Middle Or Junior School: DEAL

Utilities

Equipment

  • Cooling: Central A/C
  • Heating: Forced Air
  • Has Heating: Yes
  • Sewer: Public Sewer
  • Water Source: Public

Frequently Asked Questions

How many bedrooms and bathrooms does this single-family home have?

There are 5 bedrooms and 4 bathrooms in this single-family home at 6460 32nd Street NW.

What schools are nearby to 6460 32nd Street NW?

Nearby schools include the LAFAYETTE Elementary School, DEAL Middle School, and WILSON SENIOR High School.

Does this single-family home have parking?

Yes, there are 2 parking spaces available for 6460 32nd Street NW.

What are the annual taxes for 6460 32nd Street NW?

Annual taxes for this single-family home are estimated at $13,413.

How does 6460 32nd Street NW compare to other single-family homes in Barnaby Woods?

This single-family home is listed 44% below the average price for single-family homes in Barnaby Woods and has been on the market for 67 less days than the typical home in this area.

What is the square footage on this single-family home?

According to the MLS, this listing is 3,208 sqft.

6460 32nd Street NW is a 5-bedroom, 4-bath single-family home for sale in WASHINGTON DC 20015. On Prevu for 2 days at $1,650,000. This property features 3,208 square feet of living space, located in Washington. The median listing price for single-family homes in this area is $2,595,000. Nearby schools include LAFAYETTE Elementary School, DEAL Middle School, and WILSON SENIOR High School. Property amenities include dishwasher, parking, and dryer. Explore more single-family home listings in Washington.

The data relating to real estate for sale on this website appears in part through the BRIGHT Internet Data Exchange program, a voluntary cooperative exchange of property listing data between licensed real estate brokerage firms in which participates, and is provided by BRIGHT through a licensing agreement. The information provided by this website is for the personal, non-commercial use of consumers and may not be used for any purpose other than to identify prospective properties consumers may be interested in purchasing. Copyright BRIGHT, All Rights Reserved.

Full MLS Disclaimers

Rebate estimate is indicative only and based on listing price and estimated buyer's agent commission paid by owner, if applicable. Final rebates are subject to Terms of Use and may vary due to final negotiated transaction terms.