Prevu by reAlpha
BuySellBlogBrowse Listings

646 H Street NE PH1Washington, DC 20002

For Sale

$875,000

Smart Buyer Rebate $8,750

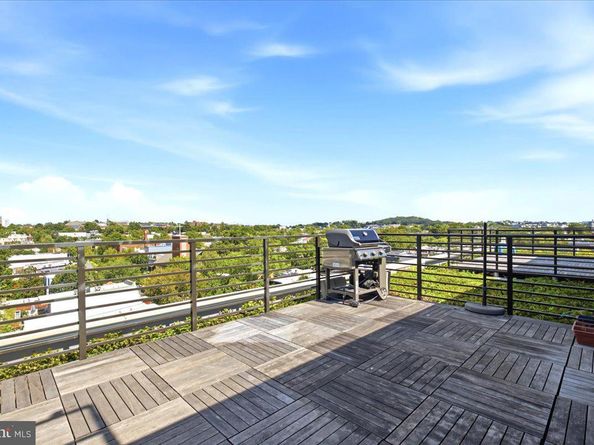
Completed in 2020, 646 H St NE PH-1 is a crown-jewel 2 BR | 2.5 BA luxury unit on the 6th and 7th (top) floors of the boutique Seven H condo project (w/ just 23 total units and a secure elevator). Seven H is a LEED-certified community, with green roofing and is smoke-free. PH-1 offers an incredible 228 sq ft private Rooftop Terrace inclusive of a grill with a built-in gas line for rooftop BBQs overlooking the urban skyline. Unreserved surface parking is available as a limited common element for residents on a first-come, first-served basis behind the building (along with parking for rent at the Apollo DC community next door). The current owners have never had an issue with parking and the building offers secure bike storage for city living.

The light-filled main level is highlighted by the modern kitchen adjacent to an open-concept living area with 10 foot ceilings, recessed LED lighting, and floor-to-ceiling windows with unencumbered horizon views. The Kitchen is tailored to suit the home chef, complete with Bosch stainless steel appliances (5-burner gas range, built-in convection / microwave wall ovens, and built-in refrigeration). The oversized island w/ pendant lighting and seating for 6 features waterfall edging, marbled quartz counters, and the built-in wine fridge and seamless dishwasher that maintains the contemporary design aesthetic of modern lines mirrored with open shelving and floor-to-ceiling storage on the prep side of the Kitchen. The open concept continues into the Family Room, which features an entertainment center with custom built-ins, versatile space for oversized furniture, and a dining area under a designer, minimalist light fixture. The main level common area is completed by a walk-in coat / storage closet, laundry closet with stacked washer and dryer, and guest half bath. Solid hardwood floors run throughout the living areas on both levels.

The Primary Bedroom is located on the main level, featuring floor-to-ceiling windows, Juliet Balcony, 2 custom closets and a spa-like ensuite Primary Bathroom w/ ceramic tiled flooring, double quartz-counter vanities, backlit wall-to-wall mirror, separate commode closet, and a low-curb shower with linear drain.

A separate living space can be found upstairs adjacent to the private 228 sq ft Rooftop Terrace, featuring another area of built-ins that converts a blank foyer into a functional home office / den. Through a set of doors is the second bedroom / versatile flex space, complete with the 2nd ensuite bath that also contains a double quartz-counter vanity w/ backlit mirror and glass-framed shower with soaking tub.

Speaking of the Rooftop Terrace, step out to a tranquil setting that could double as a meditation area with an orientation away from the hustle and bustle of H Street. As you acclimate to urban living, you're steps away from all that H St offers including Whole Foods, Daru, Tapori, and Maketto nearby - along with Little Grand Pizza in the alley adjacent to the building. For fitness, Orangetheory and Solidcore are down the street. For transit access, a straight shot walk to Union Station for travel outside of DC or use of the Metro is less than a 10 minute walk away.


Listed by Jordan D Stuart

·

License #SP600402

·

Keller Williams Capital Properties

·

2023165575

Last updated September 15, 2026

·

Source: BrightMLS #DCDC2282028

Listing Facts

  • TypeCondo
  • NeighborhoodNear Northeast
  • Bedrooms2
  • Bathrooms3
  • Days on Prevu2
  • HOA/Maint. Fees$992.5/month
  • Taxes$8,454/year
  • Size1,102 sqft
  • Price per sqft$794

Amenities

  • Dishwasher
  • Washer/Dryer
  • Elevator
  • Parking

Location

Mortgage Calculator

Listing History

09/15/2026
Listed by Keller Williams Capital Properties
$875,000
  1. 09/15/2026$875,000
    Listed by Keller Williams Capital Properties

Property Details for 646 H Street NE PH1

Association

Amenities

  • Association Amenities: Elevator, Reserved/Assigned Parking
  • Pets Allowed: Cats OK,Dogs OK,Number Limit

Fees

  • Association Fee 2: $992.50 Monthly
  • Association Fee Includes: Common Area Maintenance, Ext Bldg Maint, Reserve Funds, Trash, Water, Sewer, Management

Exterior

Construction

  • New Construction: No
  • Number Of Units Total: 23
  • Property Condition: Excellent, Very Good
  • Roof: Vegetated, Asphalt
  • Stories Total: 6
  • Window Features: Double Hung, Double Pane, Energy Efficient, ENERGY STAR Qualified, Vinyl Clad
  • Year Built: 2020
  • Architectural Style: Unit/Flat, Contemporary
  • Building Name: OLD CITY 1
  • Common Walls: No One Above,1 Common Wall
  • Construction Materials: Concrete, Steel Siding
  • Entry Level: 6
  • Exterior Features: Exterior Lighting, Extensive Hardscape, Roof Deck, Street Lights

Features

  • Other Structures: Above Grade, Below Grade
  • Patio And Porch Features: Roof, Terrace
  • Waterfront: No

Financial

Taxes

  • Tax Annual Amount: $8,454.00
  • Tax Year: 2026

Interior

Features

  • Appliances: Built-In Microwave, Cooktop, Dishwasher, Disposal, Dryer, Dryer - Electric, Dryer - Front Loading, Energy Efficient Appliances, Exhaust Fan, Icemaker, Microwave, Oven - Double, Oven - Wall, Oven/Range - Gas, Range Hood, Refrigerator, Six Burner Stove, Stainless Steel Appliances, Washer, Washer - Front Loading, Washer/Dryer Stacked
  • Fireplace: No
  • Flooring: Hardwood, Ceramic Tile
  • Interior Features: Bathroom - Walk-In Shower, Bathroom - Tub Shower, Bathroom - Soaking Tub, Breakfast Area, Built-Ins, Combination Dining/Living, Dining Area, Entry Level Bedroom, Family Room Off Kitchen, Floor Plan - Open, Kitchen - Island, Primary Bath(s), Recessed Lighting, Sprinkler System, Upgraded Countertops, Window Treatments, Wood Floors
  • Spa: No

Measurements

  • Living Area: 1,102
  • Living Area Source: Assessor

Rooms

  • Has Basement: No
  • Bathrooms Full: 2
  • Bathrooms Half: 1
  • Bathrooms Total Integer: 3
  • Bedrooms Total: 2
  • Main Level Bedrooms: 1

Other

Features

  • Accessibility Features: Elevator, Level Entry - Main

General

  • Senior Community: No

Location

  • Subdivision Name: H STREET CORRIDOR
  • Tax Lot: 2021

Parking

Parking

  • Garage: No
  • Parking Features: Limited Common Elements, Permit Included, Surface, Unassigned

Schools

Elementary School

  • Elementary School: J.O. WILSON

High School

  • High School: CALL SCHOOL BOARD

Middle or Junior School

  • Middle Or Junior School: STUART-HOBSON

Utilities

Equipment

  • Cooling: Central A/C, Programmable Thermostat, Zoned
  • Heating: Central, Forced Air, Programmable Thermostat, Zoned
  • Has Heating: Yes
  • Sewer: Public Sewer
  • Utilities: Cable TV
  • Water Source: Public

Frequently Asked Questions

How many bedrooms and bathrooms does this condo have?

There are 2 bedrooms and 3 bathrooms in this condo at 646 H Street NE PH1.

What schools are nearby to 646 H Street NE PH1?

Nearby schools include the J.O. WILSON Elementary School, STUART-HOBSON Middle School, and CALL SCHOOL BOARD High School.

What are the annual taxes for 646 H Street NE PH1?

Annual taxes for this condo are estimated at $8,454.

How does 646 H Street NE PH1 compare to other condos in Near Northeast?

This condo is listed 22% above the average price for condos in Near Northeast and has been on the market for 93 less days than the typical home in this area.

What building or home owners association is the condo part of?

This condo is in the OLD CITY 1 building.

What is the square footage on this condo?

According to the MLS, this listing is 1,102 sqft.

646 H Street NE PH1 is a 2-bedroom, 3-bath condo for sale in WASHINGTON DC 20002. Listed on Prevu for 0 days at $875,000. This property features 1,102 square feet of living space, located in Near Northeast. The median listing price for condos in this area is $874,999. Nearby schools include J.O. WILSON Elementary School, STUART-HOBSON Middle School, and CALL SCHOOL BOARD High School. The home offers dishwasher, elevator, parking, and dryer. Browse more condo listings in Washington.

The data relating to real estate for sale on this website appears in part through the BRIGHT Internet Data Exchange program, a voluntary cooperative exchange of property listing data between licensed real estate brokerage firms in which participates, and is provided by BRIGHT through a licensing agreement. The information provided by this website is for the personal, non-commercial use of consumers and may not be used for any purpose other than to identify prospective properties consumers may be interested in purchasing. Copyright BRIGHT, All Rights Reserved.

Full MLS Disclaimers

Rebate estimate is indicative only and based on listing price and estimated buyer's agent commission paid by owner, if applicable. Final rebates are subject to Terms of Use and may vary due to final negotiated transaction terms.