

Prevu by reAlpha
BuySellBlogBrowse Listings

646 El Rancho Drive DrEl Cajon, CA 92019

For Sale

$1,269,900

Smart Buyer Rebate $12,699

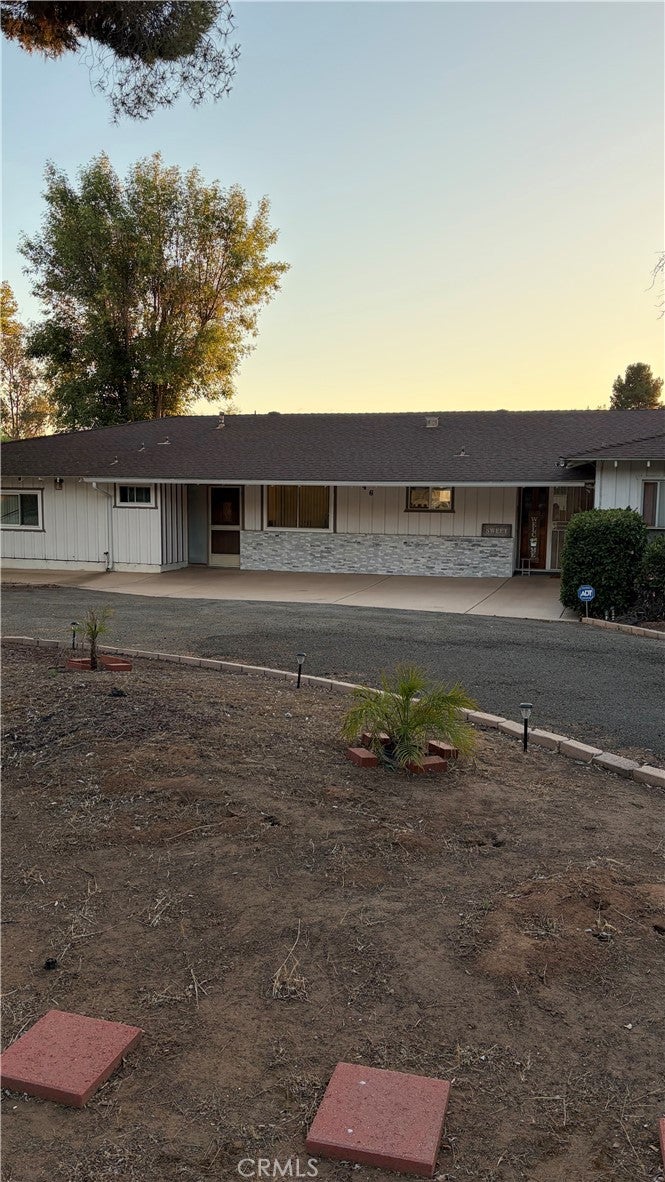
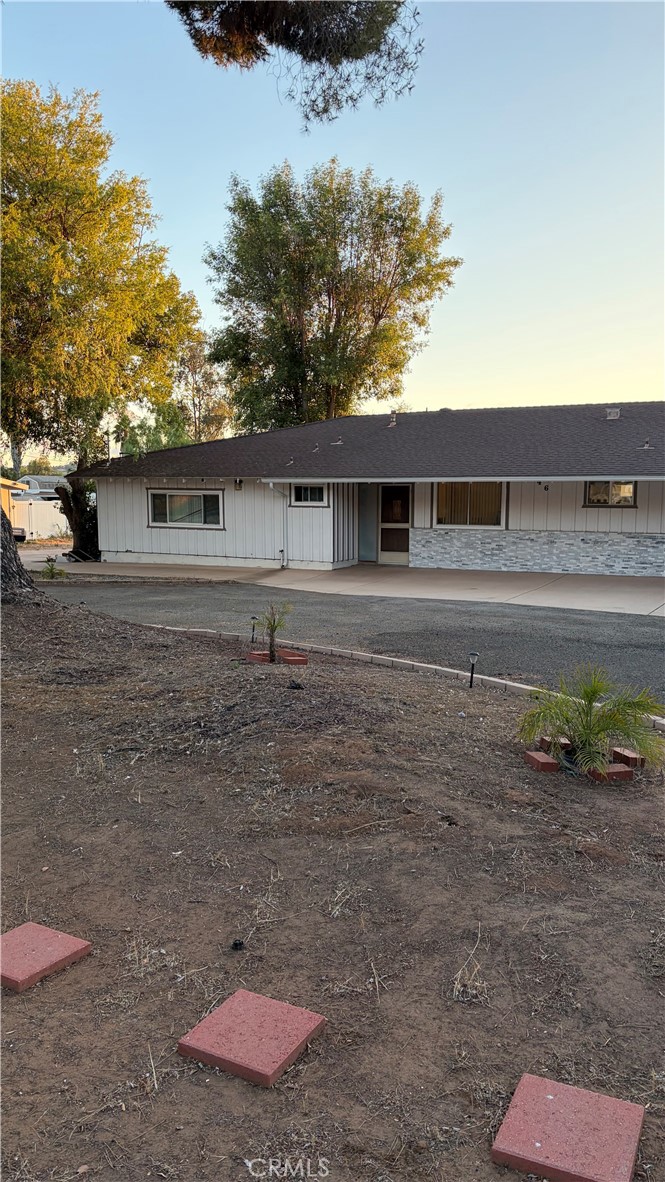
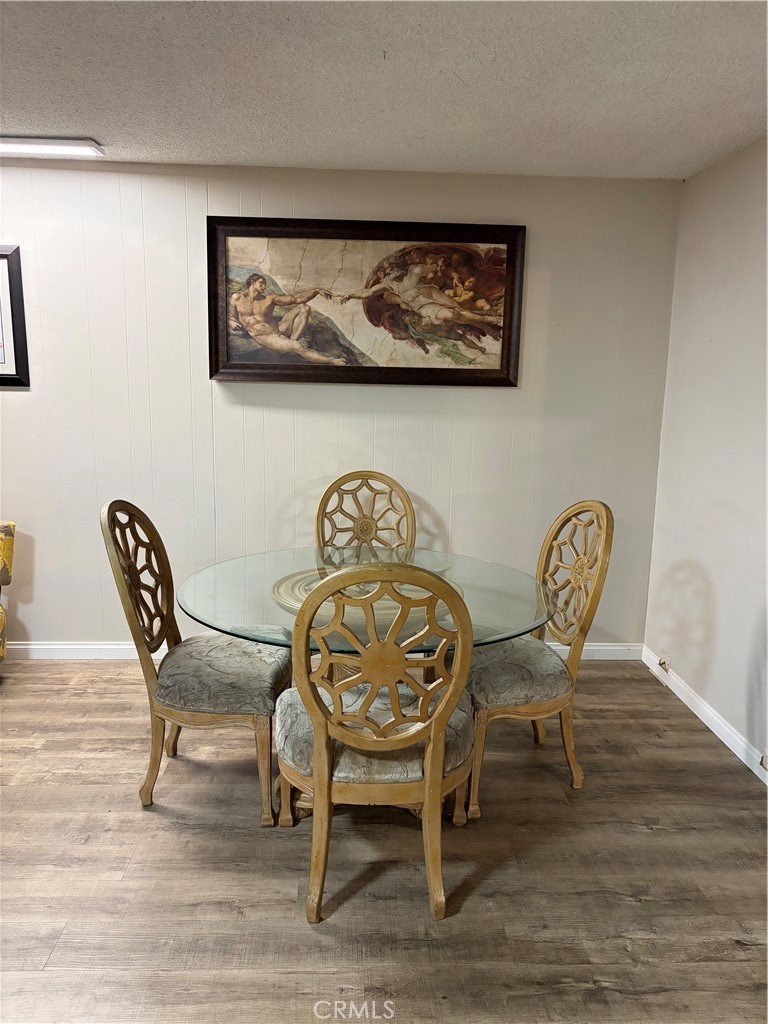
HUGE price reduction! Sellers are ready to sell this home, Welcome to this stunning and spacious home in the Granite Hills Area on a level 1.33 acre lot. This home is for those who needs a large home with it's impressive 5 bedrooms 4 full bath plus a game room, a gym, and a work office space. Main house is 4 bedrooms 3 full bath, plus a ADU with 1 bedroom 1 bath for your guest or rental income, This expansive property features a highly functional layout that includes a massive 2 car garage and a big master bedroom. Bring all your toys RV, Trailers, boats. There is room for everything in this amazing home. Also, it has paid solar panels and a big driveway for 10 to 12 cars. Walking distance to granite Hills high school and parks, only 3 minutes from 8 freeway. This home is ready to make your own and do what you want to it.
Come see this amazing home!

Listed by Martha Guillen

·

License #01911187

·

Martha Guillen, Broker

·

marthaguillen777@gmail.com

Last updated July 12, 2026

·

Source: CRMLS #SW26117210

Listing Facts

  • TypeSingle-family
  • NeighborhoodGranite Hills
  • Bedrooms5
  • Bathrooms4
  • Days on Prevu64
  • Size2,017 sqft
  • Price per sqft$630

Amenities

  • Air Conditioning
  • Parking
  • Swimming Pool

Location

Mortgage Calculator

Listing History

07/09/2026
Price Decreased
$1,269,900
06/13/2026
Price Decreased
$1,349,900
05/29/2026
Listed by Martha Guillen, Broker
$1,399,900

Property Details for 646 El Rancho Drive Dr

Exterior

Construction

  • Number Of Units Total: 1
  • Stories: 1
  • Stories Total: 1
  • Structure Type: House
  • Year Built: 1959
  • Common Walls: No Common Walls
  • Entry Level: 1
  • Entry Location: 2

Features

  • View: Hills

Measurements

  • Lot Size Acres: 1.33
  • Lot Size Area: 1
  • Lot Size Source: Public Records
  • Lot Size Square Feet: 57,934
  • Lot Size Units: Acres

Financial

Taxes

  • Parcel Number: 5081100200

Interior

Features

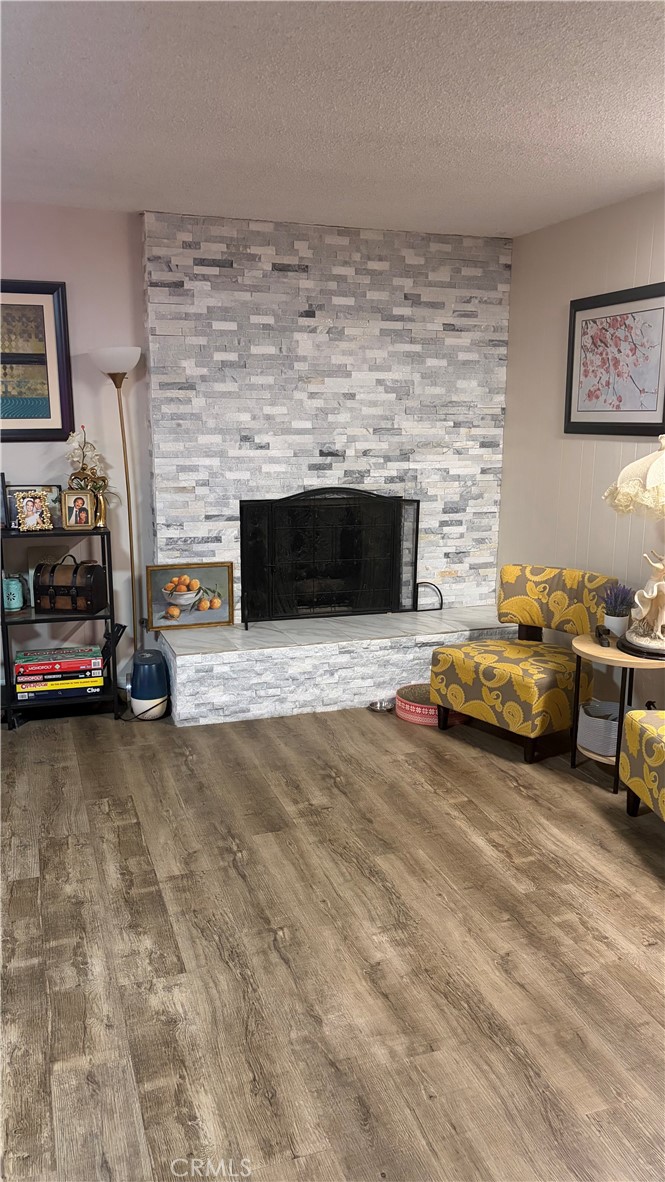
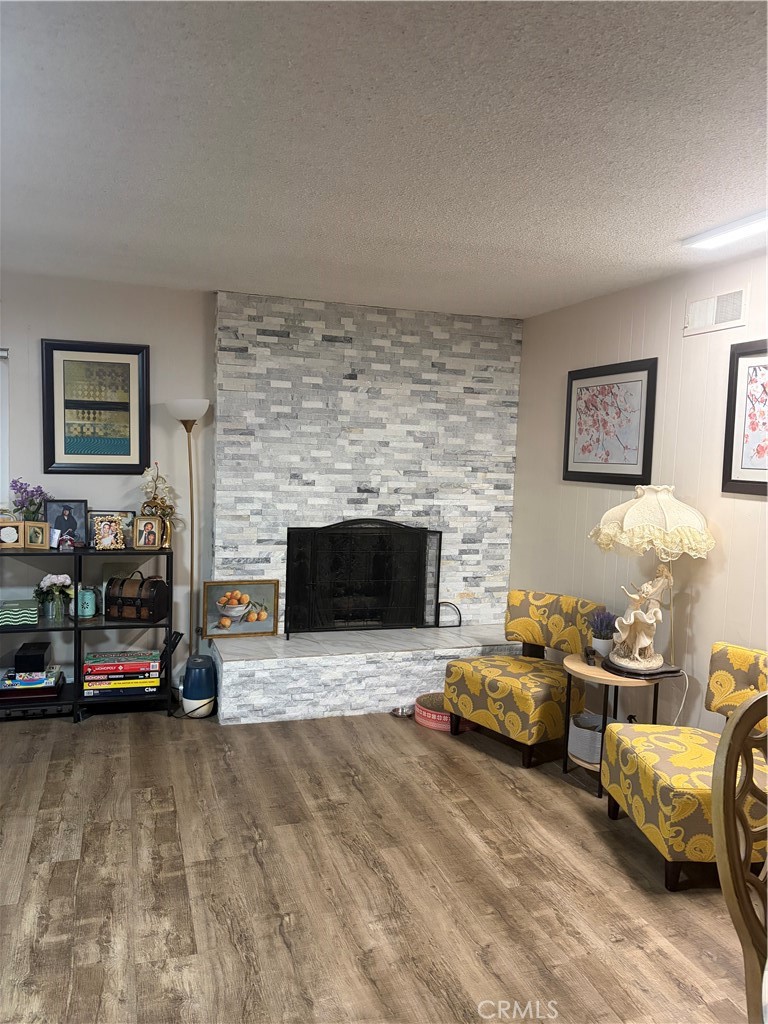
  • Fireplace Features: Family Room
  • Fireplace: Yes

Measurements

  • Living Area: 2,017
  • Living Area Source: Public Records
  • Living Area Units: Square Feet

Rooms

  • Bathrooms Full: 4
  • Bathrooms Total Integer: 4
  • Bedrooms Total: 5
  • Main Level Bathrooms: 4
  • Main Level Bedrooms: 5

Other

Location

  • Subdivision Name: El Cajon
  • Tax Lot: k

Parking

Parking

  • Attached Garage: Yes
  • Garage Spaces: 2
  • Garage: Yes
  • Parking Features: Attached
  • Parking Total: 2

Schools

High School

  • High School District: San Diego Unified

Utilities

Equipment

  • Cooling: Central Air
  • Has Cooling: Yes
  • Laundry Features: In Garage
  • Sewer: Septic Tank
  • Water Source: Public

Frequently Asked Questions

How many bedrooms and bathrooms does this single-family home have?

There are 5 bedrooms and 4 bathrooms in this single-family home at 646 El Rancho Drive Dr.

Does this single-family home have parking?

Yes, there are 2 parking spaces available for 646 El Rancho Drive Dr.

How does 646 El Rancho Drive Dr compare to other single-family homes in Granite Hills?

This single-family home is listed 15% below the average price for single-family homes in Granite Hills and has been on the market for 1 more day than the typical home in this area.

What is the square footage on this single-family home?

According to the MLS, this listing is 2,017 sqft.

646 El Rancho Drive Dr is a 5-bedroom, 4-bath single-family home for sale in El Cajon CA 92019. Available on Prevu for 64 days at $1,269,900. This includes a recent price decrease of $80,000. This residence features 2,017 square feet of living space, located in Granite Hills. The median listing price for single-family homes in this area is $1,400,000. Property amenities include air conditioning, parking, and swimming pool. Browse more single-family home listings in San Diego County.

Based on information from California Regional Multiple Listing Service, Inc. and/or other sources. All data, including all measurements and calculations of area, is obtained from various sources and has not been, and will not be, verified by Prevu or the MLS. Information is provided exclusively for consumer's personal, non-commercial use and may not be used for any purpose other than to identify prospective properties consumer may be interested in purchasing.

Full MLS Disclaimers

Rebate estimate is indicative only and based on listing price and estimated buyer's agent commission paid by owner, if applicable. Final rebates are subject to Terms of Use and may vary due to final negotiated transaction terms.