Prevu by reAlpha
BuySellBlogBrowse Listings

6454 Sondra Drive Dallas, Texas 75214

For Sale

$4,295,000

Smart Buyer Rebate $42,950

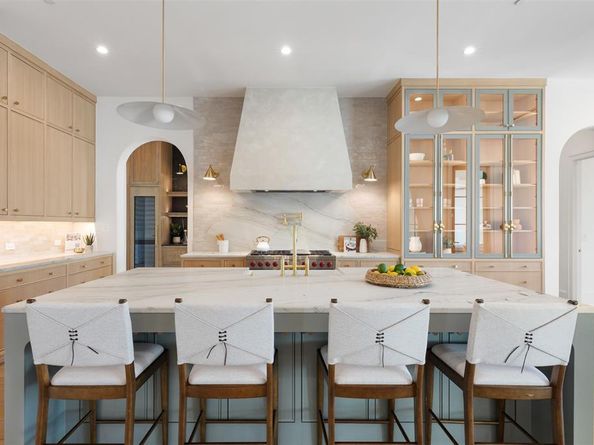
A remarkable expression of Santa Barbara-inspired modern architecture, this extraordinary estate was masterfully envisioned by Covert & Associates, exquisitely designed by Julie Parrent Design Studio, and meticulously built by ICB Ildebrando Custom Builder. Perfectly positioned on an oversized 0.312-acre homesite in coveted Lakewood Estates, the 6,283-square-foot residence embodies timeless architecture, exceptional craftsmanship, and sophisticated contemporary living. Designed with an uncompromising commitment to quality and detail, the home offers 5 generously proportioned bedrooms, 5 full baths, 2 powder baths, 2 expansive living areas, 2 elegant dining spaces, and a distinguished executive office. Soaring ceilings, walls of glass, and thoughtfully curated finishes create an atmosphere that is both refined and inviting. A dramatic formal dining room is framed by floor-to-ceiling windows, while the private executive office features vaulted ceilings and a striking Isokern fireplace. At the heart of the home, the chef's kitchen is appointed with Sub-Zero and Wolf appliances, bespoke rift-cut white oak cabinetry, and designer fixtures sourced from around the world. A fully equipped caterer's pantry offers extensive prep space, custom storage, and premium appliances, making entertaining effortless. The first-floor primary suite is a serene retreat featuring a double-sided fireplace, tranquil backyard views, and a spa-inspired bath. A separate first-floor guest suite provides exceptional comfort and privacy. Designed for year-round enjoyment, the resort-style backyard showcases a sparkling pool and spa, expansive covered patio, fully equipped summer kitchen, maintenance-free turfed lawn, and beautifully landscaped grounds. Offering an extraordinary blend of architectural distinction, bespoke interiors, and impeccable craftsmanship, this exceptional residence represents one of Lakewood Estates' finest offerings, where timeless design and effortless luxury converge.


Listed by Diana Boswell

·

JPAR - Plano

·

972-836-9295

Last updated July 31, 2026

·

Source: NTREIS #21323443

Listing Facts

  • TypeSingle-family
  • NeighborhoodLakewood
  • Bedrooms5
  • Bathrooms7
  • Days on Prevu24
  • Size6,283 sqft
  • Price per sqft$684

Amenities

  • Dishwasher
  • Private Outdoor Space
  • Pets Allowed
  • Air Conditioning
  • Parking
  • Swimming Pool

Location

Mortgage Calculator

Listing History

07/07/2026
Listed by JPAR - Plano
$4,295,000

Property Details for 6454 Sondra Drive

Exterior

Construction

  • Property Attached: Yes
  • Roof: Composition
  • Year Built: 2026
  • Year Built Details: New Construction - Incomplete
  • Architectural Style: Mediterranean
  • Exterior Features: Attached Grill, Barbecue, Built-in Barbecue, Covered Patio/Porch, Rain Gutters, Lighting, Outdoor Grill

Features

  • Fencing: Back Yard, Electric, Fenced, Gate, Wrought Iron
  • Patio And Porch Features: Covered
  • Pool Features: Gunite, In Ground, Outdoor Pool, Pool/Spa Combo, Private, Pump, Water Feature

Measurements

  • Lot Features: Few Trees, Interior Lot, Landscaped, Sprinkler System
  • Lot Size Acres: 0.31
  • Lot Size Area: 0
  • Lot Size Source: Appraiser
  • Lot Size Square Feet: 13,590
  • Lot Size Units: Acres

Financial

Taxes

  • Parcel Number: 00000346582000000

Interior

Features

  • Appliances: Built-in Gas Range, Built-in Refrigerator, Dishwasher, Disposal, Microwave, Refrigerator, Tankless Water Heater
  • Fireplace Features: Gas Starter
  • Fireplaces Total: 4
  • Flooring: Carpet, Ceramic Tile, Wood
  • Interior Features: Built-in Features, Built-in Wine Cooler, Cable TV Available, Cathedral Ceiling(s), Chandelier, Decorative Lighting, Double Vanity, Dry Bar, Eat-in Kitchen, Flat Screen Wiring, High Speed Internet Available, Kitchen Island, Natural Woodwork, Open Floorplan, Paneling, Pantry, Smart Home System, Sound System Wiring, Vaulted Ceiling(s), Walk-In Closet(s), Wet Bar, Wired For Data

Measurements

  • Living Area: 6,283

Rooms

  • Bathrooms Full: 5
  • Bathrooms Half: 2
  • Bathrooms Total Integer: 7
  • Bedrooms Total: 5

Other

Environmental

  • Green Energy Efficient: Insulation

General

  • Exclusions: Staging

Location

  • Subdivision Name: Lakewood Estates 2 & 3
  • Tax Block: 14905
  • Tax Lot: 13

Parking

Parking

  • Attached Garage: Yes
  • Covered Spaces: 2
  • Garage Spaces: 2
  • Garage: Yes
  • Parking Features: Additional Parking, Direct Access, Driveway, Electric Gate, Epoxy Flooring, Garage Door Opener, Garage Faces Front, Parking Pad

Schools

Elementary School

  • Elementary School: Lakewood

Utilities

Equipment

  • Cooling: Central Air, Electric
  • Heating: Central, Natural Gas
  • Laundry Features: Electric Dryer Hookup, Utility Room, Full Size W/D Area, Washer Hookup
  • Utilities: Cable Available, City Sewer, City Water, Concrete, Curbs, Individual Gas Meter, Natural Gas Available, Sidewalk

Frequently Asked Questions

How many bedrooms and bathrooms does this single-family home have?

There are 5 bedrooms and 7 bathrooms in this single-family home at 6454 Sondra Drive .

What schools are nearby to 6454 Sondra Drive ?

Nearby schools include the Lakewood Elementary School.

Does this single-family home have parking?

Yes, there are 2 parking spaces available for 6454 Sondra Drive .

How does 6454 Sondra Drive compare to other single-family homes in Lakewood?

This single-family home is listed 65% above the average price for single-family homes in Lakewood and has been on the market for 60 less days than the typical home in this area.

What is the square footage on this single-family home?

According to the MLS, this listing is 6,283 sqft.

6454 Sondra Drive is a 5-bedroom, 7-bath single-family home for sale in Dallas Texas 75214. On Prevu for 24 days at $4,295,000. This residence features 6,283 square feet of living space, located in Lakewood. The median listing price for single-family homes in this area is $1,799,997. Nearby schools include Lakewood Elementary School. Additional amenities include private outdoor space, dishwasher, pets allowed, air conditioning, parking, and swimming pool. View other single-family home listings in Dallas.

Based on information from NTREIS and/or other sources. All data, including all measurements and calculations of area, is obtained from various sources and has not been, and will not be, verified by Prevu or the MLS. Information is provided exclusively for consumer's personal, non-commercial use and may not be used for any purpose other than to identify prospective properties consumer may be interested in purchasing.

Full MLS Disclaimers

Rebate estimate is indicative only and based on listing price and estimated buyer's agent commission paid by owner, if applicable. Final rebates are subject to Terms of Use and may vary due to final negotiated transaction terms.