

Prevu by reAlpha
BuySellBlogBrowse Listings

6451 Franwood Terrace Fort Worth, Texas 76112

For Sale

$309,000

Smart Buyer Rebate $3,090

Welcome to this beautiful 3-bedroom, 2-bath fully renovated home in Fort Worth!

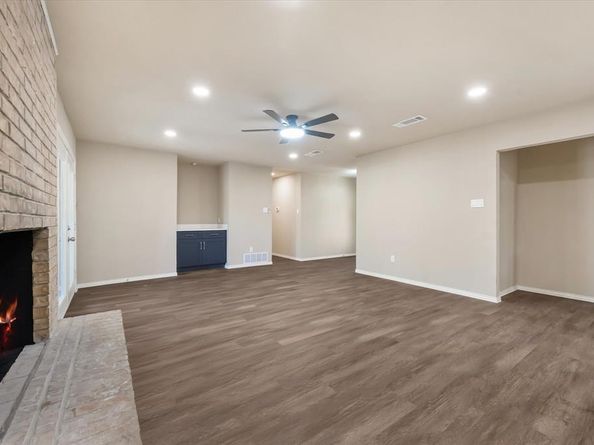
Step inside and enjoy the cozy fireplace, highlighted by beautiful brickwork that matches the brick on the front of the home, creating a timeless and cohesive design. The newly added dining room or breakfast nook provides the perfect space for family meals, entertaining guests, or enjoying your morning coffee while taking in views of the backyard.

Outside, you'll find a newly renovated swimming pool ready for those hot Texas summers, along with a spacious backyard that offers plenty of room for relaxing, entertaining, and outdoor activities. With stylish upgrades, functional living spaces, and an exceptional outdoor retreat, this Fort Worth home is one you won't want to miss.

Listed by Paul Ruth

·

RE/MAX Dallas Suburbs

·

940-300-1887

Last updated August 21, 2026

·

Source: NTREIS #21318264

Listing Facts

  • TypeSingle-family
  • NeighborhoodBrentwood-Oak Hills
  • Bedrooms3
  • Bathrooms2
  • Days on Prevu71
  • Size1,486 sqft
  • Price per sqft$208

Amenities

  • Dishwasher
  • Pets Allowed
  • Parking

Location

Mortgage Calculator

Listing History

09/08/2026
Status changed to Active
$309,000
08/08/2026
Status changed to Temporarily Off Market
$309,000
07/06/2026
Listed by RE/MAX Dallas Suburbs
$309,000
  1. 09/08/2026$309,000
    Status changed to Active
  2. 08/08/2026$309,000
    Status changed to Temporarily Off Market
  3. 07/06/2026$309,000
    Listed by RE/MAX Dallas Suburbs

Property Details for 6451 Franwood Terrace

Exterior

Construction

  • Year Built: 1972

Measurements

  • Lot Size Acres: 0.33
  • Lot Size Area: 0
  • Lot Size Square Feet: 14,461
  • Lot Size Units: Acres

Financial

Taxes

  • Parcel Number: 00265721

Interior

Features

  • Appliances: Dishwasher, Disposal, Electric Cooktop
  • Fireplace Features: Brick
  • Fireplaces Total: 1
  • Interior Features: High Speed Internet Available, Kitchen Island, Open Floorplan

Measurements

  • Living Area: 1,486

Rooms

  • Bathrooms Full: 2
  • Bathrooms Total Integer: 2
  • Bedrooms Total: 3

Other

Location

  • Subdivision Name: Brentwood Hills
  • Tax Block: 21
  • Tax Lot: 12R

Parking

Parking

  • Attached Garage: Yes
  • Covered Spaces: 2
  • Garage Spaces: 2
  • Garage: Yes
  • Parking Features: Garage Faces Front

Schools

Elementary School

  • Elementary School: West Handley

Utilities

Equipment

  • Utilities: City Sewer, City Water

Frequently Asked Questions

How many bedrooms and bathrooms does this single-family home have?

There are 3 bedrooms and 2 bathrooms in this single-family home at 6451 Franwood Terrace .

What schools are nearby to 6451 Franwood Terrace ?

Nearby schools include the West Handley Elementary School.

Does this single-family home have parking?

Yes, there are 2 parking spaces available for 6451 Franwood Terrace .

How does 6451 Franwood Terrace compare to other single-family homes in Brentwood-Oak Hills?

This single-family home is listed 13% above the average price for single-family homes in Brentwood-Oak Hills and has been on the market for 7 more days than the typical home in this area.

What is the square footage on this single-family home?

According to the MLS, this listing is 1,486 sqft.

6451 Franwood Terrace is a 3-bedroom, 2-bath single-family home for sale in Fort Worth Texas 76112. Available on Prevu for 71 days at $309,000. This home features 1,486 square feet of living space, located in Fort Worth. The median listing price for single-family homes in this area is $254,950. Nearby schools include West Handley Elementary School. Property amenities include dishwasher, pets allowed, and parking. Explore more single-family home listings in Fort Worth.

Based on information from NTREIS and/or other sources. All data, including all measurements and calculations of area, is obtained from various sources and has not been, and will not be, verified by Prevu or the MLS. Information is provided exclusively for consumer's personal, non-commercial use and may not be used for any purpose other than to identify prospective properties consumer may be interested in purchasing.

Full MLS Disclaimers

Rebate estimate is indicative only and based on listing price and estimated buyer's agent commission paid by owner, if applicable. Final rebates are subject to Terms of Use and may vary due to final negotiated transaction terms.