Prevu by reAlpha
BuySellBlogBrowse Listings

645 Front Street ST 312San Diego, CA 92101

For Sale

$1,049,500

Smart Buyer Rebate $10,495

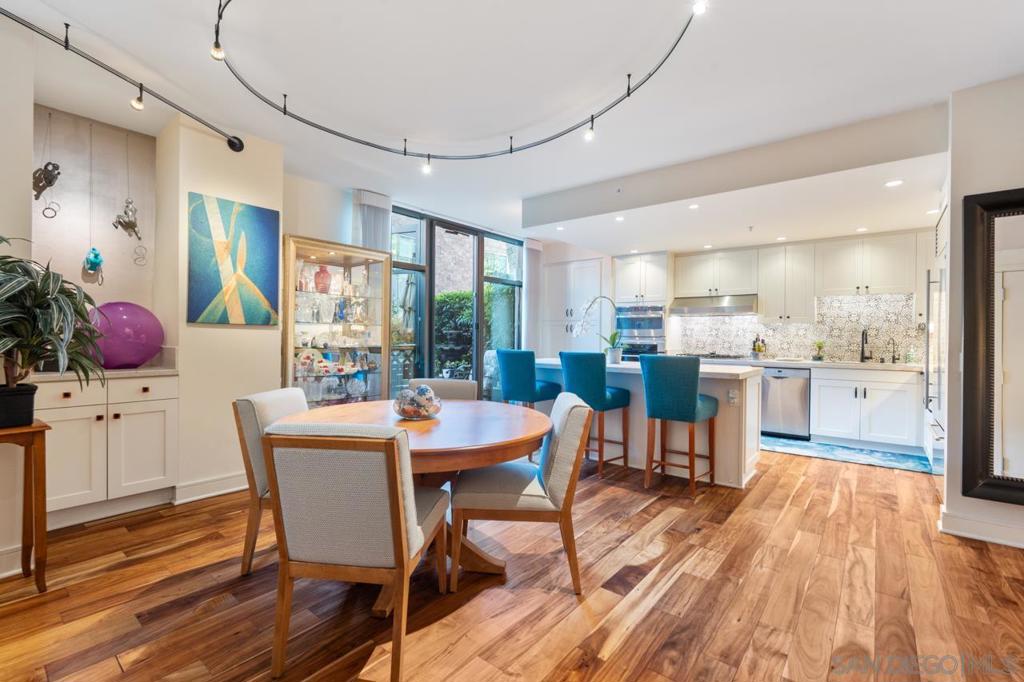
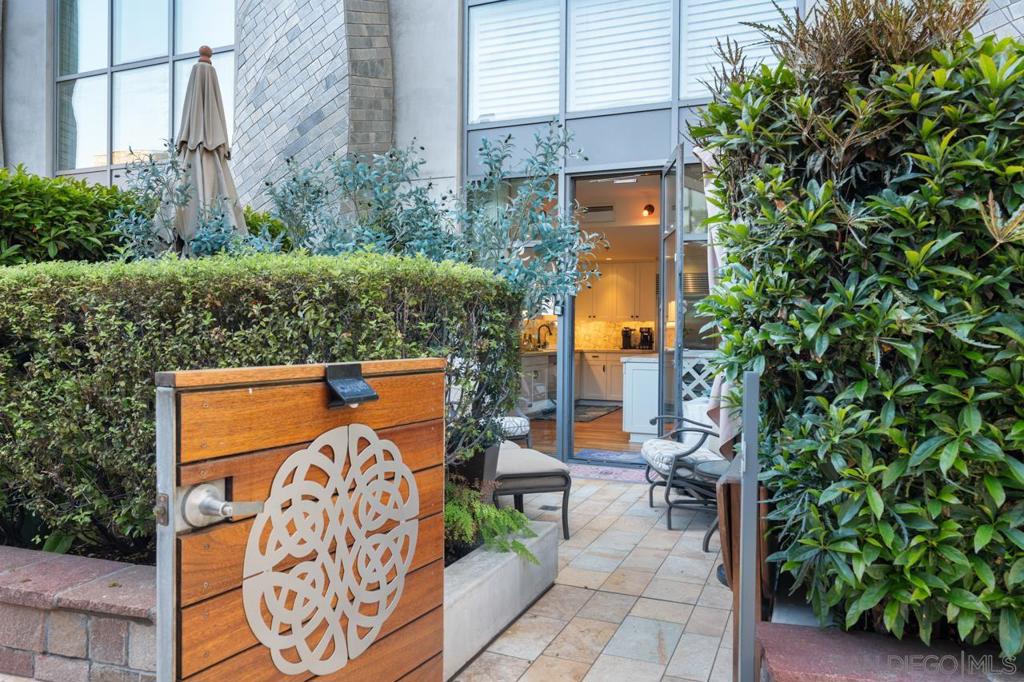
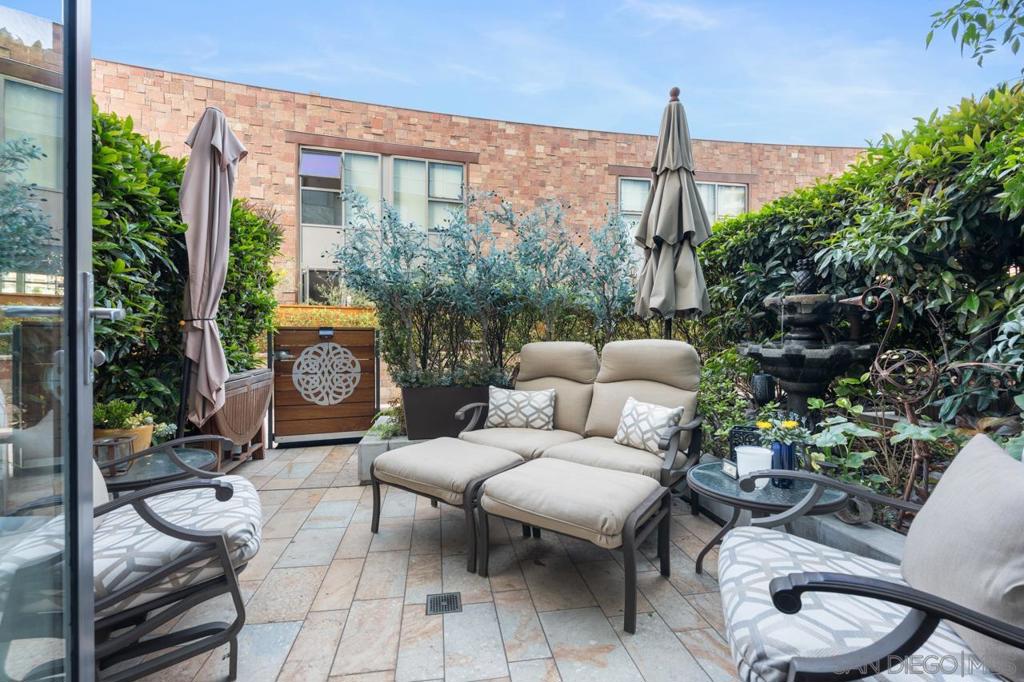
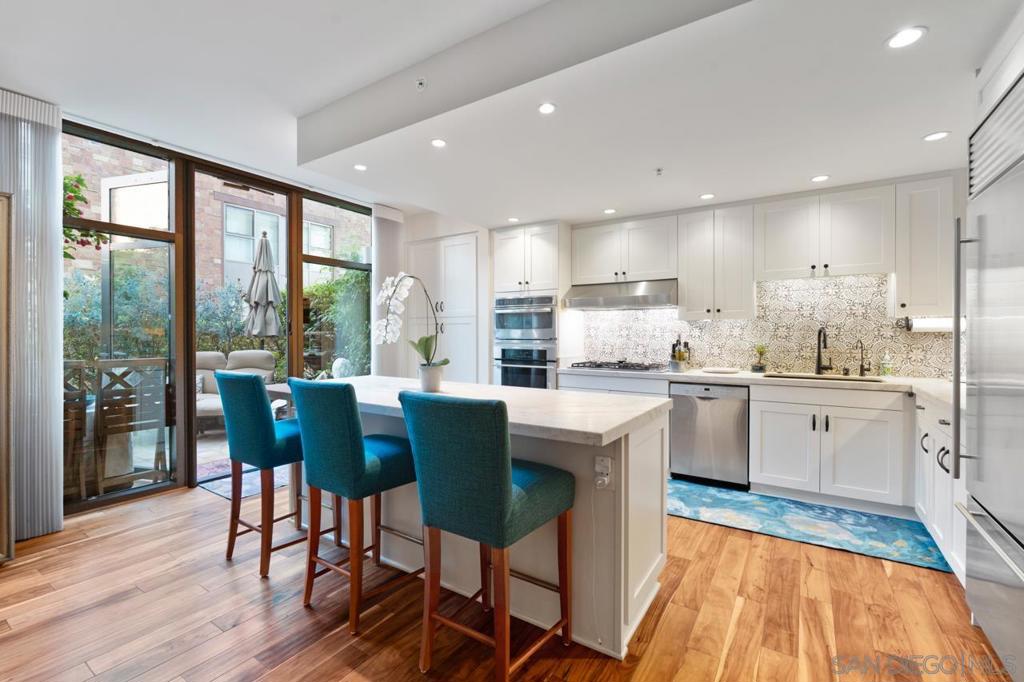
Terrace Level Quiet, Private Walk Up Townhome in the Marina District- Experience elevated living in this stunning 1,647 sq. ft. southeast-facing condo. Boasting 2 spacious bedrooms, upstairs loft, 2.5 bathrooms, & a thoughtfully designed open floor plan featuring pristine hardwood floors, this home offers a perfect blend of style, comfort, and functionality. Inside storage is unique, generous & organized for maximum efficiency. Step inside to find beautifully renovated spaces, including a chef's kitchen outfitted with stainless steel appliances, a large island, a pantry, & custom finishes. The open kitchen flows seamlessly into the formal dining and living areas, enhanced by floor-to-ceiling oversized windows and elegant chandeliers. Dual-pane windows with treatments invite abundant natural light while maintaining energy efficiency. The bedrooms provide the ultimate retreat with custom and walk-in closet, while the spa-inspired primary ensuite features a double sink & indulgent steam shower. Thoughtful design continues with open air loft designed by your choice as a home office, art studio, or home gym. Relax on your private patio with a beautiful fountain or explore the building’s impressive amenities, including a heated pool, hot tub, BBQ area, gym, club house, and recreation room. Conveniently, the unit offers in-unit laundry and access to concierge and doorman services. For those seeking modern sophistication in a prime San Diego location, this condo is a must-see. Schedule your private tour today and discover the lifestyle you’ve been dreaming of!


Listed by Celeste Dunn

·

License #01397840

·

Compass

·

6192910055

Last updated July 25, 2026

·

Source: CRMLS #260015254SD

Listing Facts

  • TypeSingle-family
  • NeighborhoodMarina
  • Bedrooms2
  • Bathrooms2.5
  • Days on Prevu37
  • HOA/Maint. Fees$1,497.07/month
  • Size1,647 sqft
  • Price per sqft$637

Amenities

  • Dishwasher
  • Private Outdoor Space
  • Pets Allowed
  • Air Conditioning
  • Parking
  • Storage
  • Swimming Pool
  • Fitness Center

Location

Mortgage Calculator

Listing History

07/26/2026
Price Decreased
$1,049,500
07/07/2026
Price Decreased
$1,095,000
06/24/2026
Listed by Compass
$1,100,000

Property Details for 645 Front Street ST 312

Association

Amenities

  • Association Amenities: Clubhouse, Fitness Center, Hot Water, Insurance, Meeting Room, Management, Barbecue, Other, Pool, Recreation Room, Spa/Hot Tub, Security, Storage, Trash, Water
  • Community Features: Gated
  • Pets Allowed: Yes

Fees

  • Association Fee: $1,497.07 Monthly
  • Association Fee Includes: Pest Control

General

  • Association Name: Renaissance Homeowners
  • Number Of Units In Community: 228

Exterior

Construction

  • Property Attached: Yes
  • Roof: Composition
  • Stories: 2
  • Stories Total: 2
  • Year Built: 2003
  • Architectural Style: Contemporary
  • Construction Materials: Stucco
  • Entry Level: 3
  • Entry Location: 1

Features

  • Patio And Porch Features: Patio, Terrace
  • Pool Features: In Ground, Lap, Association

Measurements

  • Lot Size Source: Assessor

Financial

Taxes

  • Parcel Number: 5350661225

Interior

Features

  • Appliances: Built-In Range, Dishwasher, Electric Range, Disposal, Gas Range, Ice Maker, Microwave, Refrigerator, Range Hood, Vented Exhaust Fan, Water Heater
  • Flooring: Tile, Wood
  • Interior Features: Cathedral Ceiling(s), Eat-in Kitchen, Granite Counters, High Ceilings, Pantry, Recessed Lighting, Storage, Track Lighting, Walk-In Closet(s)
  • Spa Features: Community
  • Spa: Yes

Measurements

  • Living Area: 1,647
  • Living Area Source: Assessor

Rooms

  • Bathrooms Full: 2
  • Bathrooms Half: 1
  • Bathrooms Total Integer: 3
  • Bedrooms Total: 2

Other

Features

  • Accessibility Features: Safe Emergency Egress From Home, Accessible Doors, Accessible Entrance

Location

  • Subdivision Name: Downtown

Parking

Parking

  • Garage Spaces: 2
  • Garage: Yes
  • Parking Features: Assigned, Garage, Garage Door Opener, Community Structure
  • Parking Total: 2

Utilities

Equipment

  • Cooling: Central Air
  • Has Cooling: Yes
  • Heating: Forced Air, Natural Gas
  • Has Heating: Yes
  • Laundry Features: Electric Dryer Hookup, Gas Dryer Hookup
  • Utilities: Cable Available, Sewer Connected, Water Connected
  • Water Source: Public

Frequently Asked Questions

How many bedrooms and bathrooms does this single-family home have?

There are 2 bedrooms and 2.5 bathrooms in this single-family home at 645 Front Street ST 312.

Does this single-family home have parking?

Yes, there are 2 parking spaces available for 645 Front Street ST 312.

How does 645 Front Street ST 312 compare to other single-family homes in Marina?

This single-family home is listed 45% above the average price for single-family homes in Marina and has been on the market for 73 less days than the typical home in this area.

What building or home owners association is the single-family home part of?

This single-family home is part of the Renaissance Homeowners home owners association.

What is the square footage on this single-family home?

According to the MLS, this listing is 1,647 sqft.

645 Front Street ST 312 is a 2-bedroom, 2.5-bath single-family home for sale in San Diego CA 92101. On Prevu for 37 days at $1,049,500. This includes a recent price decrease of $45,500. This home features 1,647 square feet of living space, located in Marina. The median listing price for single-family homes in this area is $889,450. Additional amenities include private outdoor space, dishwasher, pets allowed, air conditioning, storage, fitness center, parking, and swimming pool. View other single-family home listings in San Diego.

Based on information from California Regional Multiple Listing Service, Inc. and/or other sources. All data, including all measurements and calculations of area, is obtained from various sources and has not been, and will not be, verified by Prevu or the MLS. Information is provided exclusively for consumer's personal, non-commercial use and may not be used for any purpose other than to identify prospective properties consumer may be interested in purchasing.

Full MLS Disclaimers

Rebate estimate is indicative only and based on listing price and estimated buyer's agent commission paid by owner, if applicable. Final rebates are subject to Terms of Use and may vary due to final negotiated transaction terms.