

Prevu by reAlpha
BuySellBlogBrowse Listings

6449 Bay Club Drive 3Fort Lauderdale, FL 33308

For Sale

$455,000

Smart Buyer Rebate $4,550

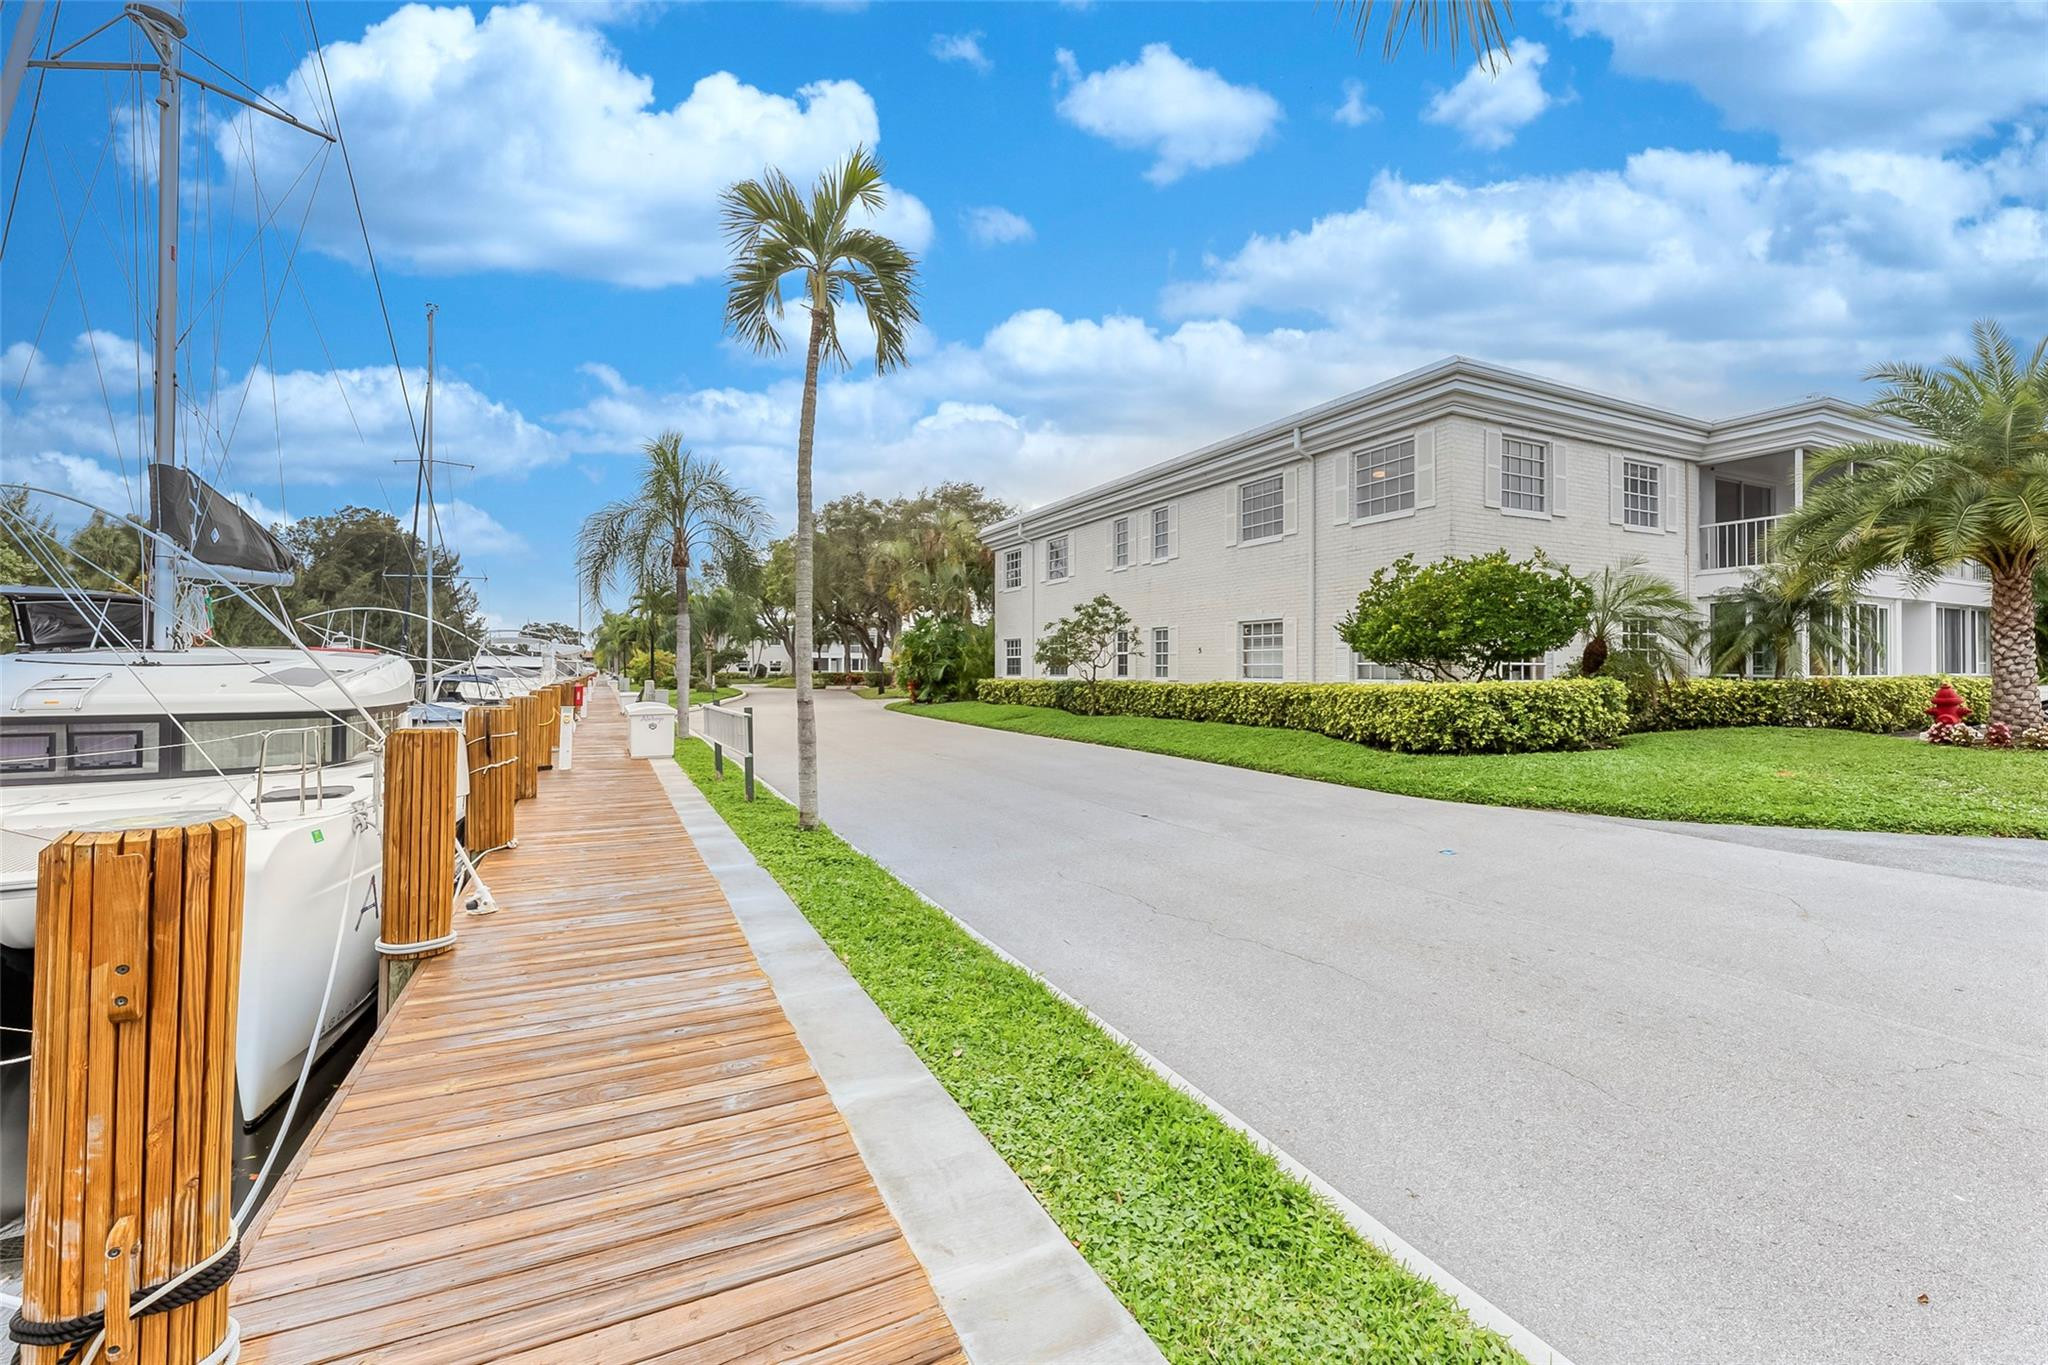
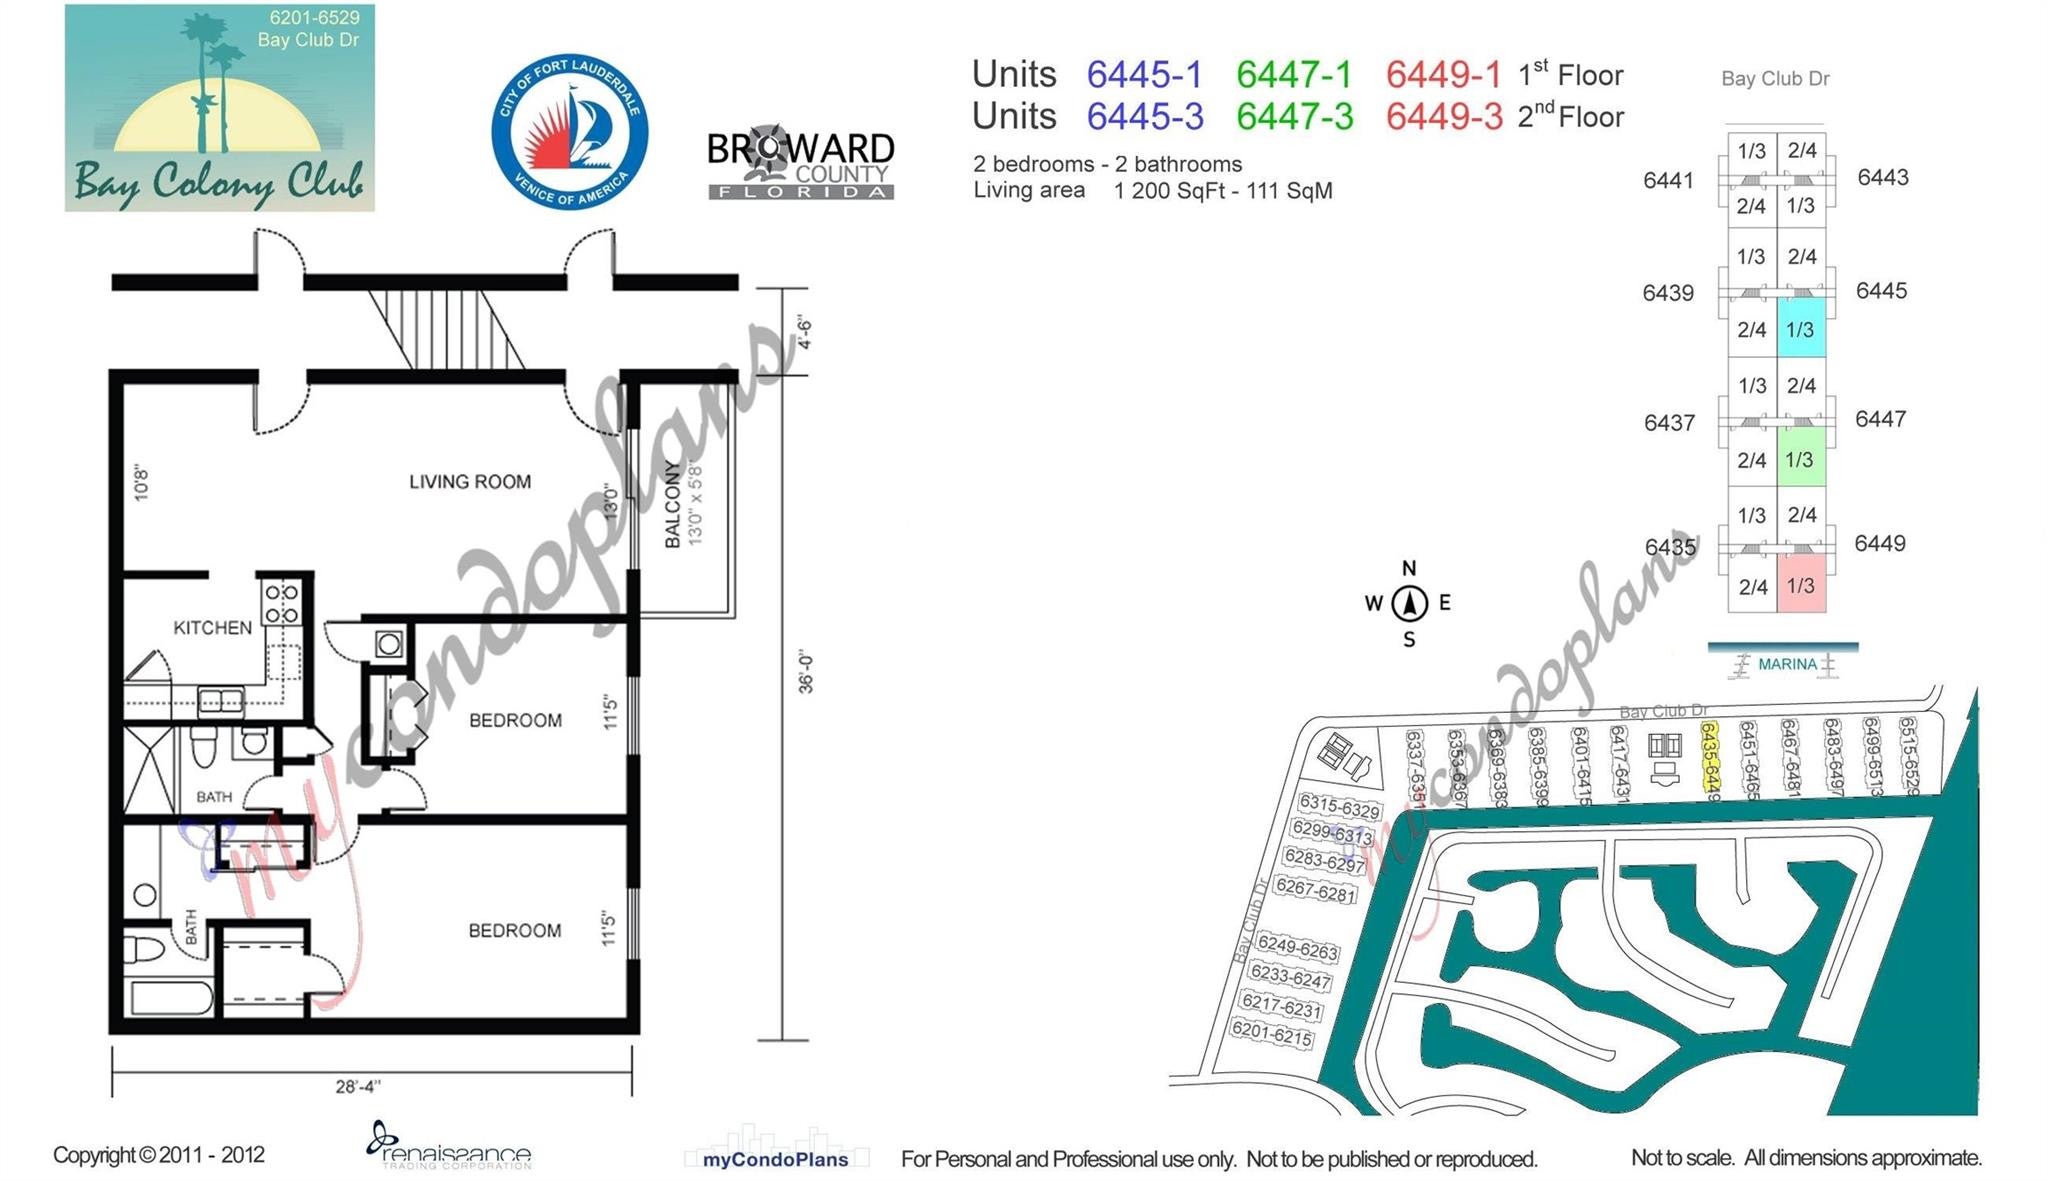
NO FIXED BRIDGES gorgeous WATERFRONT 2nd floor CORNER unfurnished 2 bedroom w/sweeping views of canal and ICW the in beautiful 24-hour guard-gated Bay Colony Club -- Bring your boat up to 50' vessel. Enjoy 4 pools (one on the ICW with bar), outdoor BBQ's, tennis, pickleball, workout rooms, billiards, ping pong, bicycle storage, and a 1.2 mile driveway loop for walking or jogging. This light and bright freshly painted unit features new floors and a peaceful screened lanai. One dedicated parking space right next to the front door & plenty of guest parking available. Basic cable & water are included. NEW ROOF in 2024! Rent right away or move in and live inthe Florida sunshine! Min income & credit score 700. NO ELEVATOR. Rented until 8.20. Call LA for showings.

Listed by Paige Lucas O'Mahoney

·

License #3409351

·

Balistreri Real Estate Inc

·

9542427175

Last updated July 27, 2026

·

Source: BeachesMLS #B26048131

Listing Facts

  • TypeCondo
  • NeighborhoodBay Colony
  • Bedrooms2
  • Bathrooms2
  • Days on Prevu29
  • HOA/Maint. Fees$728/month
  • Taxes$8,201.42/year
  • Size1,200 sqft
  • Price per sqft$379

Amenities

  • Dishwasher
  • Private Outdoor Space
  • Washer/Dryer
  • Air Conditioning
  • Parking
  • Swimming Pool
  • Fitness Center

Location

Mortgage Calculator

Listing History

07/02/2026
Listed by Balistreri Real Estate Inc
$455,000

Property Details for 6449 Bay Club Drive 3

Association

Amenities

  • Association Amenities: Pool, Basketball Court, Billiard Room, Boating, Clubhouse, Car Wash Area, Fitness Center, Maintenance Grounds, Gated, Hot Water, Laundry, Management, Maintenance, Parking, Recreation Facilities, Shuffleboard Court, Sauna
  • Community Features: Gated, Street Lights
  • Pets Allowed: No

Fees

  • Association Fee: $728.00 Monthly
  • Association Fee Includes: Cable TV, Insurance, Maintenance Grounds, Maintenance Structure, Sewer, Security, Trash, Water

General

  • Association Name: Bay Colony Club Condominium
  • Number Of Units In Community: 640

Exterior

Construction

  • Roof: Built-Up
  • Stories: 1
  • Stories Total: 2
  • Structure Type: Multi Family
  • Window Features: Blinds
  • Year Built: 1974
  • Architectural Style: Traditional
  • Building Name: 15
  • Construction Materials: Brick Veneer, Block
  • Entry Level: 1
  • Entry Location: First Floor Entry,Substantially Remodeled
  • Exterior Features: Balcony, Awning(s), Built-in Barbecue, Barbecue, Lighting, Outdoor Kitchen, Tennis Court(s)

Features

  • Direction Faces: Southeast
  • Fencing: Fenced, Gate, Masonry, Perimeter
  • Other Structures: Outdoor Kitchen, Tennis Court(s), Storage
  • Patio And Porch Features: Patio, Screened
  • Pool Features: Association, Heated
  • Road Frontage Type: City Street, Private Road
  • View: Water, Canal, Marina
  • Waterfront Features: Canal Access, Canal Front, Navigable Water, Ocean Access, Seawall
  • Waterfront: Yes

Measurements

  • Building Area Total: 1,200
  • Frontage Length: 27
  • Frontage Type: Waterfront
  • Lot Features: Landscaped, Waterfront

Financial

Taxes

  • Parcel Number: 494212ak4790
  • Tax Annual Amount: $8,201.42
  • Tax Assessed Value: $409,210.00
  • Tax Year: 2025

Interior

Features

  • Appliances: Dryer, Dishwasher, Electric Range, Electric Water Heater, Disposal, Microwave, Range, Refrigerator, Water Heater, Washer
  • Flooring: Tile, Vinyl, Wood
  • Interior Features: Built-in Features, Storage, Walk-In Closet(s), Bar

Measurements

  • Living Area: 1,200
  • Living Area Source: Public Records

Rooms

  • Bathrooms Full: 2
  • Bathrooms Total Integer: 2
  • Bedrooms Total: 2
  • Main Level Bathrooms: 2
  • Main Level Bedrooms: 2
  • Rooms Total: 3

Other

Location

  • Subdivision Name: BAY COLONY CLUB CONDO

Parking

Parking

  • Open Parking Spaces: 1
  • Parking Features: Assigned, Guest
  • Parking Total: 1

Schools

Elementary School

  • Elementary School: Mc Nab

High School

  • High School: Northeast

Middle or Junior School

  • Middle Or Junior School: Pompano Beach

Utilities

Equipment

  • Cooling: Central Air, Ceiling Fan(s), Electric
  • Has Cooling: Yes
  • Heating: Central, Electric
  • Has Heating: Yes
  • Laundry Features: Inside
  • Other Equipment: Irrigation Equipment, Varies By Unit
  • Sewer: Public Sewer
  • Utilities: Cable Available, Electricity Connected, Natural Gas Available, Sewer Available, Underground Utilities, Water Connected
  • Water Source: Public

Frequently Asked Questions

How many bedrooms and bathrooms does this condo have?

There are 2 bedrooms and 2 bathrooms in this condo at 6449 Bay Club Drive 3.

What schools are nearby to 6449 Bay Club Drive 3?

Nearby schools include the Mc Nab Elementary School, Pompano Beach Middle School, and Northeast High School.

Does this condo have parking?

Yes, there is 1 parking space available for 6449 Bay Club Drive 3.

What are the annual taxes for 6449 Bay Club Drive 3?

Annual taxes for this condo are estimated at $8,201.

How does 6449 Bay Club Drive 3 compare to other condos in Bay Colony?

This condo is listed 24% above the average price for condos in Bay Colony and has been on the market for 179 less days than the typical home in this area.

What building or home owners association is the condo part of?

This condo is in the 15 building and is part of the Bay Colony Club Condominium home owners association.

What is the square footage on this condo?

According to the MLS, this listing is 1,200 sqft.

6449 Bay Club Drive 3 is a 2-bedroom, 2-bath condo for sale in Fort Lauderdale FL 33308. On Prevu for 29 days at $455,000. This home features 1,200 square feet of living space, located in Bay Colony. The median listing price for condos in this area is $389,000. Nearby schools include Mc Nab Elementary School, Pompano Beach Middle School, and Northeast High School. The home offers private outdoor space, dishwasher, air conditioning, fitness center, parking, swimming pool, and washer/dryer. View other condo listings in Fort Lauderdale.

Based on information from Beaches MLS and/or other sources. All data, including all measurements and calculations of area, is obtained from various sources and has not been, and will not be, verified by Prevu or the MLS. Information is provided exclusively for consumer's personal, non-commercial use and may not be used for any purpose other than to identify prospective properties consumer may be interested in purchasing.

Full MLS Disclaimers

Rebate estimate is indicative only and based on listing price and estimated buyer's agent commission paid by owner, if applicable. Final rebates are subject to Terms of Use and may vary due to final negotiated transaction terms.