

Prevu by reAlpha
BuySellBlogBrowse Listings

6448 Berwickshire WaySan Jose, CA 95120

For Sale

$1,780,000

Smart Buyer Rebate $17,800

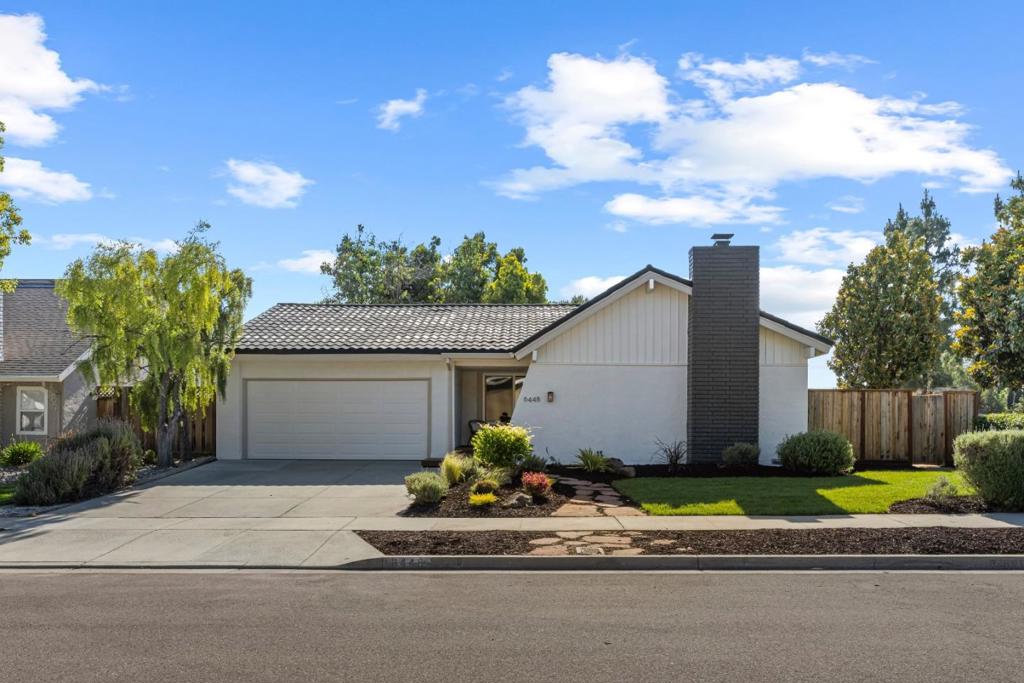
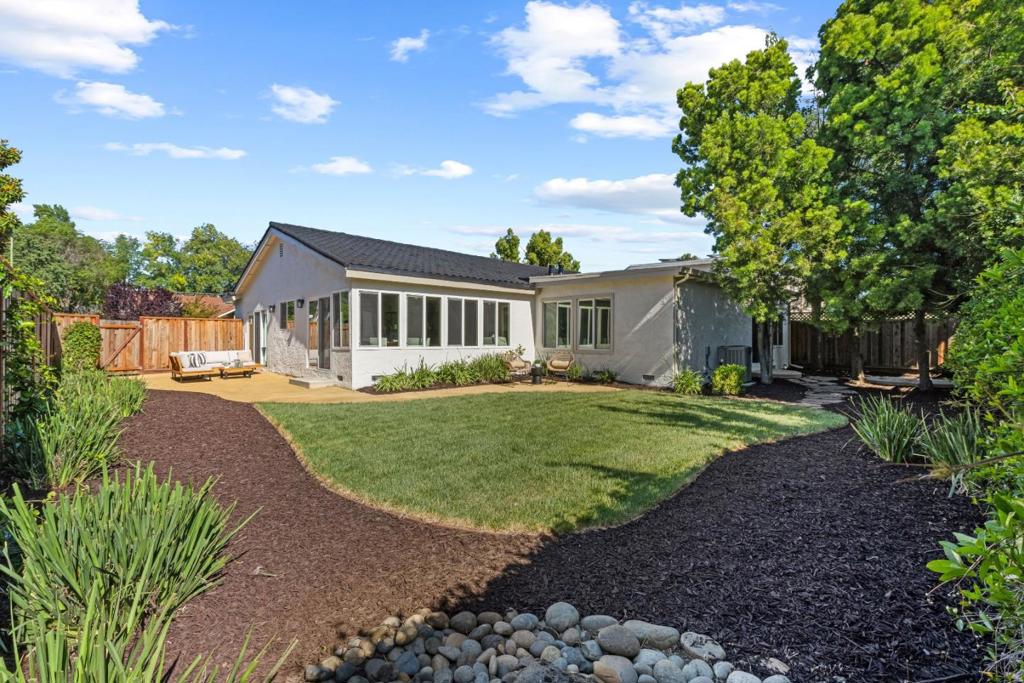
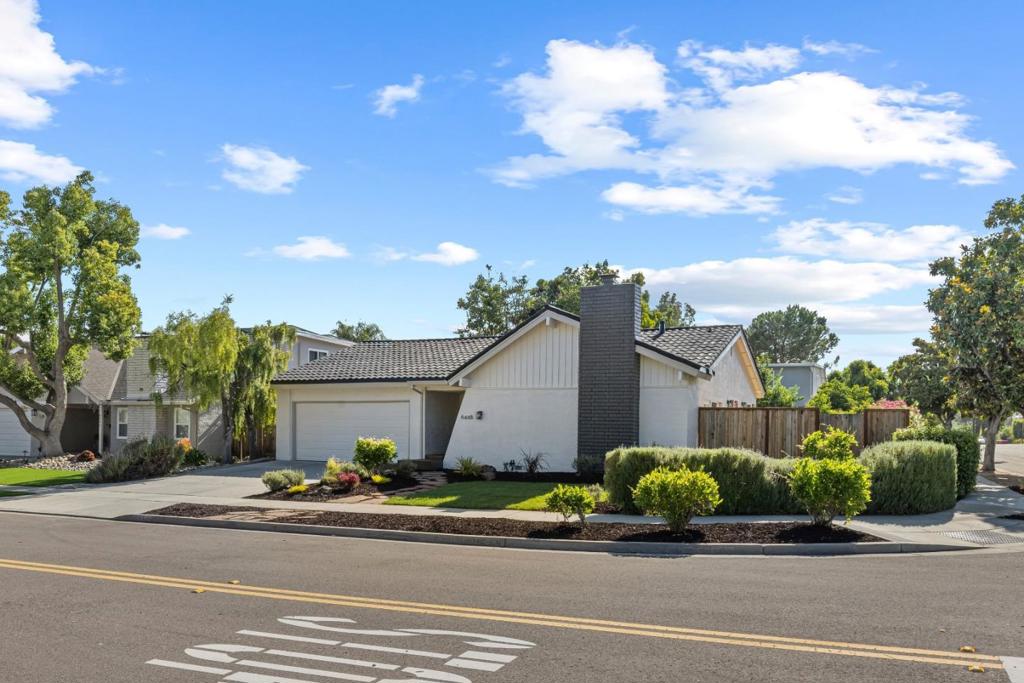
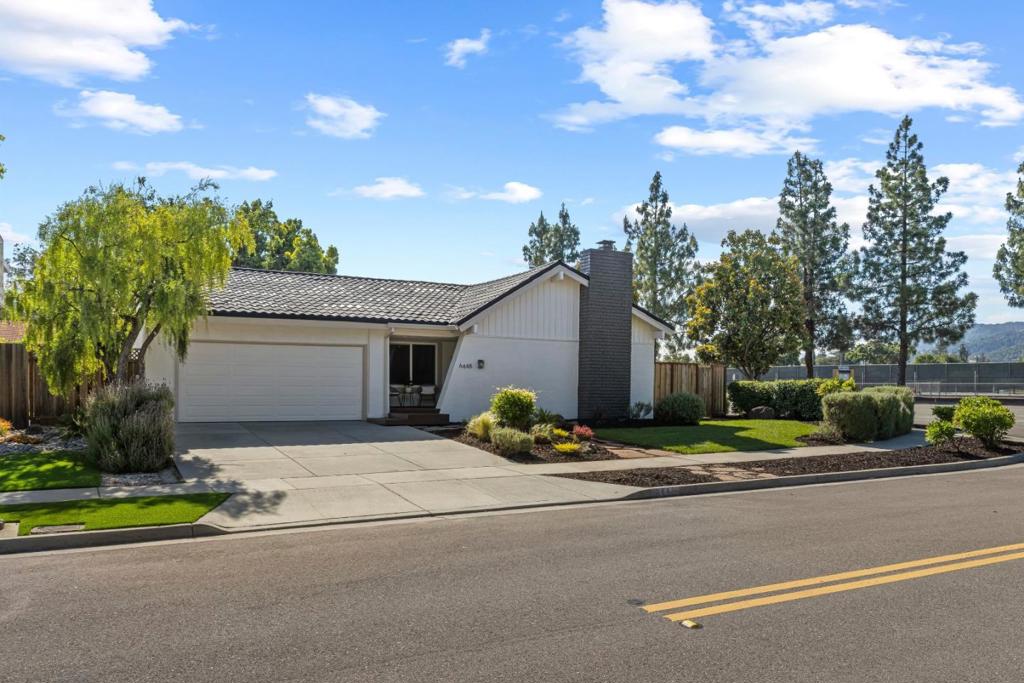
Welcome to this beautifully updated 4 bedroom, 2 bathroom home in the heart of Almaden Valley, where you are buying into an incredible community and lifestyle. Thoughtfully refreshed with modern touches, this move in ready home blends comfort, style, and convenience in one of San Joses most desirable neighborhoods. Recent improvements include fresh interior and exterior paint, updated kitchen cabinetry, luxury laminate flooring, recessed lighting, new ceiling fans, dishwasher, microwave, toilet, refinished front deck, and new exterior lighting. The front and backyard spaces have been enhanced with new sod, sprinkler and irrigation improvements, DG patio and walkways, and updated landscaping designed for relaxing and entertaining. Additional upgrades over time include dual pane windows, updated HVAC components, and water heater improvements for added peace of mind. Enjoy close proximity to Almaden Lake Park, Almaden Quicksilver County Park trails, Calero County Park, Almaden Ranch shopping, Costco Almaden, Westfield Oakridge, Boulder Ridge Golf Club, and Cinnabar Hills Golf Club. Almaden living at its best with nature, recreation, and Silicon Valley convenience.

Listed by Sandy Sicsko

·

License #01915526

·

Compass

·

4083945312

Listed by Joseph Borromeo

·

License #01925793

·

Compass

Last updated June 25, 2026

·

Source: CRMLS #ML82046561

Listing Facts

  • TypeSingle-family
  • NeighborhoodCrossgate
  • Bedrooms4
  • Bathrooms2
  • Days on Prevu79
  • Size1,657 sqft
  • Price per sqft$1,074

Amenities

  • Dishwasher
  • Air Conditioning
  • Parking

Location

Mortgage Calculator

Listing History

05/14/2026
Listed by Compass
$1,780,000

Property Details for 6448 Berwickshire Way

Exterior

Construction

  • Roof: Metal
  • Stories Total: 1
  • Year Built: 1973
  • Common Walls: No Common Walls

Measurements

  • Lot Size Acres: 0.16
  • Lot Size Area: 7,000
  • Lot Size Source: Assessor
  • Lot Size Square Feet: 7,000
  • Lot Size Units: Square Feet

Financial

Taxes

  • Parcel Number: 57736046

Interior

Features

  • Appliances: Dishwasher, Microwave, Refrigerator
  • Fireplace Features: Wood Burning
  • Fireplace: Yes

Measurements

  • Living Area: 1,657
  • Living Area Source: Assessor

Rooms

  • Bathrooms Full: 2
  • Bathrooms Total Integer: 2
  • Bedrooms Total: 4

Parking

Parking

  • Attached Garage: Yes
  • Garage Spaces: 2
  • Garage: Yes
  • Parking Features: Attached
  • Parking Total: 2

Schools

High School

  • High School District: San Jose Unified

Utilities

Equipment

  • Cooling: Central Air
  • Has Cooling: Yes
  • Heating: Central
  • Has Heating: Yes
  • Laundry Features: In Garage
  • Sewer: Public Sewer
  • Water Source: Public

Frequently Asked Questions

How many bedrooms and bathrooms does this single-family home have?

There are 4 bedrooms and 2 bathrooms in this single-family home at 6448 Berwickshire Way.

Does this single-family home have parking?

Yes, there are 2 parking spaces available for 6448 Berwickshire Way.

How does 6448 Berwickshire Way compare to other single-family homes in Crossgate?

This single-family home is listed 5% below the average price for single-family homes in Crossgate and has been on the market for 7 more days than the typical home in this area.

What is the square footage on this single-family home?

According to the MLS, this listing is 1,657 sqft.

6448 Berwickshire Way is a 4-bedroom, 2-bath single-family home for sale in San Jose CA 95120. Available on Prevu for 79 days at $1,780,000. This property features 1,657 square feet of living space, located in Crossgate. The median listing price for single-family homes in this area is $1,884,000. Property amenities include dishwasher, air conditioning, and parking. Explore more single-family home listings in San Jose.

Based on information from California Regional Multiple Listing Service, Inc. and/or other sources. All data, including all measurements and calculations of area, is obtained from various sources and has not been, and will not be, verified by Prevu or the MLS. Information is provided exclusively for consumer's personal, non-commercial use and may not be used for any purpose other than to identify prospective properties consumer may be interested in purchasing.

Full MLS Disclaimers

Rebate estimate is indicative only and based on listing price and estimated buyer's agent commission paid by owner, if applicable. Final rebates are subject to Terms of Use and may vary due to final negotiated transaction terms.