

Prevu by reAlpha
BuySellBlogBrowse Listings

644 Hartley DrDanville, CA 94526

For Sale

$789,000

Smart Buyer Rebate $7,890

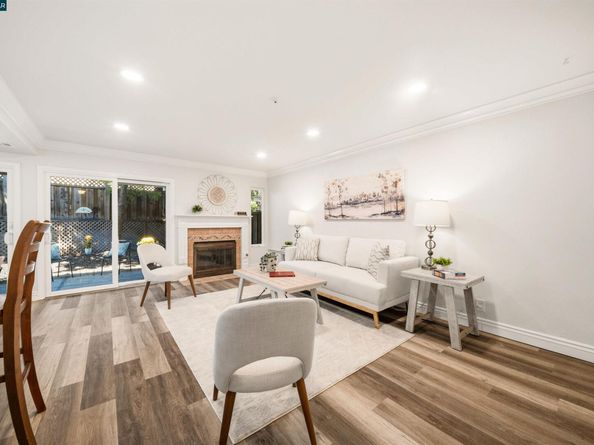
Welcome to this beautifully updated townhome in the highly desirable Walnut Forest community, perfectly situated in the heart of downtown Danville. This inviting 2-bedroom, 1.5-bath home offers an ideal blend of comfort, style, and convenience. The spacious living room features fresh interior paint, recessed lighting, elegant crown molding, a beautifully refaced fireplace, and dual sliding doors that open to a private, serene patio—perfect for relaxing or entertaining. The thoughtfully designed floor plan flows effortlessly into the updated kitchen, complete with slab granite countertops and an open layout overlooking the living area. Upstairs, the generous primary suite offers a versatile sitting area ideal for a home office, reading nook, workout space, or television lounge, along with an updated ensuite bath. The spacious secondary bedroom and updated hall bath complete the upper level, while the attached one-car garage provides added convenience and storage. Enjoy resort-style amenities including a sparkling community pool and clubhouse, with easy access to the Iron Horse Trail. Just steps from downtown Danville’s charming boutiques, restaurants, parks, farmers market, and top-rated schools, this exceptional home offers one of the area’s most sought-after locations with convenient freeway access. This is Danville living at its finest.

Listed by Lana Battagello

·

License #01139851

·

Legacy Real Estate & Assoc

·

925-389-2040

Last updated July 23, 2026

·

Source: bridgeMLS #41139814

Listing Facts

  • TypeCondo
  • NeighborhoodDowntown Danville
  • Bedrooms2
  • Bathrooms2
  • Days on Prevu36
  • HOA/Maint. Fees$630/month
  • Size1,283 sqft
  • Price per sqft$615

Amenities

  • Washer/Dryer
  • Air Conditioning
  • Parking
  • Swimming Pool

Location

Mortgage Calculator

Listing History

06/26/2026
Listed by Legacy Real Estate & Assoc
$789,000

Property Details for 644 Hartley Dr

Association

Amenities

  • Association Amenities: Clubhouse, Greenbelt, Pool

Fees

  • Association Fee: $630.00 Monthly
  • Association Fee Includes: Water, Sewer, Common Area Maint, Maintenance Grounds, Exterior Maintenance

General

  • Association Name: WALNUT FOREST HOA

Exterior

Construction

  • Roof: Shingle
  • Stories: 2
  • Window Features: Window Coverings
  • Year Built: 1972
  • Architectural Style: Contemporary
  • Construction Materials: Wood Siding
  • Exterior Features: Back Yard, Front Yard, Landscape Back, Landscape Front, Low Maintenance

Features

  • Fencing: Fenced
  • Pool Features: Gunite, In Ground, Community

Measurements

  • Building Area Total: 1,283
  • Lot Features: Back Yard, Curb(s), Front Yard, Landscaped, Street Light(s)
  • Lot Size Units: Acres

Financial

Taxes

  • Parcel Number: 2160800138

Interior

Features

  • Appliances: Electric Range, Plumbed For Ice Maker, Microwave, Refrigerator, Self Cleaning Oven, Dryer, Washer, Water Filter System, Gas Water Heater
  • Fireplace Features: Gas, Living Room
  • Fireplace: Yes
  • Fireplaces Total: 1
  • Flooring: Vinyl
  • Interior Features: Dining Area, Breakfast Bar

Measurements

  • Living Area: 1,283
  • Living Area Units: Square Feet

Rooms

  • Bathrooms Full: 1
  • Bathrooms Partial: 1
  • Bathrooms Total Integer: 2
  • Bedrooms Total: 2
  • Rooms Total: 6

Other

Location

  • Subdivision Name: WALNUT FOREST

Parking

Parking

  • Covered Spaces: 2
  • Garage Spaces: 2
  • Parking Features: Attached, Parking Spaces

Utilities

Equipment

  • Cooling: Central Air
  • Electric: No Solar, 220 Volts In Kitchen
  • Heating: Forced Air, Fireplace(s)
  • Has Heating: Yes
  • Laundry Features: 220 Volt Outlet, Dryer, Washer
  • Sewer: Public Sewer
  • Utilities: All Electric, All Utilities, Cable Available, Natural Gas Connected, Individual Electric Meter, Individual Gas Meter
  • Water Source: Public

Frequently Asked Questions

How many bedrooms and bathrooms does this condo have?

There are 2 bedrooms and 2 bathrooms in this condo at 644 Hartley Dr.

Does this condo have parking?

Yes, there are 2 parking spaces available for 644 Hartley Dr.

How does 644 Hartley Dr compare to other condos in Downtown Danville?

This condo is listed 27% below the average price for condos in Downtown Danville and has been on the market for 43 less days than the typical home in this area.

What building or home owners association is the condo part of?

This condo is part of the WALNUT FOREST HOA home owners association.

What is the square footage on this condo?

According to the MLS, this listing is 1,283 sqft.

644 Hartley Dr is a 2-bedroom, 2-bath condo for sale in Danville CA 94526. Listed on Prevu for 36 days at $789,000. This home features 1,283 square feet of living space, located in Danville. The median listing price for condos in this area is $789,000. Additional amenities include air conditioning, parking, swimming pool, and washer/dryer. Explore more condo listings in Danville.

Based on information from bridgeMLS and/or other sources. All data, including all measurements and calculations of area, is obtained from various sources and has not been, and will not be, verified by Prevu or the MLS. Information is provided exclusively for consumer's personal, non-commercial use and may not be used for any purpose other than to identify prospective properties consumer may be interested in purchasing.

Full MLS Disclaimers

Rebate estimate is indicative only and based on listing price and estimated buyer's agent commission paid by owner, if applicable. Final rebates are subject to Terms of Use and may vary due to final negotiated transaction terms.