

Prevu by reAlpha
BuySellBlogBrowse Listings

6432 166th Place SEBellevue, WA 98006

For Sale

$1,789,500

Smart Buyer Rebate $17,895

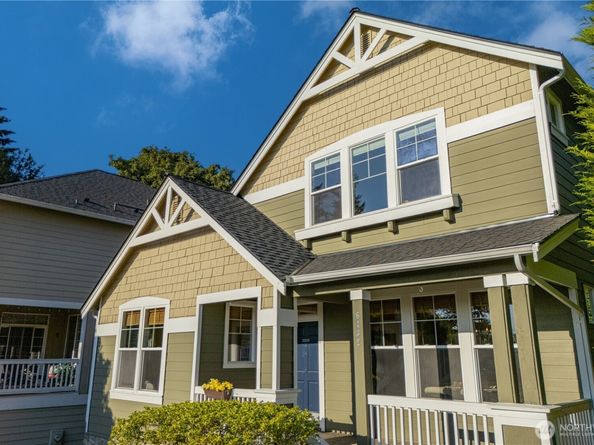
Exceptional Winfield at Lakemont home set at the top of a quiet cul-de-sac with beautiful views of The Golf Club at Newcastle and the Olympic Mountains from the upper level. This spacious 4-bedroom, 3-bath residence offers a light-filled, open floor plan with soaring ceilings, hardwood floors, cherry cabinetry and recent interior & exterior paint. A see-through fireplace connects the living room and home office, while the formal dining room adjoins a generous butler’s pantry. The gourmet kitchen with stainless-steel appliances opens to the family room and patio, creating an ideal setting for everyday living and entertaining. The primary suite enjoys scenic views, and all additional bedrms are generously sized. The flexible lower level includes a bonus room/dedicated home gym with premium virgin/commercial rubber flooring, and a custom wine cellar with storage for appx 300 bottles. Additional features include whole-house audio with indoor and outdoor speakers, Z-Wave smart switches, two fireplaces, a 3-car tandem garage, automatic sprinklers, and abundant storage. Major updates include a high end architectural roof with transferable 50-year warranty and leaf-guard gutters installed in 2022, a newer water heater, and brand new carpet. Enjoy the covered front porch, nature trails, open space, and newly refinished community tennis, pickleball, and basketball courts. Acclaimed Issaquah schools and easy access to newly opened T&T, I-90 and I-405. Pre-inspected and move in ready!

Listed by CL Tang

·

eXp Realty

Last updated July 31, 2026

·

Source: NWMLS #2546657

Listing Facts

  • TypeSingle-family
  • NeighborhoodCougar Mountain-Lakemont
  • Bedrooms4
  • Bathrooms3
  • Days on Prevu15
  • HOA/Maint. Fees$116.67/month
  • Taxes$13,777.17/year
  • Size3,098 sqft
  • Price per sqft$578

Amenities

  • Dishwasher
  • Washer/Dryer
  • Pets Allowed
  • Parking

Location

Mortgage Calculator

Listing History

07/16/2026
Listed by eXp Realty
$1,789,500

Property Details for 6432 166th Place SE

Association

Amenities

  • Community Features: CCRs

Fees

  • Association Fee: $116.67 Monthly
  • Association Fee Includes: Common Area Maintenance

Exterior

Construction

  • Roof: Composition
  • Structure Type: House
  • Year Built: 2000
  • Architectural Style: Craftsman
  • Builder Name: CAMWEST
  • Building Name: Winfield
  • Construction Materials: Cement Planked, Wood
  • Entry Location: Main
  • Exterior Features: Cement Planked, Wood

Features

  • Direction Faces: West
  • View: City, Golf Course, Mountains, Territorial

Measurements

  • Building Area Total: 3,098
  • Building Area Units: Square Feet
  • Lot Features: Corner Lot, Cul-De-Sac, Curbs, Paved, Sidewalk
  • Lot Size Acres: 0.13
  • Lot Size Square Feet: 5,842
  • Lot Size Units: Square Feet

Financial

Taxes

  • Parcel Number: 9478400140
  • Tax Annual Amount: $13,777.17
  • Tax Year: 2026

Interior

Features

  • Appliances: Dishwasher, Disposal, Dryer, Microwave, Refrigerator, Stove(s)/Range(s), Washer
  • Fireplace Features: Gas
  • Fireplace: Yes
  • Fireplaces Total: 2
  • Flooring: Ceramic Tile, Hardwood, Vinyl, Carpet
  • Interior Features: Bath Off Primary, Ceiling Fan(s), Dbl Pane/Storm Window, Dining Room, Fireplace, French Doors, High Tech Cabling, Security System, Vaulted Ceiling(s), Walk-In Closet(s), Water Heater, Wet Bar, Wine Cellar

Measurements

  • Living Area: 3,098

Rooms

  • Basement: Finished
  • Bathrooms Full: 3
  • Bathrooms Total Integer: 3
  • Bedrooms Total: 4
  • Main Level Bathrooms: 1

Other

Location

  • Subdivision Name: Lakemont

Parking

Parking

  • Attached Garage: Yes
  • Covered Spaces: 3
  • Garage: Yes
  • Parking Features: Attached Garage
  • Parking Total: 3

Schools

Elementary School

  • Elementary School: Cougar Ridge Elem

High School

  • High School: Issaquah High
  • High School District: Issaquah

Middle or Junior School

  • Middle Or Junior School: Cougar Mountain Middle

Utilities

Equipment

  • Has Heating: Yes
  • Sewer: Sewer Connected
  • Water Source: Public

Frequently Asked Questions

How many bedrooms and bathrooms does this single-family home have?

There are 4 bedrooms and 3 bathrooms in this single-family home at 6432 166th Place SE.

What schools are nearby to 6432 166th Place SE?

Nearby schools include the Cougar Ridge Elem Elementary School, Cougar Mountain Middle, and Issaquah High.

Does this single-family home have parking?

Yes, there are 3 parking spaces available for 6432 166th Place SE.

What are the annual taxes for 6432 166th Place SE?

Annual taxes for this single-family home are estimated at $13,777.

How does 6432 166th Place SE compare to other single-family homes in Cougar Mountain-Lakemont?

This single-family home is listed 27% below the average price for single-family homes in Cougar Mountain-Lakemont and has been on the market for 28 less days than the typical home in this area.

What building or home owners association is the single-family home part of?

This single-family home is in the Winfield building.

What is the square footage on this single-family home?

According to the MLS, this listing is 3,098 sqft.

6432 166th Place SE is a 4-bedroom, 3-bath single-family home for sale in Bellevue WA 98006. Available on Prevu for 15 days at $1,789,500. This property features 3,098 square feet of living space, located in Cougar Mountain-Lakemont. The median listing price for single-family homes in this area is $1,799,500. Nearby schools include Cougar Ridge Elem Elementary School, Cougar Mountain Middle, and Issaquah High. The home offers dishwasher, pets allowed, parking, and washer/dryer. Explore more single-family home listings in Bellevue.

Based on information from NWMLS and/or other sources. All data, including all measurements and calculations of area, is obtained from various sources and has not been, and will not be, verified by Prevu or the MLS. Information is provided exclusively for consumer's personal, non-commercial use and may not be used for any purpose other than to identify prospective properties consumer may be interested in purchasing.

Full MLS Disclaimers

Rebate estimate is indicative only and based on listing price and estimated buyer's agent commission paid by owner, if applicable. Final rebates are subject to Terms of Use and may vary due to final negotiated transaction terms.