

Prevu by reAlpha
BuySellBlogBrowse Listings

643 Sutton CtWalnut Creek, CA 94598

For Sale

$1,298,000

Smart Buyer Rebate $12,980

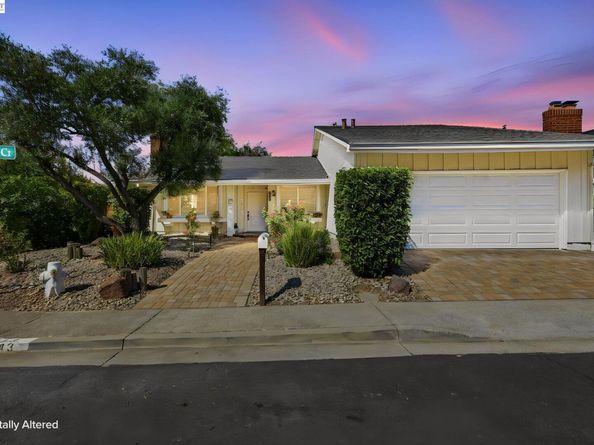
This 4-bedroom, 2-bathroom ranch-style home offers 1,756 square feet of light-filled living on a 5,200 square foot corner lot in a quiet Walnut Creek cul-de-sac. Northgate High School. A mature olive tree, manicured hedges, and a stamped paver driveway lead to a covered entry, while inside, vaulted beamed ceilings and hardwood floors set the tone in the living room, anchored by a white color painted brick fireplace. The kitchen features honey-toned cabinetry, dark granite counters, a tile backsplash, and a sliding door to the deck. Breakfast nook area connect to the family room. A formal dining area with room for a full table. The primary suite offers a vaulted ceiling, plush carpet, and direct deck access, while its ensuite bath showcases a marble-tiled shower room and quartz-topped vanity. Secondary bedroom to be home office. Out back, a wood pergola shades deck and a paver patio overlooking the fenced yard. The cozy backyard with fruit trees (fig, orange, loquat). Walking distance to Northgate High School, Foothill Middle School and Valle Verde Elementary just a few minutes drive. Roof full replaced- Oct.2025, new water heater, new inside painted, 2 bathrooms remodeled-2025. Added insulation at attic and crawl space areas, 2 ceiling fans, and recessed ceiling lights on every room-2022. Refrigerator, washer, dryer, free standing pantry cabinet will stay.

Listed by Kathy Wang

·

License #01143455

·

Legend Realty & Finance Group

·

kathy.shwu.wang@gmail.com

Last updated October 22, 2026

·

Source: bridgeMLS #41149654

Listing Facts

  • TypeSingle-family
  • NeighborhoodPhesant Run
  • Bedrooms4
  • Bathrooms2
  • Days on Prevu33
  • HOA/Maint. Fees$410/quarter
  • Size1,756 sqft
  • Price per sqft$739

Amenities

  • Dishwasher
  • Private Outdoor Space
  • Washer/Dryer
  • Air Conditioning
  • Parking

Location

Mortgage Calculator

Listing History

09/28/2026
Listed by Legend Realty & Finance Group
$1,298,000
  1. 09/28/2026$1,298,000
    Listed by Legend Realty & Finance Group

Property Details for 643 Sutton Ct

Association

Amenities

  • Association Amenities: Other

Fees

  • Association Fee: $410.00 Quarterly
  • Association Fee Includes: Common Area Maint

General

  • Association Name: WALNUT GREENS HOA

Exterior

Construction

  • Roof: Shingle
  • Stories: 1
  • Window Features: Screens, Window Coverings
  • Year Built: 1976
  • Architectural Style: Ranch
  • Construction Materials: Composition Shingles, Other
  • Exterior Features: Back Yard, Front Yard, Side Yard, Low Maintenance, Private Entrance, Storage Area, Yard Space

Features

  • Fencing: Fenced, Wood
  • Other Structures: Shed(s)
  • Patio And Porch Features: Deck, Patio, Front Porch

Measurements

  • Building Area Total: 1,756
  • Lot Features: Corner Lot, Cul-De-Sac, Back Yard, Front Yard, Landscaped
  • Lot Size Acres: 0.12
  • Lot Size Area: 0
  • Lot Size Square Feet: 5,200
  • Lot Size Units: Acres

Financial

Taxes

  • Parcel Number: 1352830010

Interior

Features

  • Appliances: Dishwasher, Electric Range, Microwave, Free-Standing Range, Refrigerator, Dryer, Washer, Gas Water Heater
  • Fireplace Features: Brick
  • Fireplace: Yes
  • Fireplaces Total: 1
  • Flooring: Hardwood, Carpet
  • Interior Features: Family Room, Formal Dining Room, Breakfast Nook, Updated Kitchen

Measurements

  • Living Area: 1,756
  • Living Area Units: Square Feet

Rooms

  • Bathrooms Full: 2
  • Bathrooms Total Integer: 2
  • Bedrooms Total: 4
  • Rooms Total: 10

Other

Location

  • Subdivision Name: NORTH GATE

Parking

Parking

  • Covered Spaces: 2
  • Garage Spaces: 2
  • Parking Features: Attached, Garage Door Opener

Schools

High School

  • High School District: Mount Diablo (925) 682-8000

Utilities

Equipment

  • Cooling: Central Air
  • Electric: No Solar, 220 Volts In Kitchen
  • Heating: Forced Air, Natural Gas, Central, Fireplace(s)
  • Has Heating: Yes
  • Laundry Features: 220 Volt Outlet, Dryer, Laundry Room, Washer, Cabinets, Electric
  • Sewer: Public Sewer
  • Water Source: Public

Frequently Asked Questions

How many bedrooms and bathrooms does this single-family home have?

There are 4 bedrooms and 2 bathrooms in this single-family home at 643 Sutton Ct.

Does this single-family home have parking?

Yes, there are 2 parking spaces available for 643 Sutton Ct.

How does 643 Sutton Ct compare to other single-family homes in Phesant Run?

This single-family home is listed 0% below the average price for single-family homes in Phesant Run and has been on the market for 0 less days than the typical home in this area.

What building or home owners association is the single-family home part of?

This single-family home is part of the WALNUT GREENS HOA home owners association.

What is the square footage on this single-family home?

According to the MLS, this listing is 1,756 sqft.

643 Sutton Ct is a 4-bedroom, 2-bath single-family home for sale in Walnut Creek CA 94598. Available on Prevu for 33 days at $1,298,000. This residence features 1,756 square feet of living space, located in Walnut Creek. The median listing price for single-family homes in this area is $1,298,000. The home offers private outdoor space, dishwasher, air conditioning, parking, and washer/dryer. Explore more single-family home listings in Walnut Creek.

Based on information from bridgeMLS and/or other sources. All data, including all measurements and calculations of area, is obtained from various sources and has not been, and will not be, verified by Prevu or the MLS. Information is provided exclusively for consumer's personal, non-commercial use and may not be used for any purpose other than to identify prospective properties consumer may be interested in purchasing.

Full MLS Disclaimers

Rebate estimate is indicative only and based on listing price and estimated buyer's agent commission paid by owner, if applicable. Final rebates are subject to Terms of Use and may vary due to final negotiated transaction terms.