

Prevu by reAlpha
BuySellBlogBrowse Listings

6429 Georgetown PikeMclean, VA 22101

Coming Soon

$4,980,000

Smart Buyer Rebate $49,800

Langley Farms: the address is the first distinction. One of McLean’s most established luxury enclaves, the neighborhood has recorded multiple sales above $10 million, including a $22 million sale immediately adjacent, with two other nearby estates currently offered at $16 million and $18 million.

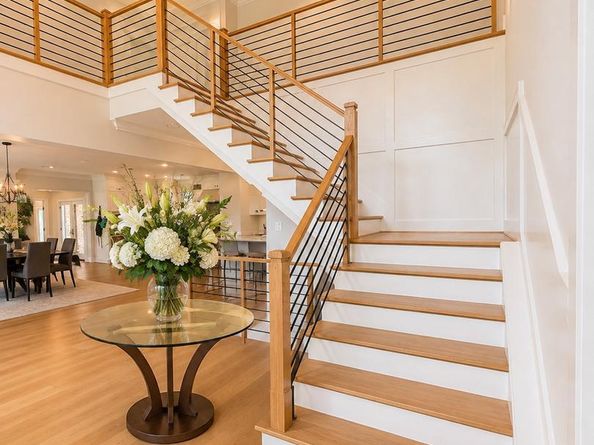
Centered on an expansive, level lot, this all-brick Colonial was recently fully renovated, pairing timeless architecture with a sophisticated modern interior. Warm wood floors, generous windows, and an open kitchen with Wolf appliances create an easy flow toward the landscaped grounds and private pool and backyard.

Four bedrooms span the upper and lower levels, with flexibility to create a fifth bedroom and additional bath on the main level. Mature landscaping, brick garden paths, substantial systems upgrades, and enduring construction complete a residence defined equally by its setting, condition, and exceptional Langley Farms location.

Listed by Fouad Talout

·

License #0225095718

·

Long & Foster Real Estate, Inc.

·

7034594141

Last updated August 28, 2026

·

Source: BrightMLS #VAFX2336348

Listing Facts

  • TypeSingle-family
  • NeighborhoodLangley
  • Bedrooms5
  • Bathrooms5
  • Taxes$18,835/year
  • Size6,802 sqft
  • Price per sqft$732

Amenities

  • Dishwasher
  • Washer/Dryer
  • Parking

Location

Mortgage Calculator

Property Details for 6429 Georgetown Pike

Exterior

Construction

  • New Construction: No
  • Roof: Asphalt, Shingle
  • Window Features: Atrium, Double Hung, Double Pane, Screens, Skylights, Wood Frame
  • Year Built: 1985
  • Architectural Style: Colonial
  • Construction Materials: Brick
  • Exterior Features: Extensive Hardscape, Exterior Lighting

Features

  • Direction Faces: Northeast
  • Fencing: Rear, Wood, Other, Decorative
  • Other Structures: Above Grade, Below Grade
  • Patio And Porch Features: Patio(s), Porch(es)
  • View: Garden/Lawn, Trees/Woods
  • Waterfront: No

Measurements

  • Lot Features: Backs To Trees, Landscaping, Rear Yard, Front Yard, Level
  • Lot Size Acres: 0.76
  • Lot Size Source: Estimated
  • Lot Size Square Feet: 33,258
  • Lot Size Units: Square Feet

Financial

Taxes

  • Tax Annual Amount: $18,835.00
  • Tax Year: 2020

Interior

Features

  • Appliances: Built-In Microwave, Central Vacuum, Dishwasher, Disposal, Dryer, Exhaust Fan, Icemaker, Microwave, Oven - Wall, Cooktop, Refrigerator, Stainless Steel Appliances, Range Hood, Washer
  • Fireplace Features: Brick, Mantel(s), Fireplace - Glass Doors, Marble
  • Fireplace: Yes
  • Fireplaces Total: 3
  • Flooring: Marble, Ceramic Tile, Hardwood, Other
  • Interior Features: Breakfast Area, Built-Ins, Central Vacuum, Attic, Ceiling Fan(s), Crown Moldings, Chair Railings, Family Room Off Kitchen, Floor Plan - Traditional, Formal/Separate Dining Room, Kitchen - Eat-In, Kitchen - Gourmet, Kitchen - Island, Kitchen - Table Space, Primary Bath(s), Recessed Lighting, Pantry, Skylight(s), Upgraded Countertops, Wainscotting, Walk-in Closet(s), Wet/Dry Bar, Whirl Pool/Hot Tub, Window Treatments, Wood Floors
  • Spa: Yes

Measurements

  • Living Area: 6,802
  • Living Area Source: Estimated

Rooms

  • Basement: Full, Fully Finished, Heated, Improved, Sump Pump, Interior Access, Walkout Stairs, Rear Entrance
  • Has Basement: Yes
  • Bathrooms Full: 4
  • Bathrooms Half: 1
  • Bathrooms Total Integer: 5
  • Bedrooms Total: 5

Other

General

  • Senior Community: No

Location

  • Subdivision Name: LANGLEY OAKS
  • Tax Lot: 60B

Parking

Parking

  • Garage Spaces: 2
  • Garage: Yes
  • Parking Features: Asphalt Driveway, Secure Parking

Schools

Elementary School

  • Elementary School: CHURCHILL ROAD

High School

  • High School: LANGLEY

Middle or Junior School

  • Middle Or Junior School: COOPER

Utilities

Equipment

  • Cooling: Central A/C
  • Electric: 440 Volts, Generator
  • Heating: Heat Pump(s), Forced Air
  • Has Heating: Yes
  • Sewer: Public Sewer,Holding Tank
  • Utilities: Cable TV Available
  • Water Source: Public

Frequently Asked Questions

How many bedrooms and bathrooms does this single-family home have?

There are 5 bedrooms and 5 bathrooms in this single-family home at 6429 Georgetown Pike.

What schools are nearby to 6429 Georgetown Pike?

Nearby schools include the CHURCHILL ROAD Elementary School, COOPER Middle School, and LANGLEY High School.

Does this single-family home have parking?

Yes, there are 2 parking spaces available for 6429 Georgetown Pike.

What are the annual taxes for 6429 Georgetown Pike?

Annual taxes for this single-family home are estimated at $18,835.

How does 6429 Georgetown Pike compare to other single-family homes in Langley?

This single-family home is listed 14% below the average price for single-family homes in Langley and has been on the market for 127 less days than the typical home in this area.

What is the square footage on this single-family home?

According to the MLS, this listing is 6,802 sqft.

6429 Georgetown Pike is a 5-bedroom, 5-bath single-family home for sale in MCLEAN VA 22101. This home features 6,802 square feet of living space, located in Langley. The median listing price for single-family homes in this area is $4,250,000. Nearby schools include CHURCHILL ROAD Elementary School, COOPER Middle School, and LANGLEY High School. Property amenities include dishwasher, parking, and dryer. Explore more single-family home listings in Fairfax County.

The data relating to real estate for sale on this website appears in part through the BRIGHT Internet Data Exchange program, a voluntary cooperative exchange of property listing data between licensed real estate brokerage firms in which participates, and is provided by BRIGHT through a licensing agreement. The information provided by this website is for the personal, non-commercial use of consumers and may not be used for any purpose other than to identify prospective properties consumers may be interested in purchasing. Copyright BRIGHT, All Rights Reserved.

Full MLS Disclaimers

Rebate estimate is indicative only and based on listing price and estimated buyer's agent commission paid by owner, if applicable. Final rebates are subject to Terms of Use and may vary due to final negotiated transaction terms.