

Prevu by reAlpha
BuySellBlogBrowse Listings

6427 E Mercer WayMercer Island, WA 98040

For Sale

$4,995,000

Smart Buyer Rebate $49,950

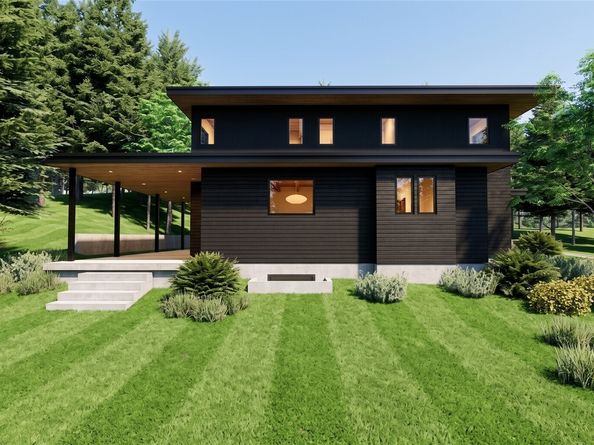
Rare opportunity to secure a fully permitted custom residence on Mercer Island before construction begins. Designed by Seattle-based Citizen Design, this modern home blends timeless architecture with functional living and refined interiors while allowing buyers to personalize select finishes prior to construction. Thoughtfully designed for natural light and seamless indoor-outdoor living, the home offers expansive gathering spaces, a chef's kitchen with oversized island and butler's pantry, dedicated office, main-floor guest suite, mudroom, and covered outdoor living area. Upstairs, the private primary suite features dual walk-in closets and a spa-inspired bath with heated floors, soaking tub, and oversized shower. Three additional bedrooms, two baths, and a laundry room complete the level. The lower level includes a theater, recreation room, wet bar, and guest suite with separate exterior access. White oak flooring, rift-cut oak cabinetry, natural stone, handmade tile, brushed brass fixtures, and carefully selected finishes create a warm, timeless palette inspired by the Pacific Northwest. Designed for everyday living and entertaining, the home balances open gathering spaces with private retreats. Fully approved and permit-ready, buyers can avoid years of planning while retaining the opportunity to participate in select finish selections before construction begins. Architecture and interiors maximize livability, natural light, and connection to the surrounding landscape.

Listed by Michele Schuler

·

Real Residential

Last updated July 24, 2026

·

Source: NWMLS #2559422

Listing Facts

  • TypeSingle-family
  • NeighborhoodParkwood - Mercer Firs
  • Bedrooms7
  • Bathrooms5
  • Days on Prevu9
  • Size5,366 sqft
  • Price per sqft$931

Amenities

  • Dishwasher
  • Washer/Dryer
  • Pets Allowed
  • Air Conditioning
  • Parking

Location

Mortgage Calculator

Listing History

07/23/2026
Listed by Real Residential
$4,995,000

Property Details for 6427 E Mercer Way

Association

Amenities

  • Community Features: CCRs

Exterior

Construction

  • New Construction: Yes
  • Property Condition: Under Construction
  • Roof: Composition, Metal
  • Structure Type: House
  • Year Built: 2027
  • Architectural Style: See Remarks
  • Construction Materials: Cement/Concrete, See Remarks, Wood
  • Entry Location: Main
  • Exterior Features: Cement/Concrete, See Remarks, Wood

Features

  • View: Territorial

Measurements

  • Building Area Total: 5,366
  • Building Area Units: Square Feet
  • Lot Features: Dead End Street
  • Lot Size Acres: 0.36
  • Lot Size Square Feet: 15,812
  • Lot Size Units: Square Feet

Financial

Taxes

  • Parcel Number: 3024059151
  • Tax Year: 2026

Interior

Features

  • Appliances: Dishwasher, Disposal, Double Oven, Dryer, Microwave, Refrigerator, Stove(s)/Range(s), Washer
  • Fireplace Features: Gas
  • Fireplace: Yes
  • Fireplaces Total: 2
  • Flooring: Ceramic Tile, Engineered Hardwood, Carpet
  • Interior Features: Bath Off Primary, Dbl Pane/Storm Window, Dining Room, Fireplace, Fireplace (Primary Bedroom), High Tech Cabling, Pantry, SMART Wired, Sprinkler System, Walk-In Closet(s), Wet Bar

Measurements

  • Living Area: 5,366

Rooms

  • Basement: Daylight, Finished
  • Bathrooms Full: 3
  • Bathrooms Half: 1
  • Bathrooms Three Quarter: 1
  • Bathrooms Total Integer: 5
  • Bedrooms Total: 7
  • Main Level Bathrooms: 2
  • Main Level Bedrooms: 1

Other

Location

  • Subdivision Name: East Mercer

Parking

Parking

  • Attached Garage: Yes
  • Covered Spaces: 3
  • Garage: Yes
  • Parking Features: Attached Garage
  • Parking Total: 3

Schools

Elementary School

  • Elementary School: Buyer To Verify

High School

  • High School: Mercer Isl High
  • High School District: Mercer Island

Middle or Junior School

  • Middle Or Junior School: Islander Mid

Utilities

Equipment

  • Has Cooling: Yes
  • Has Heating: Yes
  • Sewer: Sewer Connected
  • Water Source: Public

Frequently Asked Questions

How many bedrooms and bathrooms does this single-family home have?

There are 7 bedrooms and 5 bathrooms in this single-family home at 6427 E Mercer Way.

What schools are nearby to 6427 E Mercer Way?

Nearby schools include the Buyer To Verify Elementary School, Islander Mid Middle School, and Mercer Isl High.

Does this single-family home have parking?

Yes, there are 3 parking spaces available for 6427 E Mercer Way.

How does 6427 E Mercer Way compare to other single-family homes in Parkwood - Mercer Firs?

This single-family home is listed 1% above the average price for single-family homes in Parkwood - Mercer Firs and has been on the market for 31 less days than the typical home in this area.

What is the square footage on this single-family home?

According to the MLS, this listing is 5,366 sqft.

6427 E Mercer Way is a 7-bedroom, 5-bath single-family home for sale in Mercer Island WA 98040. On Prevu for 9 days at $4,995,000. This home features 5,366 square feet of living space, located in Parkwood - Mercer Firs. The median listing price for single-family homes in this area is $2,874,994. Nearby schools include Buyer To Verify Elementary School, Islander Mid Middle School, and Mercer Isl High. Additional amenities include dishwasher, pets allowed, air conditioning, parking, and washer/dryer. View other single-family home listings in Mercer Island.

Based on information from NWMLS and/or other sources. All data, including all measurements and calculations of area, is obtained from various sources and has not been, and will not be, verified by Prevu or the MLS. Information is provided exclusively for consumer's personal, non-commercial use and may not be used for any purpose other than to identify prospective properties consumer may be interested in purchasing.

Full MLS Disclaimers

Rebate estimate is indicative only and based on listing price and estimated buyer's agent commission paid by owner, if applicable. Final rebates are subject to Terms of Use and may vary due to final negotiated transaction terms.