Prevu by reAlpha
BuySellBlogBrowse Listings

642 S Pontiac StreetDenver, CO 80224

For Sale

$1,175,000

Smart Buyer Rebate $11,750

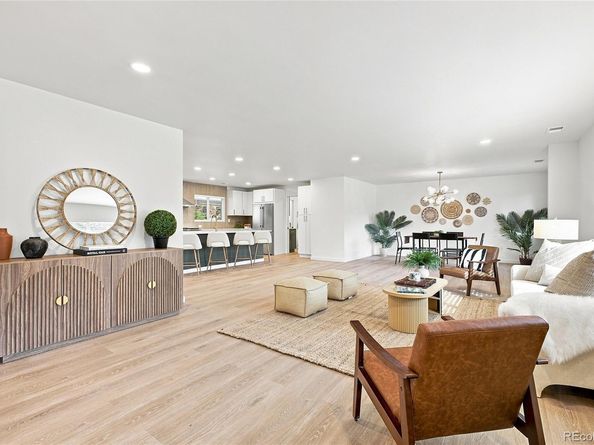
Absolutely STUNNING, UPDATED, ranch style home that is a DREAM COME TRUE!! Perfectly situated on a spacious corner lot this thoughtfully redesigned home features 3,435 sq ft of living space, including an expansive 2,358 square-foot main level.
From the moment you step inside, you’ll be captivated by the expansive open-concept floor plan, where the living room, dining area, and family room flow seamlessly together to create the perfect setting for everyday living and unforgettable entertaining. Walls of new windows fill the home with abundant natural light, highlighting the home’s warm and inviting atmosphere.
At the center of it all is a breathtaking new chef’s kitchen! Gather around the stunning 10-foot island, prepare meals on the professional-grade 48-inch, 8 burner gas range with pot filler, new soft close cabinetry, Taj Mahal countertops, custom tile and stainless-steel appliances. A 12ft custom designed folding door system creates effortless indoor-outdoor living! This incredible floorplan features THREE main floor bedrooms. The luxurious primary suite serves as a private retreat, featuring custom built-ins, generous closet space, and a spa-inspired ensuite bath complete with a designer tiled shower, double vanity, and elegant natural Taj Mahal countertops. Two additional spacious bedrooms on the main floor, a beautifully remodeled full bathroom, main level laundry, mud room and a half bath are a spectacular floor plan. Step outside and discover an impressive 800+ foot covered patio that creates the ultimate outdoor space perfect for summer gatherings and celebrations! Large backyard with sprinkler system and new sod to be installed! The basement features an entertainment dream room to gather for movie nights and sporting events, with tiered seating, bar seating and beverage fridge! A large bonus room and 3/4 bath provide endless flexibility. This exceptionally inviting property offers the lifestyle you’ve been dreaming of - pack your bags, THIS IS THE ONE!


Listed by Julie Bonicelli-Oliva

·

License #14746N

·

Brokers Guild Homes

·

719-661-6052

Last updated July 25, 2026

·

Source: REcolorado #6891469

Listing Facts

  • TypeSingle-family
  • NeighborhoodWashington Virginia Vale
  • Bedrooms3
  • Bathrooms4
  • Days on Prevu18
  • Taxes$4,556/year
  • Size3,435 sqft
  • Price per sqft$342

Amenities

  • Dishwasher
  • Private Outdoor Space
  • Air Conditioning
  • Parking

Location

Mortgage Calculator

Listing History

07/13/2026
Listed by Brokers Guild Homes
$1,175,000

Property Details for 642 S Pontiac Street

Exterior

Construction

  • Property Condition: Updated/Remodeled
  • Roof: Shingle
  • Structure Type: House
  • Year Built: 1962
  • Construction Materials: Brick, Frame
  • Exterior Features: Private Yard

Features

  • Fencing: Full
  • Patio And Porch Features: Covered

Measurements

  • Building Area Total: 3,435
  • Lot Features: Corner Lot, Level
  • Lot Size Acres: 0.26
  • Lot Size Area: 0
  • Lot Size Square Feet: 11,325
  • Lot Size Units: Acres

Financial

Taxes

  • Parcel Number: 6171-07-009
  • Tax Annual Amount: $4,556.00
  • Tax Year: 2025

Interior

Features

  • Appliances: Dishwasher, Disposal, Gas Water Heater, Microwave, Oven, Range, Range Hood, Refrigerator, Wine Cooler
  • Fireplace Features: Wood Burning
  • Fireplaces Total: 1
  • Interior Features: Eat-in Kitchen, Kitchen Island, Open Floorplan, Primary Suite, Quartz Counters, Stone Counters

Measurements

  • Living Area: 3,435

Rooms

  • Basement: Finished, Full
  • Has Basement: Yes
  • Bathrooms Full: 1
  • Bathrooms Half: 1
  • Bathrooms Three Quarter: 2
  • Bathrooms Total Integer: 4
  • Bedrooms Total: 3
  • Main Level Bathrooms: 3
  • Main Level Bedrooms: 3

Other

General

  • Exclusions: Staging items and seller personal property in garage

Location

  • Subdivision Name: Winston Downs

Parking

Parking

  • Attached Garage: Yes
  • Garage Spaces: 2
  • Parking Features: Concrete, Dry Walled
  • Parking Total: 2

Schools

Elementary School

  • Elementary School: Denver Green
  • Elementary School District: Denver 1

High School

  • High School: George Washington
  • High School District: Denver 1

Middle or Junior School

  • Middle Or Junior School: Denver Green
  • Middle Or Junior School District: Denver 1

Utilities

Equipment

  • Cooling: Central Air
  • Heating: Hot Water
  • Sewer: Public Sewer
  • Utilities: Electricity Connected, Natural Gas Connected
  • Water Source: Public

Frequently Asked Questions

How many bedrooms and bathrooms does this single-family home have?

There are 3 bedrooms and 4 bathrooms in this single-family home at 642 S Pontiac Street.

What schools are nearby to 642 S Pontiac Street?

Nearby schools include the Denver Green Elementary School, Denver Green Middle School, and George Washington High School.

Does this single-family home have parking?

Yes, there are 2 parking spaces available for 642 S Pontiac Street.

What are the annual taxes for 642 S Pontiac Street?

Annual taxes for this single-family home are estimated at $4,556.

How does 642 S Pontiac Street compare to other single-family homes in Washington Virginia Vale?

This single-family home is listed 74% above the average price for single-family homes in Washington Virginia Vale and has been on the market for 66 less days than the typical home in this area.

What is the square footage on this single-family home?

According to the MLS, this listing is 3,435 sqft.

642 S Pontiac Street is a 3-bedroom, 4-bath single-family home for sale in Denver CO 80224. Available on Prevu for 18 days at $1,175,000. This residence features 3,435 square feet of living space, located in Washington Virginia Vale. The median listing price for single-family homes in this area is $367,500. Nearby schools include Denver Green Elementary School, Denver Green Middle School, and George Washington High School. Additional amenities include private outdoor space, dishwasher, air conditioning, and parking. View other single-family home listings in Denver.

The content relating to real estate for sale in this Web site comes in part from the Internet Data eXchange ("IDX") program of METROLIST, INC., DBA RECOLORADO® Real estate listings held by brokers other than Prevu are marked with the IDX Logo. This information is being provided for the consumers' personal, non-commercial use and may not be used for any other purpose. All information subject to change and should be independently verified.

Full MLS Disclaimers

Rebate estimate is indicative only and based on listing price and estimated buyer's agent commission paid by owner, if applicable. Final rebates are subject to Terms of Use and may vary due to final negotiated transaction terms.