

Prevu by reAlpha
BuySellBlogBrowse Listings

6413 Baythorne DRAustin, TX 78747

For Sale

$385,000

Smart Buyer Rebate $3,850

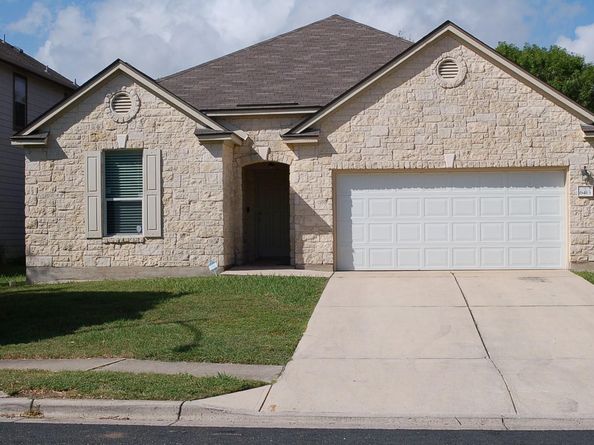
Discover unparalleled comfort and modern elegance in this beautifully maintained single-story residence, offering an exceptional lifestyle in a vibrant Austin neighborhood. This thoughtfully designed home seamlessly blends spacious interiors with sophisticated finishes, creating an inviting atmosphere perfect for both relaxation and entertaining. The expansive living areas flow effortlessly, providing ample space for everyday living and special occasions, all within a welcoming community setting. This charming abode features four generously sized bedrooms and 2 1/2 bathrooms, ensuring comfort and privacy for everyone. The single-story layout enhances convenience and accessibility, while the ample living area of 1993 square feet provides a luxurious sense of space. Situated on a desirable lot spanning 0.18 acres, there is plenty of room for outdoor enjoyment and potential gardening endeavors. Nestled in the heart of Austin, TX this address offers more than just a home; it provides a gateway to a coveted lifestyle. Enjoy the convenience of easy access to local amenities, diverse dining options, and recreational opportunities that define Austin living. The surrounding area boasts a friendly ambiance and a strong sense of community, making it an ideal place to establish roots. Experience the perfect blend of suburban tranquility and urban accessibility in this remarkable property, a true gem in a dynamic city. All information in listing to be verified by buyer and/or their agent.

Listed by Sallie Freeman

·

License #708809

·

All City Real Estate Ltd. Co

·

(512) 799-9029

Last updated July 26, 2026

·

Source: ACTRIS #7163425

Listing Facts

  • TypeSingle-family
  • NeighborhoodSpringfield at Thaxton Road
  • Bedrooms4
  • Bathrooms3
  • Days on Prevu29
  • HOA/Maint. Fees$300/annual
  • Taxes$6,743.86/year
  • Size1,993 sqft
  • Price per sqft$193

Amenities

  • Dishwasher
  • Private Outdoor Space
  • Air Conditioning
  • Parking
  • Swimming Pool

Location

Mortgage Calculator

Listing History

07/03/2026
Listed by All City Real Estate Ltd. Co
$385,000

Property Details for 6413 Baythorne DR

Association

Amenities

  • Community Features: Park, Playground, Pool, Sport Court(s)/Facility, Underground Utilities

Fees

  • Association Fee: $300.00 Annually
  • Association Fee Includes: Common Area Maintenance

General

  • Association Name: Mc Kinney Park East

Exterior

Construction

  • Property Condition: Resale
  • Roof: Composition
  • Window Features: Blinds
  • Year Built: 2007
  • Builder Name: KB Homes
  • Construction Materials: Brick, Hardi Plank Type
  • Exterior Features: Private Yard

Features

  • Direction Faces: North
  • Fencing: See Remarks, Back Yard, Wood
  • Patio And Porch Features: Patio
  • View: Neighborhood

Measurements

  • Lot Features: Back Yard, City Lot, Front Yard, Trees-Small (Under 20 Ft)
  • Lot Size Acres: 0.17
  • Lot Size Area: 0
  • Lot Size Square Feet: 7,801

Financial

Taxes

  • Parcel Number: 03380003180000
  • Tax Annual Amount: $6,743.86
  • Tax Assessed Value: $382,457.00
  • Tax Year: 2026

Interior

Features

  • Appliances: Dishwasher, Disposal, Free-Standing Range, Refrigerator
  • Fireplace Features: Living Room, Wood Burning
  • Fireplaces Total: 1
  • Flooring: Laminate, No Carpet
  • Interior Features: Breakfast Bar, Ceiling Fan(s), High Ceilings, French Doors, In-Law Floorplan, No Interior Steps, Open Floorplan, Pantry, Primary Bedroom On Main, Walk-In Closet(s)

Measurements

  • Living Area: 1,993
  • Living Area Source: Public Records

Rooms

  • Bathrooms Full: 2
  • Bathrooms Half: 1
  • Bathrooms Total Integer: 3
  • Bedrooms Total: 4
  • Main Level Bedrooms: 4

Other

Environmental

  • Green Energy Efficient: HVAC

Location

  • Subdivision Name: Sheldon 230 Sec 01 Ph 03
  • Tax Block: Z
  • Tax Lot: 11

Parking

Parking

  • Attached Garage: Yes
  • Covered Spaces: 2
  • Garage Spaces: 2
  • Garage: Yes
  • Parking Features: Attached, Door-Single, Driveway, Garage, Garage Faces Front
  • Parking Total: 4

Schools

Elementary School

  • Elementary School: Blazier
  • Elementary School District: Austin ISD

High School

  • High School: Akins
  • High School District: Austin ISD

Middle or Junior School

  • Middle Or Junior School: Paredes
  • Middle Or Junior School District: Austin ISD

Utilities

Equipment

  • Cooling: Central Air
  • Heating: Central
  • Sewer: Public Sewer
  • Utilities: Electricity Available, Internet-Cable, Underground Utilities
  • Water Source: Public

Frequently Asked Questions

How many bedrooms and bathrooms does this single-family home have?

There are 4 bedrooms and 3 bathrooms in this single-family home at 6413 Baythorne DR.

What schools are nearby to 6413 Baythorne DR?

Nearby schools include the Blazier Elementary School, Paredes Middle School, and Akins High School.

Does this single-family home have parking?

Yes, there are 2 parking spaces available for 6413 Baythorne DR.

What are the annual taxes for 6413 Baythorne DR?

Annual taxes for this single-family home are estimated at $6,743.

How does 6413 Baythorne DR compare to other single-family homes in Springfield at Thaxton Road?

This single-family home is listed 18% above the average price for single-family homes in Springfield at Thaxton Road and has been on the market for 47 less days than the typical home in this area.

What building or home owners association is the single-family home part of?

This single-family home is part of the Mc Kinney Park East home owners association.

What is the square footage on this single-family home?

According to the MLS, this listing is 1,993 sqft.

6413 Baythorne DR is a 4-bedroom, 3-bath single-family home for sale in Austin TX 78747. Available on Prevu for 29 days at $385,000. This property features 1,993 square feet of living space, located in Springfield at Thaxton Road. The median listing price for single-family homes in this area is $324,900. Nearby schools include Blazier Elementary School, Paredes Middle School, and Akins High School. Additional amenities include private outdoor space, dishwasher, air conditioning, parking, and swimming pool. Browse more single-family home listings in Austin.

Based on information from ACTRIS and/or other sources. All data, including all measurements and calculations of area, is obtained from various sources and has not been, and will not be, verified by Prevu or the MLS. Information is provided exclusively for consumer's personal, non-commercial use and may not be used for any purpose other than to identify prospective properties consumer may be interested in purchasing.

Full MLS Disclaimers

Rebate estimate is indicative only and based on listing price and estimated buyer's agent commission paid by owner, if applicable. Final rebates are subject to Terms of Use and may vary due to final negotiated transaction terms.