Prevu by reAlpha
BuySellBlogBrowse Listings

641 Tyronza Drive Justin, Texas 76247

For Sale

$445,000

Smart Buyer Rebate $4,450

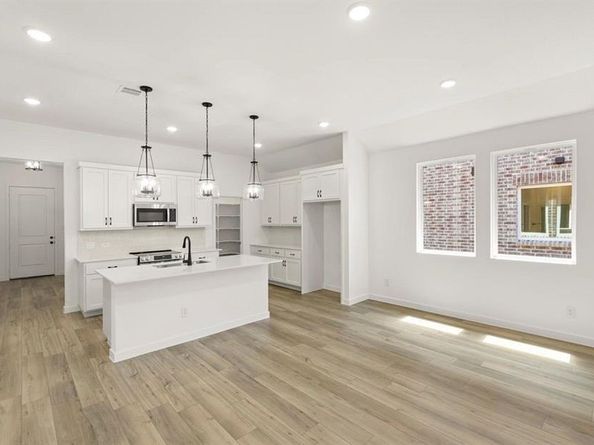
MLS# 21338808 - Built by Ashton Woods Homes - Ready Now! ~ New one - story home plan by Ashton Woods in Justin, TX is designed with flexibility in mind. Designed with the Harmony Collection, this home showcases polished whites and iron finishes. At the front of the home you will find a guest suite with a private bath and two secondary bedrooms that share a full bath. A versatile flex room is ideally located between the two secondary bedrooms and can function as a study, play room, or entertainment room. Within the heart of this new home is a open kitchen - living - dining area made for entertaining and family nights in. The chef - inspired kitchen features a large kitchen island for casual dining and a walk - in pantry. Just steps from the family room is the primary suite which provides a serene retreat with a ensuite bath and spacious walk - in closet. This new home is complete with a covered patio and private backyard, sprinkler system and landscaping package, energy efficient HVAC, dual pane windows, and much more. With its blend of open living spaces and private areas, the Meridian plan is the perfect balance of style and practicality. Representative images and renderings are for illustrative purposes. Actual structural options and design finishes of home may vary.

Listed by Ben Caballero

·

HomesUSA.com

·

888-872-6006

Last updated September 15, 2026

·

Source: NTREIS #21338808

Listing Facts

  • TypeSingle-family
  • NeighborhoodJustin-Roanoke
  • Bedrooms4
  • Bathrooms4
  • Days on Prevu55
  • HOA/Maint. Fees$438/semi-annual
  • Size2,314 sqft
  • Price per sqft$192

Amenities

  • Dishwasher
  • Private Outdoor Space
  • Pets Allowed
  • Air Conditioning
  • Parking

Location

Mortgage Calculator

Listing History

09/15/2026
Price Decreased
$445,000
08/11/2026
Price Decreased
$449,000
07/22/2026
Listed by HomesUSA.com
$459,106
  1. 09/15/2026$445,000
    Price Decreased
  2. 08/11/2026$449,000
    Price Decreased
  3. 07/22/2026$459,106
    Listed by HomesUSA.com

Property Details for 641 Tyronza Drive

Association

Amenities

  • Community Features: Club House, Community Pool, Community Sprinkler, Curbs, Jogging Path/Bike Path, Park, Playground, Sidewalks

Fees

  • Association Fee: $438.00 Semi-Annual
  • Association Fee Includes: Full Use Of Facilities, Maintenance Grounds, Maintenance Structure

Exterior

Construction

  • Roof: Shingle
  • Year Built: 2026
  • Year Built Details: New Construction - Complete
  • Construction Materials: Brick
  • Exterior Features: Covered Patio/Porch, Private Yard

Features

  • Fencing: Back Yard, Fenced
  • Patio And Porch Features: Covered

Measurements

  • Lot Size Acres: 0.13
  • Lot Size Area: 0
  • Lot Size Dimensions: 50,120
  • Lot Size Source: Builder
  • Lot Size Square Feet: 6,011
  • Lot Size Units: Acres

Financial

Taxes

  • Parcel Number: 641 Tyronza

Interior

Features

  • Appliances: Dishwasher, Disposal, Gas Range, Microwave
  • Flooring: Carpet, Luxury Vinyl Plank
  • Interior Features: Cable TV Available, Eat-in Kitchen, High Speed Internet Available, Kitchen Island, Pantry, Walk-In Closet(s), Wired For Data

Measurements

  • Living Area: 2,314

Rooms

  • Bathrooms Full: 3
  • Bathrooms Half: 1
  • Bathrooms Total Integer: 4
  • Bedrooms Total: 4

Other

Environmental

  • Green Energy Efficient: Construction,HVAC,Insulation,Low Flow Commode,Thermostat,Windows

Location

  • Subdivision Name: Wildflower Ranch
  • Tax Lot: 19941

Parking

Parking

  • Attached Garage: Yes
  • Covered Spaces: 2
  • Garage Spaces: 2
  • Garage: Yes
  • Parking Features: Garage Door Opener, Garage Faces Front, Garage Single Door

Schools

Elementary School

  • Elementary School: Alan And Andra Perrin

Utilities

Equipment

  • Cooling: Ceiling Fan(s), Central Air, Electric, ENERGY STAR Qualified Equipment, Humidity Control, Zoned
  • Heating: Central, Electric, ENERGY STAR Qualified Equipment, ENERGY STAR/ACCA RSI Qualified Installation, Zoned
  • Laundry Features: Electric Dryer Hookup, Utility Room, Washer Hookup
  • Utilities: City Sewer, Electricity Available, MUD Sewer, MUD Water, Sidewalk

Frequently Asked Questions

How many bedrooms and bathrooms does this single-family home have?

There are 4 bedrooms and 4 bathrooms in this single-family home at 641 Tyronza Drive .

What schools are nearby to 641 Tyronza Drive ?

Nearby schools include the Alan And Andra Perrin Elementary School.

Does this single-family home have parking?

Yes, there are 2 parking spaces available for 641 Tyronza Drive .

How does 641 Tyronza Drive compare to other single-family homes in Justin-Roanoke?

This single-family home is listed 43% below the average price for single-family homes in Justin-Roanoke and has been on the market for 25 less days than the typical home in this area.

What is the square footage on this single-family home?

According to the MLS, this listing is 2,314 sqft.

641 Tyronza Drive is a 4-bedroom, 4-bath single-family home for sale in Justin Texas 76247. On Prevu for 55 days at $445,000. This includes a recent price decrease of $4,000. This property features 2,314 square feet of living space, located in Justin-Roanoke. The median listing price for single-family homes in this area is $559,900. Nearby schools include Alan And Andra Perrin Elementary School. The home offers private outdoor space, dishwasher, pets allowed, air conditioning, and parking. Browse more single-family home listings in Denton County.


Based on information from NTREIS and/or other sources. All data, including all measurements and calculations of area, is obtained from various sources and has not been, and will not be, verified by Prevu or the MLS. Information is provided exclusively for consumer's personal, non-commercial use and may not be used for any purpose other than to identify prospective properties consumer may be interested in purchasing.

Full MLS Disclaimers

Rebate estimate is indicative only and based on listing price and estimated buyer's agent commission paid by owner, if applicable. Final rebates are subject to Terms of Use and may vary due to final negotiated transaction terms.