

Prevu by reAlpha
BuySellBlogBrowse Listings

641 Grove StFramingham, MA 01701

For Sale

$1,597,000

Smart Buyer Rebate $7,985

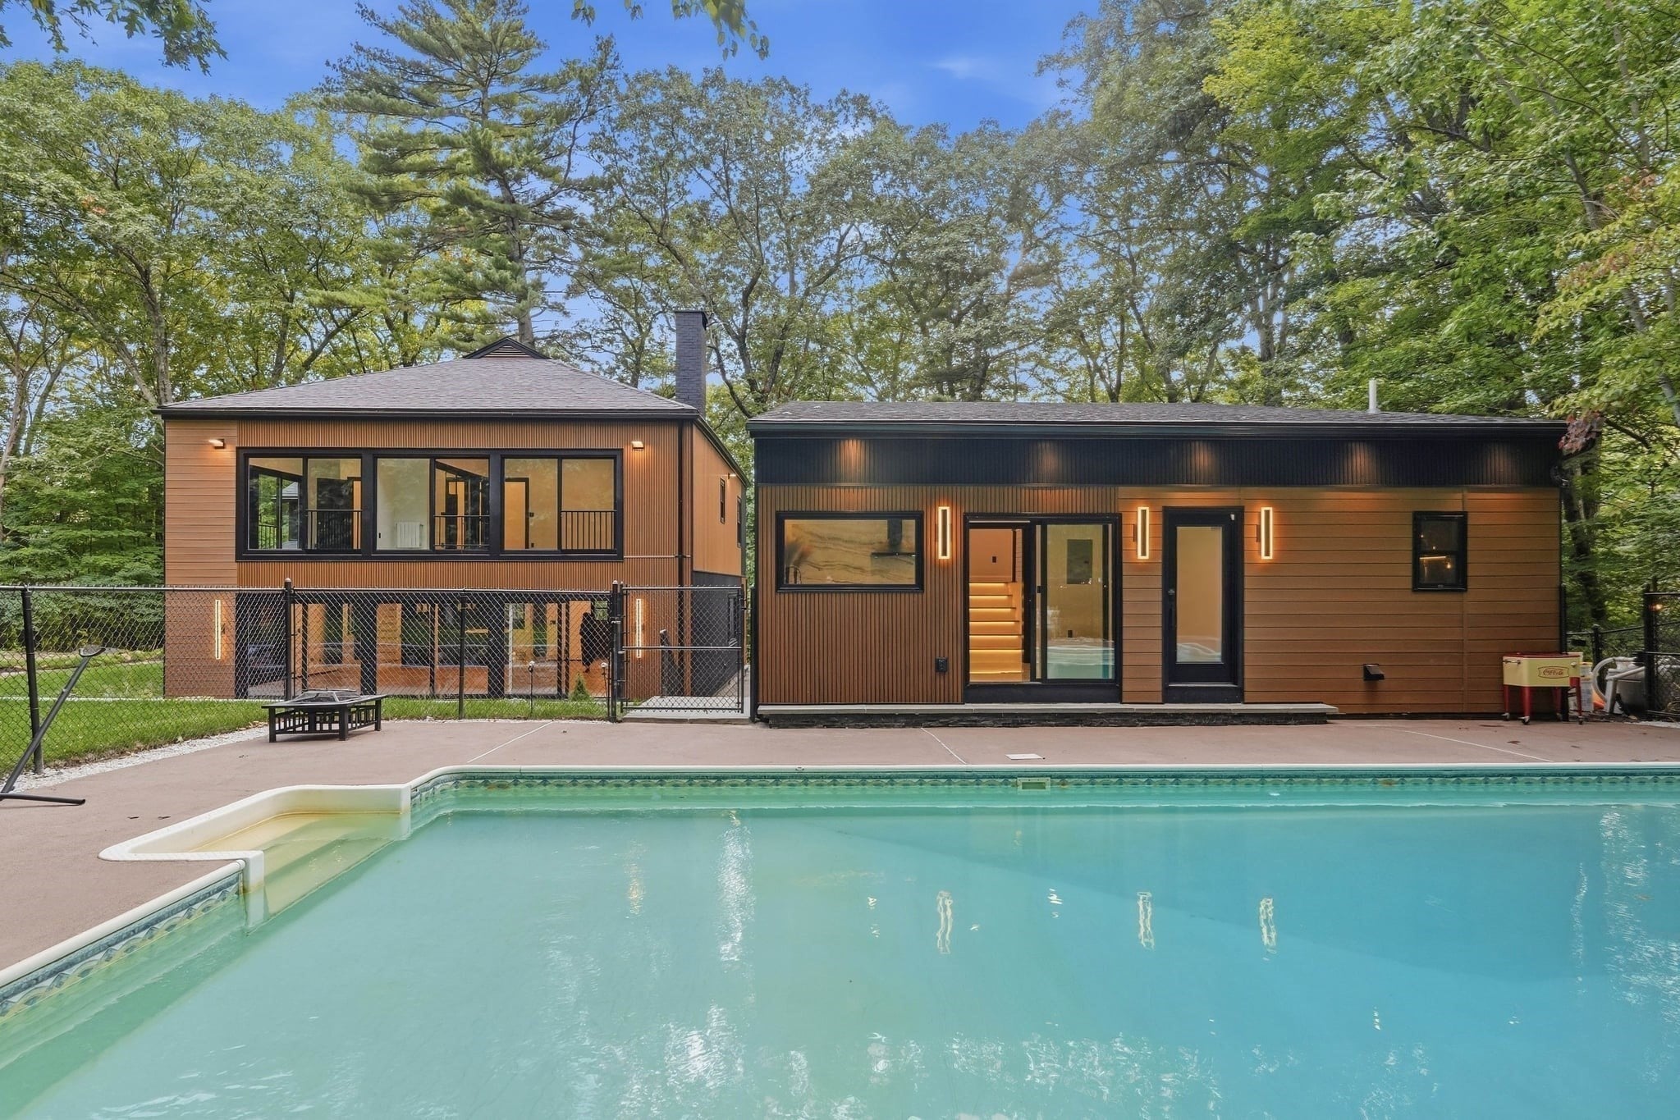
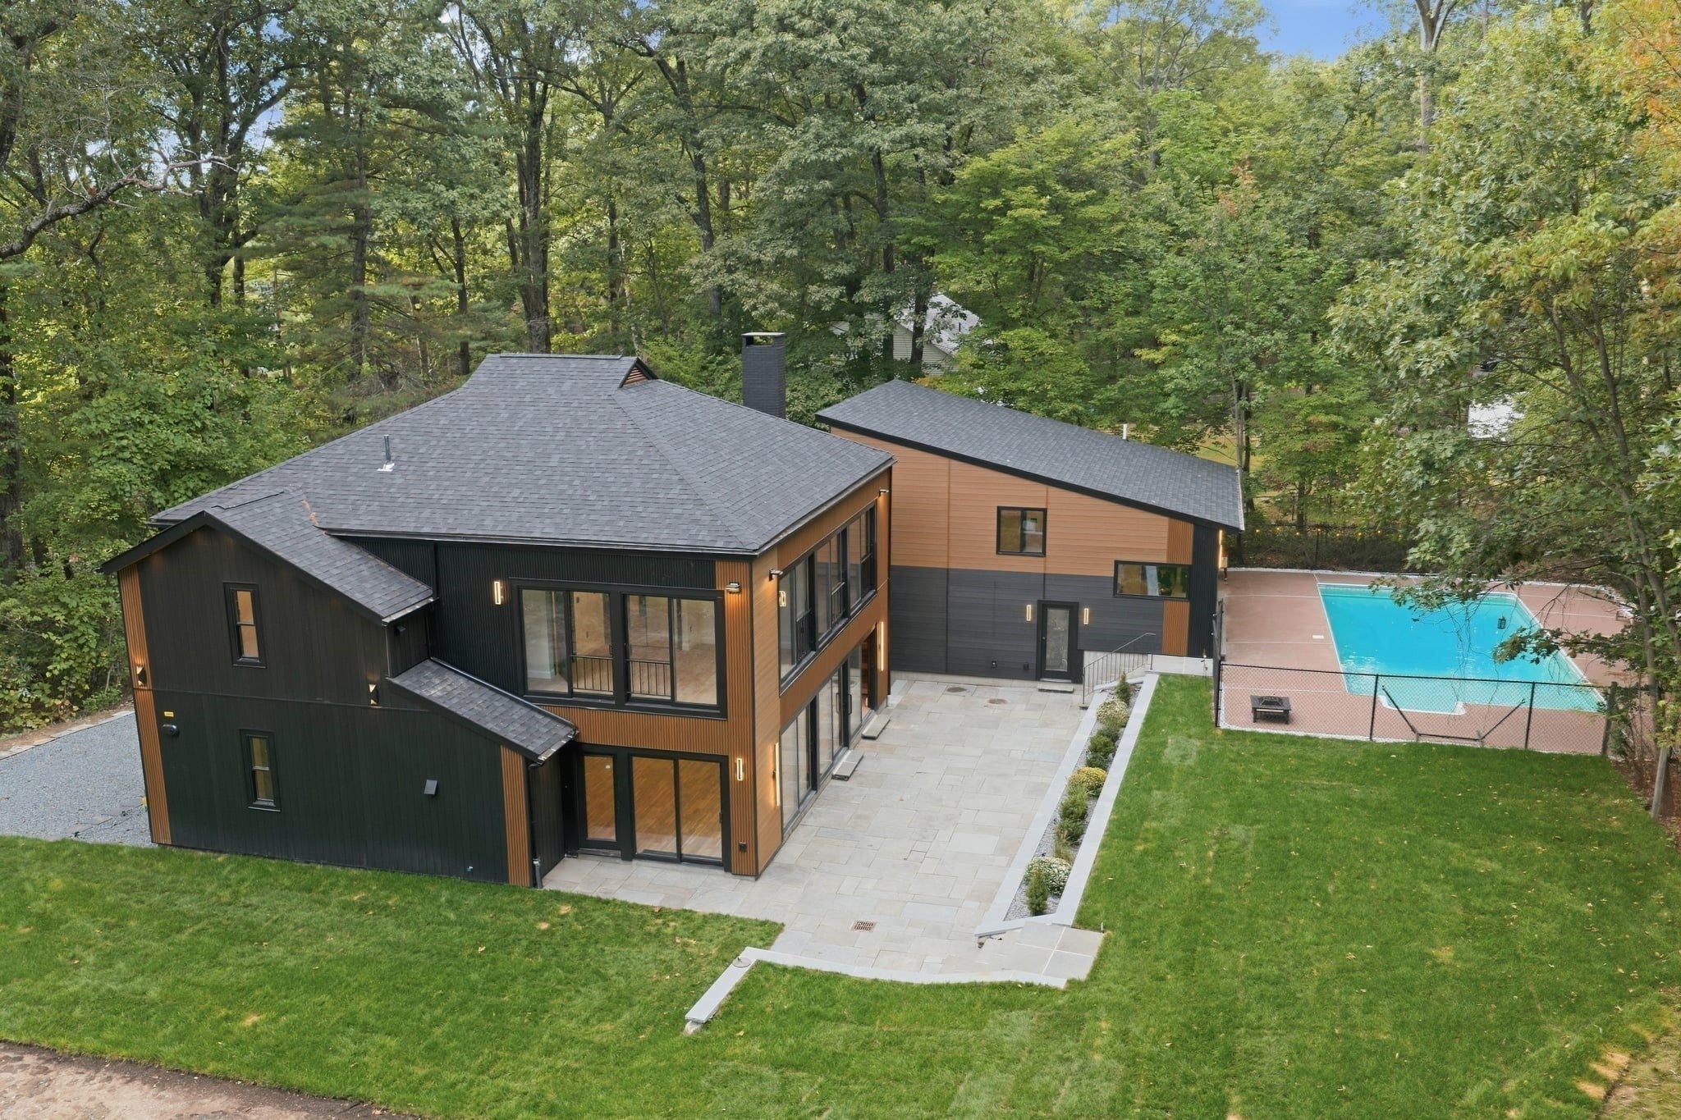
Set on one private acre in one of Framingham’s most desirable neighborhoods, this exceptional residence is the result of an uncompromising vision—thoughtfully designed, extensively reimagined, and executed with a level of craftsmanship, investment, and attention to detail rarely found in today’s market.Every element, inside and out, has been intentionally considered. Designer interiors, sophisticated finishes, premium and exceptionally durable exterior materials, expansive windows, and multiple glass doors create a home that feels both refined and deeply connected to its surroundings. Generous expanses of glass blur the line between indoors and out, filling the home with natural light and creating a seamless connection to the private grounds.A newly constructed and beautifully appointed detached ADU is an exceptional addition, complete with its own kitchen, full bath, two bedrooms, and striking oversized windows—offering remarkable flexibility for guests, extended family, a private workspace, or additional living space.The combination of an acre of privacy, exceptional design, high-end construction and materials, a pool, extraordinary indoor-outdoor living, a separate ADU, and a coveted Framingham address makes this property truly distinctive.For the buyer who has been waiting for a home that feels truly different—offering beauty, privacy, quality, versatility, and an exceptional lifestyle—this is the one.Some homes impress you. Others make you feel as though you have found something truly extraordinary.

Listed by Arash Mazhari

·

Pena Realty Corporation

·

6178006813

Last updated October 29, 2026

·

Source: MLSPin #73581099

Listing Facts

  • TypeSingle-family
  • NeighborhoodNobscot
  • Bedrooms6
  • Bathrooms4
  • Days on Prevu39
  • Taxes$11,906/year
  • Size4,050 sqft
  • Price per sqft$394

Amenities

  • Dishwasher
  • Private Outdoor Space
  • Parking
  • Swimming Pool

Location

Mortgage Calculator

Listing History

10/26/2026
Price Decreased
$1,597,000
09/22/2026
Listed by Pena Realty Corporation
$1,755,000
  1. 10/26/2026$1,597,000
    Price Decreased
  2. 09/22/2026$1,755,000
    Listed by Pena Realty Corporation

Property Details for 641 Grove St

Association

Amenities

  • Community Features: Stable(s)

Exterior

Construction

  • Roof: Shingle
  • Window Features: Insulated Windows
  • Year Built: 1998
  • Year Built Details: Renovated Since
  • Architectural Style: Colonial
  • Construction Materials: Frame
  • Exterior Features: Rain Gutters, Lighting

Features

  • Other Structures: Guest House
  • Patio And Porch Features: Patio, Deck
  • Pool Features: In Ground, Private
  • Pool Private: Yes

Measurements

  • Building Area Total: 4,050
  • Building Area Units: Square Feet
  • Lot Features: Level, Landscaped
  • Lot Size Acres: 1.00
  • Lot Size Area: 1
  • Lot Size Square Feet: 43,650
  • Lot Size Units: Acres

Financial

Taxes

  • Parcel Number: M:0056 B:0091 L:6814,506145
  • Tax Annual Amount: $11,906.00
  • Tax Assessed Value: $1,006,400.00
  • Tax Year: 2026

Interior

Features

  • Appliances: Gas Water Heater, Tankless Water Heater, Range, Dishwasher, Disposal, Microwave, Refrigerator, Plumbed For Ice Maker
  • Fireplace: Yes
  • Fireplaces Total: 2
  • Flooring: Tile, Hardwood

Measurements

  • Living Area: 4,050

Rooms

  • Basement: Crawl Space
  • Bathrooms Full: 4
  • Bathrooms Total Integer: 4
  • Bedrooms Total: 6
  • Rooms Total: 12

Parking

Parking

  • Covered Spaces: 3
  • Garage Spaces: 3
  • Garage: Yes
  • Open Parking Spaces: 6
  • Open Parking: Yes
  • Parking Features: Detached, Garage Door Opener, Garage Faces Side, Off Street, Paved
  • Parking Total: 9

Utilities

Equipment

  • Heating: Natural Gas, Baseboard, Zoned
  • Has Heating: Yes
  • Laundry Features: Electric Dryer Hookup, Washer Hookup
  • Sewer: Public Sewer
  • Water Source: Public

Frequently Asked Questions

How many bedrooms and bathrooms does this single-family home have?

There are 6 bedrooms and 4 bathrooms in this single-family home at 641 Grove St.

Does this single-family home have parking?

Yes, there are 3 parking spaces available for 641 Grove St.

What are the annual taxes for 641 Grove St?

Annual taxes for this single-family home are estimated at $11,906.

How does 641 Grove St compare to other single-family homes in Nobscot?

This single-family home is listed 59% above the average price for single-family homes in Nobscot and has been on the market for 44 less days than the typical home in this area.

What is the square footage on this single-family home?

According to the MLS, this listing is 4,050 sqft.

641 Grove St is a 6-bedroom, 4-bath single-family home for sale in Framingham MA 01701. Listed on Prevu for 39 days at $1,597,000. This includes a recent price decrease of $158,000. This residence features 4,050 square feet of living space, located in Nobscot. The median listing price for single-family homes in this area is $665,000. Property amenities include private outdoor space, dishwasher, parking, and swimming pool. Explore more single-family home listings in Middlesex County.

The property listing data and information, or the Images, set forth herein were provided to MLS Property Information Network, Inc. from third party sources, including sellers, lessors, landlords and public records, and were compiled by MLS Property Information Network, Inc. The property listing data and information, and the Images, are for the personal, non commercial use of consumers having a good faith interest in purchasing, leasing or renting listed properties of the type displayed to them and may not be used for any purpose other than to identify prospective properties which such consumers may have a good faith interest in purchasing, leasing or renting. MLS Property Information Network, Inc. and its subscribers disclaim any and all representations and warranties as to the accuracy of the property listing data and information, or as to the accuracy of any of the Images, set forth herein.

Full MLS Disclaimers

Rebate estimate is indicative only and based on listing price and estimated buyer's agent commission paid by owner, if applicable. Final rebates are subject to Terms of Use and may vary due to final negotiated transaction terms.