Prevu by reAlpha
BuySellBlogBrowse Listings

6409 Biltmore Lane McKinney, Texas 75071

For Sale

$747,000

Smart Buyer Rebate $7,470

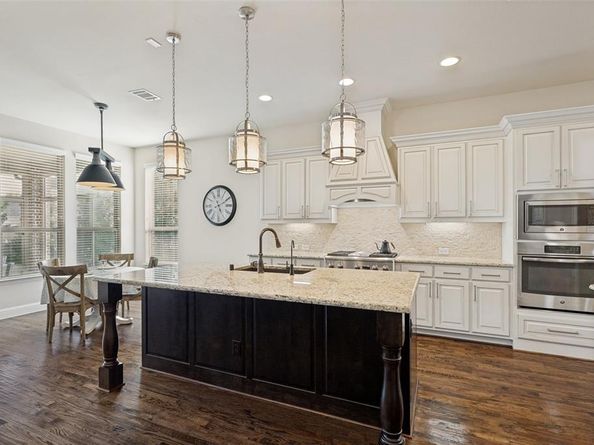
Move-in ready! LUXURY Meets RESORT LIFESTYLE! See timeless architecture in this impeccably maintained custom brick home nestled within Wynn Ridge Estates of Stonebridge Ranch. Positioned on a desirable CORNER LOT! From the stunning basket-weave brick to the soaring stone fireplace and beautifully appointed chef's kitchen, every detail reflects quality. Featuring 2 BEDROOMS DOWN, 2 BEDROOMS UP with their own private ensuite baths, a half bath for the GAME ROOM, plus a MEDIA-FLEX-GUEST Room and an inviting screened outdoor living space. This exceptional home combines refinement & comfort in one of McKinney's most sought-after master-planned communities. Designed for both everyday living & entertaining, the heart of the home is an impressive open-concept kitchen overlooking the dramatic two-story living room anchored by a floor-to-ceiling stone fireplace. The chef's kitchen features white cabinetry, a gas cooktop with griddle, massive island, granite countertops, and a convenient Butler's Pantry. Rich handscraped hardwood floors flow throughout the main living areas. The spacious primary retreat offers dual vanities, a relaxing garden tub, separate shower & 2 generous walk-in closets. Enjoy outdoor living in the expansive SCREENED-IN PATIO featuring beautiful brick flooring, overlooking the private backyard enclosed by a wood fence. Significant Recent Updates include NEW ROOF June '26 with 10-yr Transfer Warranty, TRANE HVAC system, '25 & WATER HEATER '23. Reverse osmosis FILTERED DRINKING WATER system, and Whole-house water softener, with upgraded water pressure valve. Enjoy the amenities Stonebridge Ranch, including the upcoming Beach Club, tennis & pickleball courts, swimming pools, parks, walking trails & golf memberships. North of charming Adriatica Village, you'll love convenient shopping, waterfront dining, and all McKinney can offer. Choose McKinney ISD program or schools like FoundersClassical.com. Title open & ready at Chicago Title McKinney on Virginia Pkwy.


Listed by Kalena Cook

·

Ebby Halliday Realtors

·

972-562-3969

Last updated July 30, 2026

·

Source: NTREIS #21325725

Listing Facts

  • TypeSingle-family
  • NeighborhoodStonebridge Ranch
  • Bedrooms4
  • Bathrooms5
  • Days on Prevu22
  • HOA/Maint. Fees$1,053/annual
  • Size3,503 sqft
  • Price per sqft$213

Amenities

  • Dishwasher
  • Private Outdoor Space
  • Pets Allowed
  • Air Conditioning
  • Parking
  • Swimming Pool

Location

Mortgage Calculator

Listing History

07/30/2026
Price Decreased
$747,000
07/16/2026
Price Decreased
$754,900
07/09/2026
Listed by Ebby Halliday Realtors
$774,900

Property Details for 6409 Biltmore Lane

Association

Amenities

  • Community Features: Club House, Community Pool, Jogging Path/Bike Path, Lake, Park, Pickle Ball Court, Playground, Pool, Sidewalks, Tennis Court(s)

Fees

  • Association Fee: $1,053.00 Annually
  • Association Fee Includes: Full Use Of Facilities, Maintenance Grounds, Management Fees

Exterior

Construction

  • Roof: Composition
  • Year Built: 2014
  • Construction Materials: Brick, Siding
  • Exterior Features: Covered Patio/Porch

Features

  • Fencing: Wood
  • Patio And Porch Features: Covered, Screened

Measurements

  • Lot Features: Corner Lot, Landscaped, Lrg. Backyard Grass, Sprinkler System, Subdivision
  • Lot Size Acres: 0.22
  • Lot Size Area: 0
  • Lot Size Square Feet: 9,757
  • Lot Size Units: Acres

Financial

Taxes

  • Parcel Number: R1036600G01101

Interior

Features

  • Appliances: Dishwasher, Electric Oven, Gas Cooktop, Gas Water Heater, Microwave, Vented Exhaust Fan, Water Purifier, Water Softener
  • Fireplace Features: Gas Logs, Living Room, Stone
  • Fireplaces Total: 1
  • Flooring: Carpet, Tile, Wood
  • Interior Features: Eat-in Kitchen, Kitchen Island

Measurements

  • Living Area: 3,503

Rooms

  • Bathrooms Full: 4
  • Bathrooms Half: 1
  • Bathrooms Total Integer: 5
  • Bedrooms Total: 4

Other

Location

  • Subdivision Name: Wynn Ridge Estates Ph One
  • Tax Block: G
  • Tax Lot: 11

Parking

Parking

  • Attached Garage: Yes
  • Covered Spaces: 3
  • Garage Spaces: 3
  • Garage: Yes
  • Parking Features: Driveway, Epoxy Flooring, Garage Double Door, Tandem

Schools

Elementary School

  • Elementary School: Lizzie Nell Cundiff Mc Clure

Utilities

Equipment

  • Cooling: Central Air, Electric
  • Heating: Central, Natural Gas
  • Laundry Features: Electric Dryer Hookup, Utility Room, Full Size W/D Area, Dryer Hookup
  • Utilities: City Sewer, City Water, Curbs, Sidewalk

Frequently Asked Questions

How many bedrooms and bathrooms does this single-family home have?

There are 4 bedrooms and 5 bathrooms in this single-family home at 6409 Biltmore Lane .

What schools are nearby to 6409 Biltmore Lane ?

Nearby schools include the Lizzie Nell Cundiff Mc Clure Elementary School.

Does this single-family home have parking?

Yes, there are 3 parking spaces available for 6409 Biltmore Lane .

How does 6409 Biltmore Lane compare to other single-family homes in Stonebridge Ranch?

This single-family home is listed 9% above the average price for single-family homes in Stonebridge Ranch and has been on the market for 50 less days than the typical home in this area.

What is the square footage on this single-family home?

According to the MLS, this listing is 3,503 sqft.

6409 Biltmore Lane is a 4-bedroom, 5-bath single-family home for sale in McKinney Texas 75071. Available on Prevu for 22 days at $747,000. This includes a recent price decrease of $7,900. This residence features 3,503 square feet of living space, located in Stonebridge Ranch. The median listing price for single-family homes in this area is $597,000. Nearby schools include Lizzie Nell Cundiff Mc Clure Elementary School. Additional amenities include private outdoor space, dishwasher, pets allowed, air conditioning, parking, and swimming pool. Browse more single-family home listings in McKinney.

Based on information from NTREIS and/or other sources. All data, including all measurements and calculations of area, is obtained from various sources and has not been, and will not be, verified by Prevu or the MLS. Information is provided exclusively for consumer's personal, non-commercial use and may not be used for any purpose other than to identify prospective properties consumer may be interested in purchasing.

Full MLS Disclaimers

Rebate estimate is indicative only and based on listing price and estimated buyer's agent commission paid by owner, if applicable. Final rebates are subject to Terms of Use and may vary due to final negotiated transaction terms.