

Prevu by reAlpha
BuySellBlogBrowse Listings

6406 Chimney Creek CIR AAustin, TX 78723

For Sale

$315,000

Smart Buyer Rebate $3,150

A stylishly updated East Austin condo offering a bright, clean design and an easy low-maintenance lifestyle. This is Austin living at it's finest. Step inside to an open living area with wood-look flooring, fresh white walls, modern lighting, and a cozy fireplace with a stone surround and wood mantel. The layout radiates natural light and provides the perfect setting to relax or entertain. The updated kitchen flows seamlessly from the living room and features sleek white cabinetry, stainless steel appliances, quartz-style countertops, a tile backsplash and a breakfast bar.

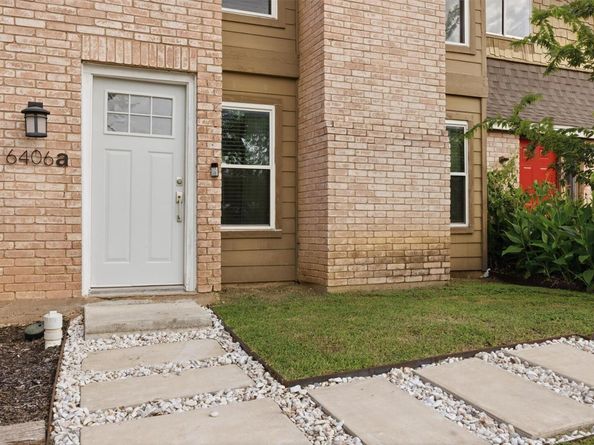
The bathrooms are beautifully updated complete with a finished tub/shower surround. An in-unit laundry space and tasteful finishes throughout create a clean and modern space to unwind. Upstairs, the bedrooms offer clean natural light, updated flooring, and functional closet space. Outside, enjoy a landscaped front entry, stone patio/courtyard area, mature trees, and a charming setting tucked into an established community. Outside the back gate, the steps provide direct access to the assigned parking spots for the unit. The flow of life does not get easier!

Conveniently located in East/Central Austin with quick access to major roads, shopping, dining, parks, Mueller, UT, and downtown Austin. A great opportunity for an owner-occupant, investor, or lock-and-leave Austin property.

Listed by Grant RANDALL

·

License #716832

·

All City Real Estate Ltd. Co

·

(512) 938-9511

Last updated July 14, 2026

·

Source: ACTRIS #6476202

Listing Facts

  • TypeCondo
  • NeighborhoodWindsor Park
  • Bedrooms3
  • Bathrooms3
  • Days on Prevu29
  • HOA/Maint. Fees$207.6/month
  • Taxes$5,146.44/year
  • Size1,239 sqft
  • Price per sqft$254

Amenities

  • Dishwasher
  • Private Outdoor Space
  • Air Conditioning
  • Parking
  • Swimming Pool

Location

Mortgage Calculator

Listing History

07/14/2026
Price Decreased
$315,000
07/02/2026
Listed by All City Real Estate Ltd. Co
$324,900

Property Details for 6406 Chimney Creek CIR A

Association

Amenities

  • Community Features: Common Grounds

Fees

  • Association Fee: $207.60 Monthly
  • Association Fee Includes: Common Area Maintenance, Insurance

General

  • Association Name: Chimney Creek

Exterior

Construction

  • Property Condition: Updated/Remodeled
  • Roof: Composition
  • Window Features: Double Pane Windows
  • Year Built: 1971
  • Construction Materials: Masonry – All Sides, Brick Veneer, Frame
  • Exterior Features: Private Yard

Features

  • Direction Faces: SE
  • Fencing: Fenced, Wood
  • Patio And Porch Features: Covered, Patio

Measurements

  • Lot Features: Curbs, Open Lot, Public Maintained Road
  • Lot Size Acres: 0.08
  • Lot Size Area: 0
  • Lot Size Square Feet: 3,876

Financial

Taxes

  • Parcel Number: 02222105370020
  • Tax Annual Amount: $5,146.44
  • Tax Assessed Value: $228,615.00
  • Tax Year: 2026

Interior

Features

  • Appliances: Dishwasher, Electric Cooktop, Washer/Dryer Stacked
  • Fireplace Features: Gas Log, Living Room
  • Fireplaces Total: 1
  • Flooring: Laminate, No Carpet, Tile
  • Interior Features: Breakfast Bar, High Ceilings, Quartz Counters, Entrance Foyer, Pantry, Storage, Walk-In Closet(s)

Measurements

  • Living Area: 1,239
  • Living Area Source: Public Records

Rooms

  • Bathrooms Full: 2
  • Bathrooms Half: 1
  • Bathrooms Total Integer: 3
  • Bedrooms Total: 3

Other

Location

  • Subdivision Name: Chimney Creek Condo
  • Tax Block: K
  • Tax Lot: K-1

Parking

Parking

  • Parking Features: Parking Lot, Reserved
  • Parking Total: 2

Schools

Elementary School

  • Elementary School: Andrews
  • Elementary School District: Austin ISD

High School

  • High School: Lyndon B Johnson (Austin ISD)
  • High School District: Austin ISD

Middle or Junior School

  • Middle Or Junior School: Bertha Sadler Means
  • Middle Or Junior School District: Austin ISD

Utilities

Equipment

  • Cooling: Central Air
  • Heating: Central
  • Sewer: Public Sewer
  • Utilities: Electricity Available, Natural Gas Available
  • Water Source: Public

Frequently Asked Questions

How many bedrooms and bathrooms does this condo have?

There are 3 bedrooms and 3 bathrooms in this condo at 6406 Chimney Creek CIR A.

What schools are nearby to 6406 Chimney Creek CIR A?

Nearby schools include the Andrews Elementary School, Bertha Sadler Means Middle School, and Lyndon B Johnson (Austin ISD) High School.

Does this condo have parking?

Yes, there are 2 parking spaces available for 6406 Chimney Creek CIR A.

What are the annual taxes for 6406 Chimney Creek CIR A?

Annual taxes for this condo are estimated at $5,146.

How does 6406 Chimney Creek CIR A compare to other condos in Windsor Park?

This condo is listed 8% above the average price for condos in Windsor Park and has been on the market for 47 less days than the typical home in this area.

What building or home owners association is the condo part of?

This condo is part of the Chimney Creek home owners association.

What is the square footage on this condo?

According to the MLS, this listing is 1,239 sqft.

6406 Chimney Creek CIR A is a 3-bedroom, 3-bath condo for sale in Austin TX 78723. On Prevu for 29 days at $315,000. This includes a recent price decrease of $9,900. This residence features 1,239 square feet of living space, located in Windsor Park. The median listing price for condos in this area is $499,000. Nearby schools include Andrews Elementary School, Bertha Sadler Means Middle School, and Lyndon B Johnson (Austin ISD) High School. The home offers private outdoor space, dishwasher, air conditioning, parking, and swimming pool. Browse more condo listings in Austin.

Based on information from ACTRIS and/or other sources. All data, including all measurements and calculations of area, is obtained from various sources and has not been, and will not be, verified by Prevu or the MLS. Information is provided exclusively for consumer's personal, non-commercial use and may not be used for any purpose other than to identify prospective properties consumer may be interested in purchasing.

Full MLS Disclaimers

Rebate estimate is indicative only and based on listing price and estimated buyer's agent commission paid by owner, if applicable. Final rebates are subject to Terms of Use and may vary due to final negotiated transaction terms.