

Prevu by reAlpha
BuySellBlogBrowse Listings

6404 Montrose StreetAlexandria, VA 22312

Coming Soon

$1,050,000

Smart Buyer Rebate $10,500

A striking mid-century modern retreat tucked away on a private, wooded .6-acre lot inside the Beltway. Originally designed in 1951 by renowned modernist architect Charles M. Goodman, this distinctive home was later thoughtfully restored and expanded by architect Michael Cook, AIA, whose work preserved Goodman's architectural vision while adapting the home for modern living. Offering 4 bedrooms, 2.5 baths and more than 2,300 square feet, the residence pairs authentic mid-century character with a dramatic contemporary expansion.

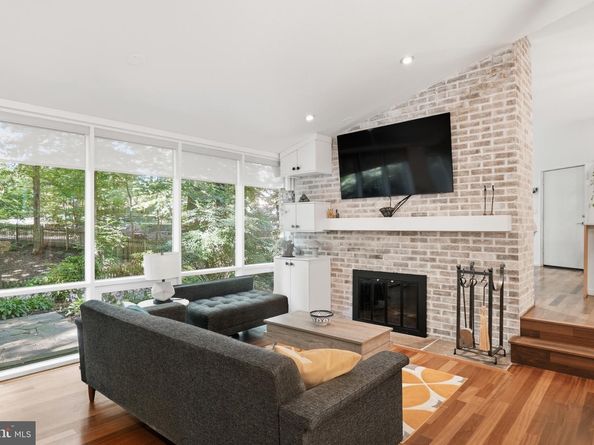
Walls of glass, including soaring 11-foot windows, fill the open living, dining and kitchen spaces with natural light and create a remarkable connection to the surrounding woods. The kitchen serves as the heart of the home with an expansive 11-foot peninsula, sleek cabinetry, open shelving and abundant built-in storage. The original galley kitchen was cleverly repurposed as a versatile butler's pantry, homework station and buffet area while retaining its original cabinetry.

Upstairs, the cantilevered primary suite creates a true treehouse retreat overlooking the wooded landscape, with soaring ceilings, approximately 22 feet of closet space and a beautifully designed bath that allows natural light to flow throughout the space. Brazilian cherry floors bring warmth to the home's clean architectural lines, while the original brick fireplace and preserved entryway provide a direct connection to Goodman's original 1951 design.

Outside, decks and patios extend the living space into the private wooded setting, while an attached two-car garage adds everyday convenience. Featured in Washingtonian for its remarkable architectural transformation, this is a rare opportunity to own an authentic Charles Goodman residence that thoughtfully balances important mid-century design, privacy and modern living in an incredibly convenient Alexandria location.

Listed by Christopher D Suranna

·

License #225100786

·

RLAH @properties

·

2025500534

Last updated September 14, 2026

·

Source: BrightMLS #VAFX2333770

Listing Facts

  • TypeSingle-family
  • NeighborhoodLincolnia
  • Bedrooms4
  • Bathrooms3
  • Taxes$11,069/year
  • Size2,164 sqft
  • Price per sqft$485

Amenities

  • Dishwasher
  • Parking

Location

Mortgage Calculator

Property Details for 6404 Montrose Street

Association

Amenities

  • Pets Allowed: Cats OK,Dogs OK

Exterior

Construction

  • New Construction: No
  • Property Condition: Excellent
  • Roof: Asphalt, Cool/White
  • Window Features: Low-E, Insulated, Double Pane, Screens, Wood Frame, ENERGY STAR Qualified
  • Year Built: 1951
  • Architectural Style: Contemporary, Mid-Century Modern
  • Construction Materials: Other
  • Exterior Features: Stone Retaining Walls

Features

  • Fencing: Picket, Wood
  • Other Structures: Above Grade, Below Grade
  • Patio And Porch Features: Patio(s), Deck(s)
  • View: Trees/Woods
  • Waterfront: No

Measurements

  • Lot Features: Partly Wooded, Private
  • Lot Size Acres: 0.60
  • Lot Size Source: Assessor
  • Lot Size Square Feet: 26,310
  • Lot Size Units: Square Feet

Financial

Taxes

  • Tax Annual Amount: $11,069.00
  • Tax Year: 2025

Interior

Features

  • Appliances: Dishwasher, Disposal, Dryer - Front Loading, Range Hood, Refrigerator, Oven/Range - Electric, Washer/Dryer Stacked, Washer - Front Loading
  • Fireplace Features: Brick
  • Fireplace: Yes
  • Fireplaces Total: 1
  • Flooring: Ceramic Tile, Wood
  • Interior Features: Combination Kitchen/Dining, Kitchen - Island, Kitchen - Table Space, Kitchen - Eat-In, Primary Bath(s), Entry Level Bedroom, Built-Ins, Wood Floors, Recessed Lighting, Floor Plan - Open
  • Spa: No

Measurements

  • Living Area: 2,164
  • Living Area Source: Assessor

Rooms

  • Has Basement: No
  • Bathrooms Full: 2
  • Bathrooms Half: 1
  • Bathrooms Total Integer: 3
  • Bedrooms Total: 4
  • Main Level Bedrooms: 3

Other

General

  • Senior Community: No

Location

  • Subdivision Name: LINCOLNIA PARK
  • Tax Lot: 108

Parking

Parking

  • Garage Spaces: 2
  • Garage: Yes
  • Parking Features: Asphalt Driveway, Gravel Driveway

Schools

High School

  • High School: ANNANDALE

Utilities

Equipment

  • Cooling: Heat Pump(s)
  • Heating: Hot Water
  • Has Heating: Yes
  • Sewer: Public Sewer
  • Utilities: Electric Available, Sewer Available, Water Available
  • Water Source: Public

Frequently Asked Questions

How many bedrooms and bathrooms does this single-family home have?

There are 4 bedrooms and 3 bathrooms in this single-family home at 6404 Montrose Street.

What schools are nearby to 6404 Montrose Street?

Nearby schools include the ANNANDALE High School.

Does this single-family home have parking?

Yes, there are 2 parking spaces available for 6404 Montrose Street.

What are the annual taxes for 6404 Montrose Street?

Annual taxes for this single-family home are estimated at $11,069.

How does 6404 Montrose Street compare to other single-family homes in Lincolnia?

This single-family home is listed 27% above the average price for single-family homes in Lincolnia and has been on the market for 42 less days than the typical home in this area.

What is the square footage on this single-family home?

According to the MLS, this listing is 2,164 sqft.

6404 Montrose Street is a 4-bedroom, 3-bath single-family home for sale in ALEXANDRIA VA 22312. This home features 2,164 square feet of living space, located in Lincolnia. The median listing price for single-family homes in this area is $667,400. Nearby schools include ANNANDALE High School. Additional amenities include dishwasher and parking. Explore more single-family home listings in Fairfax County.

The data relating to real estate for sale on this website appears in part through the BRIGHT Internet Data Exchange program, a voluntary cooperative exchange of property listing data between licensed real estate brokerage firms in which participates, and is provided by BRIGHT through a licensing agreement. The information provided by this website is for the personal, non-commercial use of consumers and may not be used for any purpose other than to identify prospective properties consumers may be interested in purchasing. Copyright BRIGHT, All Rights Reserved.

Full MLS Disclaimers

Rebate estimate is indicative only and based on listing price and estimated buyer's agent commission paid by owner, if applicable. Final rebates are subject to Terms of Use and may vary due to final negotiated transaction terms.