

Prevu by reAlpha
BuySellBlogBrowse Listings

6403 Earlham DriveBethesda, MD 20817

For Sale

$1,575,000

Smart Buyer Rebate $15,750

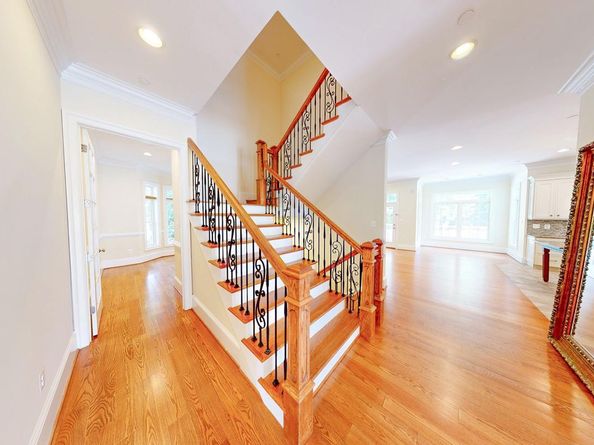
Nice Price Correction --- ++++13 years young++++ ....Sought after ASHBURTON SUBDIVISION; Come See the BEST OF BETHESDA +This is a TRUE 6 bed 5.5 Baths CUSTOM BUILT home First Time to Market -- ,Enjoy the expansive 10 foot ceilings and open spaces on the main level including a large OPEN FAMILY ROOM OFF CUSTOM KITCHEN & separate HOME OFFICE - TREX Deck off Rear w/steps to fenced rear yard --, Upper level has 5 bedrooms and 4 Full Baths all Ensuite CUSTOM BATHROOMS - Laundry on Upper Level near the bedrooms -- COMPLETELY FINISHED Lower Level with a walk up to rear yard and LL has a large Rec Room area and Wet Bar, with lower level legal bedroom & Full Bath -- Loads of Storage too!! FRESH PAINT, FRESH LANDSCAPING, NEW CARPET, BEAUTIFUL in BETHESDA !!!!-- Priced to SELL!! Need seller help? Ask me....

Listed by David S. Goldberg

·

License #587018

·

Goldberg Group Real Estate

·

3012336501

Last updated September 10, 2026

·

Source: BrightMLS #MDMC2241714

Listing Facts

  • TypeSingle-family
  • NeighborhoodBethesda
  • Bedrooms6
  • Bathrooms6
  • Days on Prevu53
  • Taxes$19,592/year
  • Size5,560 sqft
  • Price per sqft$283

Amenities

  • Dishwasher
  • Washer/Dryer
  • Parking

Location

Mortgage Calculator

Listing History

09/11/2026
Price Decreased
$1,575,000
08/27/2026
Price Decreased
$1,599,000
08/06/2026
Price Decreased
$1,695,000
07/24/2026
Listed by Goldberg Group Real Estate
$1,795,000
  1. 09/11/2026$1,575,000
    Price Decreased
  2. 08/27/2026$1,599,000
    Price Decreased
  3. 08/06/2026$1,695,000
    Price Decreased
  4. 07/24/2026$1,795,000
    Listed by Goldberg Group Real Estate

Property Details for 6403 Earlham Drive

Exterior

Construction

  • New Construction: No
  • Property Condition: Excellent
  • Roof: Asphalt, Architectural Shingle
  • Window Features: Double Hung, Double Pane, Energy Efficient, ENERGY STAR Qualified
  • Year Built: 2013
  • Architectural Style: Colonial
  • Construction Materials: Combination, Hardi Plank Type, Brick
  • Exterior Features: Exterior Lighting

Features

  • Fencing: Fully
  • Other Structures: Above Grade, Below Grade
  • Patio And Porch Features: Deck(s), Balcony
  • View: Garden/Lawn, Trees/Woods, Scenic Vista, Street
  • Waterfront: No

Measurements

  • Lot Size Acres: 0.22
  • Lot Size Source: Assessor
  • Lot Size Square Feet: 9,699
  • Lot Size Units: Square Feet

Financial

Taxes

  • Tax Annual Amount: $19,592.00
  • Tax Year: 2025

Interior

Features

  • Appliances: Dishwasher, Disposal, Dryer, Microwave, Oven/Range - Electric, Range Hood, Refrigerator, Washer, Water Heater
  • Fireplace: Yes
  • Fireplaces Total: 1
  • Flooring: Hardwood, Carpet, Ceramic Tile
  • Interior Features: Family Room Off Kitchen, Kitchen - Gourmet, Kitchen - Country, Combination Kitchen/Living, Kitchen - Table Space, Dining Area, Floor Plan - Open, Bathroom - Soaking Tub, Bathroom - Stall Shower, Bathroom - Tub Shower, Bathroom - Walk-In Shower, Butlers Pantry, Carpet, Ceiling Fan(s), Chair Railings, Combination Dining/Living, Combination Kitchen/Dining, Crown Moldings, Kitchen - Island, Wainscotting, Wood Floors

Measurements

  • Living Area: 5,560
  • Living Area Source: Estimated

Rooms

  • Basement: Rear Entrance, Connecting Stairway, Fully Finished, Full, Heated, Improved, Outside Entrance, Walkout Stairs
  • Has Basement: Yes
  • Bathrooms Full: 5
  • Bathrooms Half: 1
  • Bathrooms Total Integer: 6
  • Bedrooms Total: 6

Other

Environmental

  • Green Energy Efficient: Construction,Appliances

Features

  • Accessibility Features: Level Entry - Main

General

  • Senior Community: No

Location

  • Subdivision Name: ASHBURTON
  • Tax Lot: 23

Parking

Parking

  • Garage Spaces: 2
  • Garage: Yes
  • Parking Features: Concrete Driveway

Schools

Elementary School

  • Elementary School: WYNGATE

High School

  • High School: WALTER JOHNSON

Middle or Junior School

  • Middle Or Junior School: NORTH BETHESDA

Utilities

Equipment

  • Cooling: Central A/C, Ceiling Fan(s), Programmable Thermostat, Zoned
  • Electric: 200+ Amp Service
  • Heating: Forced Air, Zoned
  • Has Heating: Yes
  • Sewer: Public Sewer
  • Utilities: Under Ground
  • Water Source: Public

Frequently Asked Questions

How many bedrooms and bathrooms does this single-family home have?

There are 6 bedrooms and 6 bathrooms in this single-family home at 6403 Earlham Drive.

What schools are nearby to 6403 Earlham Drive?

Nearby schools include the WYNGATE Elementary School, NORTH BETHESDA Middle School, and WALTER JOHNSON High School.

Does this single-family home have parking?

Yes, there are 2 parking spaces available for 6403 Earlham Drive.

What are the annual taxes for 6403 Earlham Drive?

Annual taxes for this single-family home are estimated at $19,592.

How does 6403 Earlham Drive compare to other single-family homes in Bethesda?

This single-family home is listed 35% below the average price for single-family homes in Bethesda and has been on the market for 18 less days than the typical home in this area.

What is the square footage on this single-family home?

According to the MLS, this listing is 5,560 sqft.

6403 Earlham Drive is a 6-bedroom, 6-bath single-family home for sale in BETHESDA MD 20817. Listed on Prevu for 53 days at $1,575,000. This includes a recent price decrease of $24,000. This property features 5,560 square feet of living space, located in Bethesda. The median listing price for single-family homes in this area is $649,500. Nearby schools include WYNGATE Elementary School, NORTH BETHESDA Middle School, and WALTER JOHNSON High School. The home offers dishwasher, parking, and dryer. Explore more single-family home listings in Montgomery County.

The data relating to real estate for sale on this website appears in part through the BRIGHT Internet Data Exchange program, a voluntary cooperative exchange of property listing data between licensed real estate brokerage firms in which participates, and is provided by BRIGHT through a licensing agreement. The information provided by this website is for the personal, non-commercial use of consumers and may not be used for any purpose other than to identify prospective properties consumers may be interested in purchasing. Copyright BRIGHT, All Rights Reserved.

Full MLS Disclaimers

Rebate estimate is indicative only and based on listing price and estimated buyer's agent commission paid by owner, if applicable. Final rebates are subject to Terms of Use and may vary due to final negotiated transaction terms.