

Prevu by reAlpha
BuySellBlogBrowse Listings

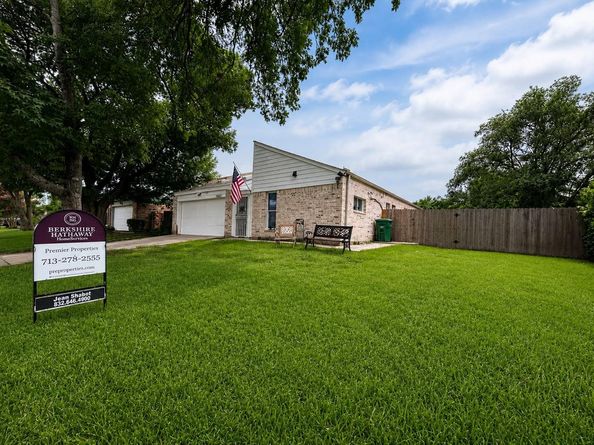
6402 Ludington DriveHouston, TX 77035

For Sale

$390,000

Smart Buyer Rebate $3,900

Thoughtfully rebilt from the studs out w/a comprehensive reno completed 12/25, this turn-key 3/4 bdrm, 3.5 bath, 2167 sq ft home, per owner, w/1 bdrm in-law suite, a full bath, liv/din, kitchen, sep/private entrance, combines the charm of an establishd neighborhd w/peace of mind of virtually all-new construct. Every major system replacd, includ roof, foundat. w/a lifetime transferble warranty, all new plumbg, sewer lines, electrical wirng, energy efficient w ndws/exterior doors, smart multi-zone mini-split HVAC systm, & insulat t/o attic & inter/exter walls-xceeding standrd buildg code requi. Exterior transformd w/new brick/siding/French drains. Multiple skylights fill the open concept liviing spaces w/natural light, while comm.-grade flooring, modern kitchn w/breakfst bar seatg 4, smart-home features compatible w/Alexa/Google Home, lux primary suite w/double showr, secondary bathrm w/soaking tub, convenient guest 1/2 bath, & office/study. Conveniently located across from comm pool.

Listed by Jean Shabot

·

License #0277116

·

Berkshire Hathaway HomeServices Premier Properties

·

832-646-4900

Last updated July 28, 2026

·

Source: HAR #24732649

Listing Facts

  • TypeSingle-family
  • NeighborhoodBrays Oaks
  • Bedrooms3
  • Bathrooms3.5
  • Days on Prevu18
  • HOA/Maint. Fees$25/month
  • Taxes$4,036/year
  • Size1,615 sqft
  • Price per sqft$241

Amenities

  • Private Outdoor Space
  • Swimming Pool

Location

Mortgage Calculator

Listing History

07/28/2026
Price Decreased
$390,000
07/13/2026
Listed by Berkshire Hathaway HomeServices Premier Properties
$400,000

Property Details for 6402 Ludington Drive

Association

Amenities

  • Association Amenities: Pool, Security
  • Community Features: Community Pool, Curbs, Gutter(s)

Fees

  • Association Fee: $300.00 Annually
  • Association Fee Includes: Recreation Facilities

General

  • Association Name: Southwood Place

Exterior

Construction

  • Roof: Composition
  • Stories: 1
  • Window Features: Low-Emissivity Windows
  • Year Built: 1978
  • Architectural Style: Other
  • Construction Materials: Brick, Wood Siding
  • Exterior Features: Deck, Fully Fenced, Fence, Patio, Private Yard

Features

  • Direction Faces: South
  • Fencing: Back Yard
  • Patio And Porch Features: Deck, Patio
  • Pool Features: Association

Measurements

  • Building Area Total: 1,615
  • Lot Features: Corner Lot, Subdivision
  • Lot Size Acres: 0.15
  • Lot Size Area: 6,940
  • Lot Size Dimensions: 55,103
  • Lot Size Source: Appraiser
  • Lot Size Units: Square Feet

Financial

Taxes

  • Parcel Number: 113-151-000-0011
  • Tax Annual Amount: $4,036.00
  • Tax Year: 2025

Interior

Features

  • Appliances: Convection Oven, ENERGY STAR Qualified Appliances
  • Flooring: Laminate, Tile
  • Interior Features: Breakfast Bar, Double Vanity, Kitchen Island, Kitchen/Family Room Combo, Bath In Primary Bedroom, Pots & Pan Drawers, Self-closing Cabinet Doors, Self-closing Drawers, Soaking Tub, Tub Shower, Ceiling Fan(s), Programmable Thermostat

Measurements

  • Living Area: 1,615
  • Living Area Source: Appraiser

Rooms

  • Bathrooms Full: 3
  • Bathrooms Half: 1
  • Bathrooms Total Integer: 4
  • Bedrooms Total: 3
  • Rooms Total: 6

Other

Environmental

  • Green Energy Efficient: Radiant Attic Barrier,Appliances,Doors,Exposure/Shade,HVAC,Insulation,Roof,Thermostat,Windows

Features

  • Accessibility Features: Accessible Kitchen Appliances, Accessible Full Bath, Accessible Bedroom, Accessible Common Area, Accessible Electrical And Environmental Controls, Accessible Kitchen, Accessible Doors, Accessible Hallway(s)

Location

  • Subdivision Name: Southwood Place Sec 05 R/P

Parking

Parking

  • Parking Features: Converted Garage, Driveway, None

Schools

Elementary School

  • Elementary School: HALPIN/TINSLEY
  • Elementary School District: 27 - Houston

High School

  • High School: WESTBURY HIGH SCHOOL
  • High School District: 27 - Houston

Middle or Junior School

  • Middle Or Junior School: FONDREN MIDDLE SCHOOL
  • Middle Or Junior School District: 27 - Houston

Utilities

Equipment

  • Cooling: Zoned
  • Has Cooling: Yes
  • Heating: Heat Pump
  • Has Heating: Yes
  • Laundry Features: Washer Hookup, Electric Dryer Hookup
  • Sewer: Public Sewer
  • Water Source: Public

Frequently Asked Questions

How many bedrooms and bathrooms does this single-family home have?

There are 3 bedrooms and 3.5 bathrooms in this single-family home at 6402 Ludington Drive.

What schools are nearby to 6402 Ludington Drive?

Nearby schools include the HALPIN/TINSLEY Elementary School, FONDREN MIDDLE SCHOOL, and WESTBURY HIGH SCHOOL.

What are the annual taxes for 6402 Ludington Drive?

Annual taxes for this single-family home are estimated at $4,036.

How does 6402 Ludington Drive compare to other single-family homes in Brays Oaks?

This single-family home is listed 20% above the average price for single-family homes in Brays Oaks and has been on the market for 85 less days than the typical home in this area.

What building or home owners association is the single-family home part of?

This single-family home is part of the Southwood Place home owners association.

What is the square footage on this single-family home?

According to the MLS, this listing is 1,615 sqft.

6402 Ludington Drive is a 3-bedroom, 3.5-bath single-family home for sale in Houston TX 77035. Listed on Prevu for 18 days at $390,000. This includes a recent price decrease of $10,000. This residence features 1,615 square feet of living space, located in Brays Oaks. The median listing price for single-family homes in this area is $194,990. Nearby schools include HALPIN/TINSLEY Elementary School, FONDREN MIDDLE SCHOOL, and WESTBURY HIGH SCHOOL. Property amenities include private outdoor space and swimming pool. Browse more single-family home listings in Houston.

Based on information from Houston Realtors Information Service, Inc. and/or other sources. All data, including all measurements and calculations of area, is obtained from various sources and has not been, and will not be, verified by Prevu or the MLS. Information is provided exclusively for consumer's personal, non-commercial use and may not be used for any purpose other than to identify prospective properties consumer may be interested in purchasing.

Full MLS Disclaimers

Rebate estimate is indicative only and based on listing price and estimated buyer's agent commission paid by owner, if applicable. Final rebates are subject to Terms of Use and may vary due to final negotiated transaction terms.