Prevu by reAlpha
BuySellBlogBrowse Listings

6401 Menchaca RDAustin, TX 78745

For Sale

$1,150,000

Smart Buyer Rebate $11,500

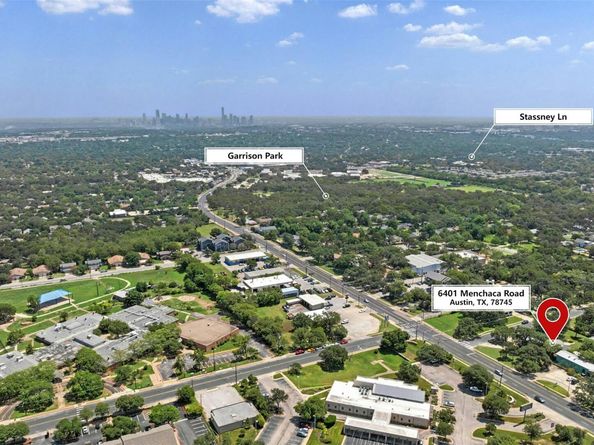
Rare transitional 0.5 acre land opportunity at a signalized hard corner in the heart of South Austin. Located at Menchaca Road and Berkeley Avenue, the property offers excellent visibility and access along a major north-south corridor. The 2025 two-way annual average daily traffic count on Menchaca Road just south of Stassney Lane was 23,333 vehicles.

The property is surrounded by commercial and institutional uses, including United Heritage Credit Union across Menchaca Road, Articulture to the south, and JM Engravers and Headwaters School directly to the north. CapMetro bus stops are located approximately 210 feet from the property, including a stop directly across Menchaca Road to the north. Route 3 serves the immediate intersection, with additional nearby connections to additional routes.

Currently zoned SF-3, the property is located within the South Austin Combined Neighborhood Plan and designated as a “Neighborhood Node.” The plan describes Neighborhood Nodes as walkable destinations intended to accommodate neighborhood-serving businesses, restaurants, shops, offices and multifamily housing. Commercial or mixed-use redevelopment may therefore be possible, subject to rezoning and all required City of Austin approvals. Buyers should independently verify zoning, permitted uses, development standards, utilities and redevelopment feasibility.

Strategically positioned between Stassney Lane and William Cannon Drive, the property is approximately 1.8 miles from Ben White Boulevard/US 290, providing convenient access to major employment, retail and residential areas throughout Austin.

Existing improvements include a 1831 sf single-family residence, detached 611 sf two-car garage, 641 sf separate workshop, two storage buildings and an additional shed, offering flexibility for continued residential use, owner occupancy, investment or longer-term redevelopment. Additional adjacent land may also be available. Contact the listing agent for details.


Listed by Heather Morrison

·

License #590194

·

Keller Williams - Lake Travis

·

(512) 940-0565

Last updated July 27, 2026

·

Source: ACTRIS #1914453

Listing Facts

  • TypeSingle-family
  • NeighborhoodGarrison Park
  • Bedrooms3
  • Bathrooms2
  • Days on Prevu7
  • Taxes$9,383.44/year
  • Size1,584 sqft
  • Price per sqft$726

Amenities

  • Private Outdoor Space
  • Air Conditioning
  • Parking
  • Swimming Pool

Location

Mortgage Calculator

Listing History

07/24/2026
Listed by Keller Williams - Lake Travis
$1,150,000

Property Details for 6401 Menchaca RD

Exterior

Construction

  • Property Condition: Resale
  • Roof: Shingle
  • Year Built: 1955
  • Construction Materials: Hardi Plank Type
  • Exterior Features: Exterior Steps

Features

  • Direction Faces: West
  • Fencing: Partial
  • Other Structures: Shed(s), Workshop
  • Patio And Porch Features: Covered, Deck, Front Porch
  • View: City

Measurements

  • Lot Features: Corner Lot, Public Maintained Road
  • Lot Size Acres: 0.50
  • Lot Size Area: 0
  • Lot Size Square Feet: 21,858

Financial

Taxes

  • Parcel Number: 04151704140000
  • Tax Annual Amount: $9,383.44
  • Tax Assessed Value: $416,832.00
  • Tax Year: 2026

Interior

Features

  • Appliances: Cooktop
  • Flooring: Carpet, Tile
  • Interior Features: Laminate Counters

Measurements

  • Living Area: 1,584
  • Living Area Source: Public Records

Rooms

  • Bathrooms Full: 2
  • Bathrooms Total Integer: 2
  • Bedrooms Total: 3
  • Main Level Bedrooms: 3

Other

Location

  • Subdivision Name: Manchaca Estates
  • Tax Block: 2
  • Tax Lot: 1

Parking

Parking

  • Covered Spaces: 2
  • Garage Spaces: 2
  • Garage: Yes
  • Parking Features: Garage, Garage Faces Side
  • Parking Total: 4

Schools

Elementary School

  • Elementary School: Cunningham
  • Elementary School District: Austin ISD

High School

  • High School: Crockett
  • High School District: Austin ISD

Middle or Junior School

  • Middle Or Junior School: Covington
  • Middle Or Junior School District: Austin ISD

Utilities

Equipment

  • Cooling: Central Air
  • Heating: Central, Natural Gas
  • Sewer: Public Sewer
  • Utilities: Electricity Connected, Sewer Connected, Water Connected
  • Water Source: Public

Frequently Asked Questions

How many bedrooms and bathrooms does this single-family home have?

There are 3 bedrooms and 2 bathrooms in this single-family home at 6401 Menchaca RD.

What schools are nearby to 6401 Menchaca RD?

Nearby schools include the Cunningham Elementary School, Covington Middle School, and Crockett High School.

Does this single-family home have parking?

Yes, there are 2 parking spaces available for 6401 Menchaca RD.

What are the annual taxes for 6401 Menchaca RD?

Annual taxes for this single-family home are estimated at $9,383.

How does 6401 Menchaca RD compare to other single-family homes in Garrison Park?

This single-family home is listed 127% above the average price for single-family homes in Garrison Park and has been on the market for 53 less days than the typical home in this area.

What is the square footage on this single-family home?

According to the MLS, this listing is 1,584 sqft.

6401 Menchaca RD is a 3-bedroom, 2-bath single-family home for sale in Austin TX 78745. Listed on Prevu for 7 days at $1,150,000. This property features 1,584 square feet of living space, located in Garrison Park. The median listing price for single-family homes in this area is $427,500. Nearby schools include Cunningham Elementary School, Covington Middle School, and Crockett High School. Additional amenities include private outdoor space, air conditioning, parking, and swimming pool. Explore more single-family home listings in Austin.

Based on information from ACTRIS and/or other sources. All data, including all measurements and calculations of area, is obtained from various sources and has not been, and will not be, verified by Prevu or the MLS. Information is provided exclusively for consumer's personal, non-commercial use and may not be used for any purpose other than to identify prospective properties consumer may be interested in purchasing.

Full MLS Disclaimers

Rebate estimate is indicative only and based on listing price and estimated buyer's agent commission paid by owner, if applicable. Final rebates are subject to Terms of Use and may vary due to final negotiated transaction terms.