

Prevu by reAlpha
BuySellBlogBrowse Listings

6400 Ken Caryl DRAustin, TX 78747

For Sale

$340,000

Smart Buyer Rebate $3,400

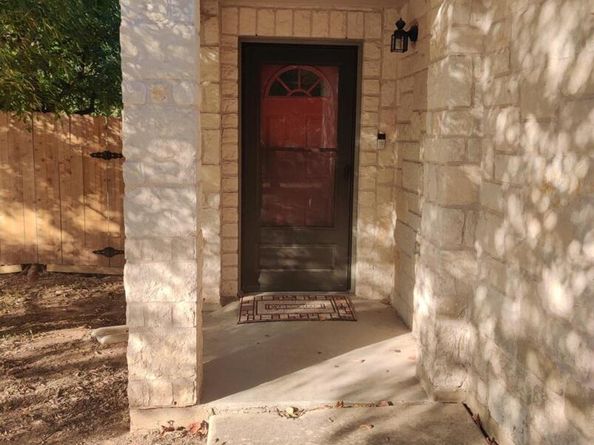
Rare 4 bedroom, 2 bath, 1 story in established South Austin neighborhood! Low utility bills, city service! Large corner lot, Full fence around private back and side yard with mature trees. Gutters with leaf guard. Newer stainless-steel appliances in island kitchen. Beautiful rich dark stained cabinets. Newer kitchen sink, faucet and garbage disposal. Newer French doors with enclosed blinds lead to covered porch and patio. Spacious living room with gorgeous stone wood-burning fireplace and built-in bookcases. HVAC system replaced in 2023 to keep you cool! Primary bedroom features a walk-in closet and ensuite bath with double vanity, soaking tub and separate shower. Refrigerator and washer/dryer included! Ring doorbell. Newer garage door opener. Great floorplan. Indoor Laundry room. Laminate and vinyl floors throughout. Professionally cleaned and Move in ready.

Listed by Laurie Humble

·

License #721922-0

·

Walzel Properties - Corporate Office

·

(832) 674-4960

Last updated September 15, 2026

·

Source: ACTRIS #8719992

Listing Facts

  • TypeSingle-family
  • NeighborhoodSpringfield at Thaxton Road
  • Bedrooms4
  • Bathrooms2
  • Days on Prevu6
  • HOA/Maint. Fees$252/annual
  • Size1,692 sqft
  • Price per sqft$201

Amenities

  • Dishwasher
  • Private Outdoor Space
  • Air Conditioning
  • Parking
  • Swimming Pool

Location

Mortgage Calculator

Listing History

09/09/2026
Listed by Walzel Properties - Corporate Office
$340,000
  1. 09/09/2026$340,000
    Listed by Walzel Properties - Corporate Office

Property Details for 6400 Ken Caryl DR

Association

Amenities

  • Community Features: Curbs, Google Fiber, High Speed Internet, Sidewalks, Street Lights

Fees

  • Association Fee: $252.00 Annually
  • Association Fee Includes: Common Area Maintenance

General

  • Association Name: Springfield HOA

Exterior

Construction

  • Property Condition: Resale
  • Roof: Composition
  • Window Features: Blinds
  • Year Built: 2006
  • Construction Materials: Hardi Plank Type, Masonry – Partial, Stone
  • Exterior Features: Gutters Full, Private Yard

Features

  • Direction Faces: South
  • Fencing: Back Yard, Gate, Pipe, Wood
  • Other Structures: Shed(s)
  • Patio And Porch Features: Covered, Patio, Rear Porch
  • View: Neighborhood

Measurements

  • Lot Features: Corner Lot, Trees-Medium (20 Ft - 40 Ft)
  • Lot Size Acres: 0.18
  • Lot Size Area: 0
  • Lot Size Square Feet: 8,076

Financial

Taxes

  • Parcel Number: 03340322030000
  • Tax Assessed Value: $339,000.00
  • Tax Year: 2026

Interior

Features

  • Appliances: Dishwasher, Disposal, Electric Range, ENERGY STAR Qualified Appliances, Exhaust Fan, Microwave, Refrigerator, Stainless Steel Appliance(s), Washer/Dryer, Electric Water Heater
  • Fireplace Features: Family Room, Wood Burning
  • Fireplaces Total: 1
  • Flooring: Laminate, Vinyl
  • Interior Features: Bookcases, Breakfast Bar, Built-in Features, Ceiling Fan(s), High Ceilings, Laminate Counters, Double Vanity, Electric Dryer Hookup, Entrance Foyer, French Doors, High Speed Internet, In-Law Floorplan, Kitchen Island, No Interior Steps, Pantry, Primary Bedroom On Main, Soaking Tub, Storage, Walk-In Closet(s), Washer Hookup

Measurements

  • Living Area: 1,692
  • Living Area Source: Public Records

Rooms

  • Bathrooms Full: 2
  • Bathrooms Total Integer: 2
  • Bedrooms Total: 4
  • Main Level Bedrooms: 4

Other

Environmental

  • Green Energy Efficient: Appliances

Location

  • Subdivision Name: Springfield Ph B Sec 05
  • Tax Block: E
  • Tax Lot: 14

Parking

Parking

  • Covered Spaces: 2
  • Garage Spaces: 2
  • Garage: Yes
  • Parking Features: Driveway, Garage, Garage Door Opener, Garage Faces Front
  • Parking Total: 4

Schools

Elementary School

  • Elementary School: Palm
  • Elementary School District: Austin ISD

High School

  • High School: Akins
  • High School District: Austin ISD

Middle or Junior School

  • Middle Or Junior School: Paredes
  • Middle Or Junior School District: Austin ISD

Utilities

Equipment

  • Cooling: Ceiling Fan(s), Central Air, Electric, Heat Pump
  • Heating: Central, Electric, Exhaust Fan, Fireplace(s), Heat Pump, Hot Water
  • Laundry Features: Electric Dryer Hookup, Washer Hookup
  • Sewer: Public Sewer
  • Utilities: Cable Available, Electricity Available, Electricity Connected, Internet-Cable, Internet-Fiber, Natural Gas Not Available, Phone Available, Sewer Available, Sewer Connected, Underground Utilities, Water Available, Water Connected
  • Water Source: Public

Frequently Asked Questions

How many bedrooms and bathrooms does this single-family home have?

There are 4 bedrooms and 2 bathrooms in this single-family home at 6400 Ken Caryl DR.

What schools are nearby to 6400 Ken Caryl DR?

Nearby schools include the Palm Elementary School, Paredes Middle School, and Akins High School.

Does this single-family home have parking?

Yes, there are 2 parking spaces available for 6400 Ken Caryl DR.

How does 6400 Ken Caryl DR compare to other single-family homes in Springfield at Thaxton Road?

This single-family home is listed 4% above the average price for single-family homes in Springfield at Thaxton Road and has been on the market for 70 less days than the typical home in this area.

What building or home owners association is the single-family home part of?

This single-family home is part of the Springfield HOA home owners association.

What is the square footage on this single-family home?

According to the MLS, this listing is 1,692 sqft.

6400 Ken Caryl DR is a 4-bedroom, 2-bath single-family home for sale in Austin TX 78747. On Prevu for 6 days at $340,000. This property features 1,692 square feet of living space, located in Springfield at Thaxton Road. The median listing price for single-family homes in this area is $324,900. Nearby schools include Palm Elementary School, Paredes Middle School, and Akins High School. Property amenities include private outdoor space, dishwasher, air conditioning, parking, and swimming pool. Browse more single-family home listings in Austin.

Based on information from ACTRIS and/or other sources. All data, including all measurements and calculations of area, is obtained from various sources and has not been, and will not be, verified by Prevu or the MLS. Information is provided exclusively for consumer's personal, non-commercial use and may not be used for any purpose other than to identify prospective properties consumer may be interested in purchasing.

Full MLS Disclaimers

Rebate estimate is indicative only and based on listing price and estimated buyer's agent commission paid by owner, if applicable. Final rebates are subject to Terms of Use and may vary due to final negotiated transaction terms.