

Prevu by reAlpha
BuySellBlogBrowse Listings

640 Judson STEscondido, CA 92027

For Sale

$779,999

Smart Buyer Rebate $7,800

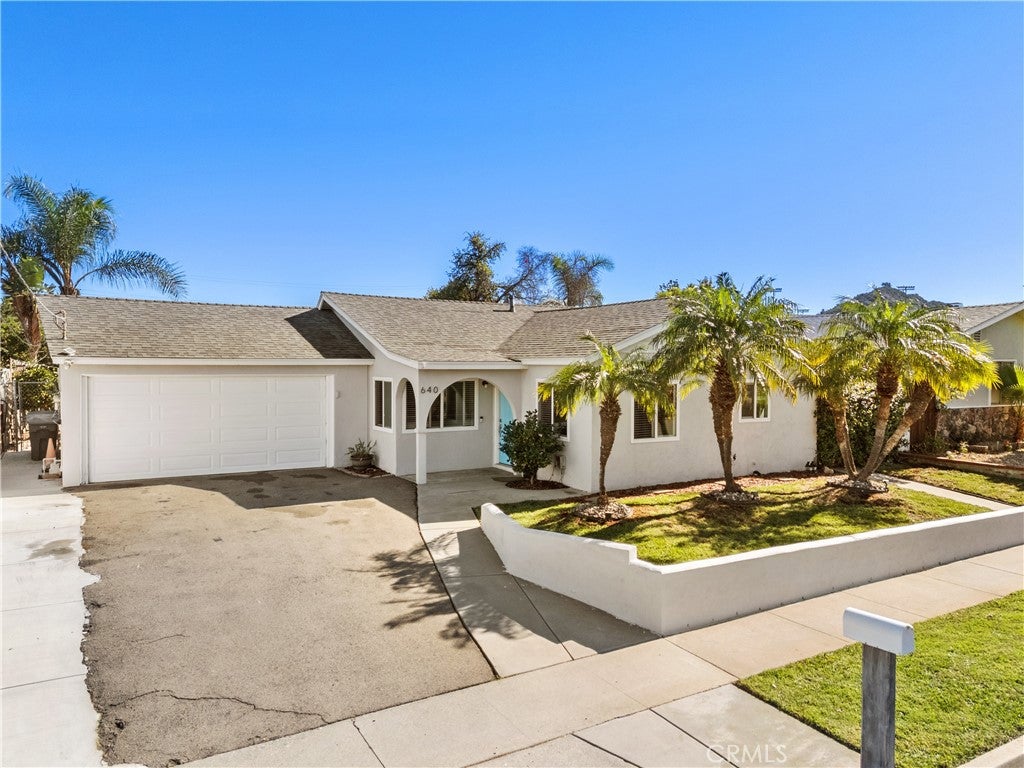
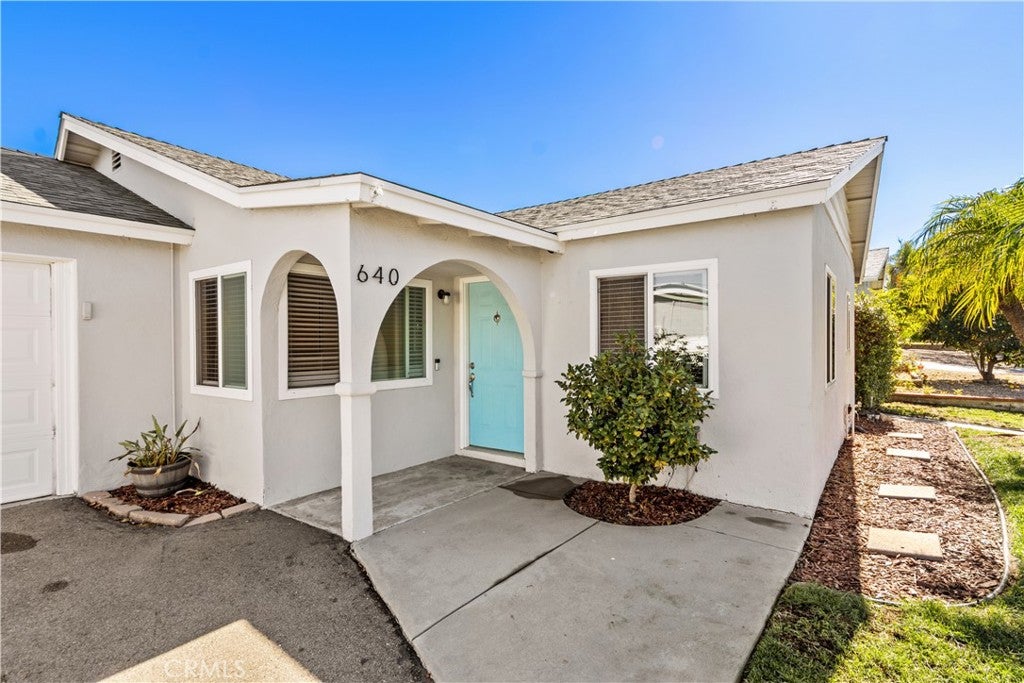
Welcome to 640 Judson St, a beautifully renovated single-story Escondido home that pairs timeless neighborhood charm with fresh, modern updates. Step past the distinctive arched entry and vibrant turquoise door to discover an inviting, move-in-ready space designed for comfortable living. With its bright, open energy, this property provides the perfect foundation for your home, your family, and your future.

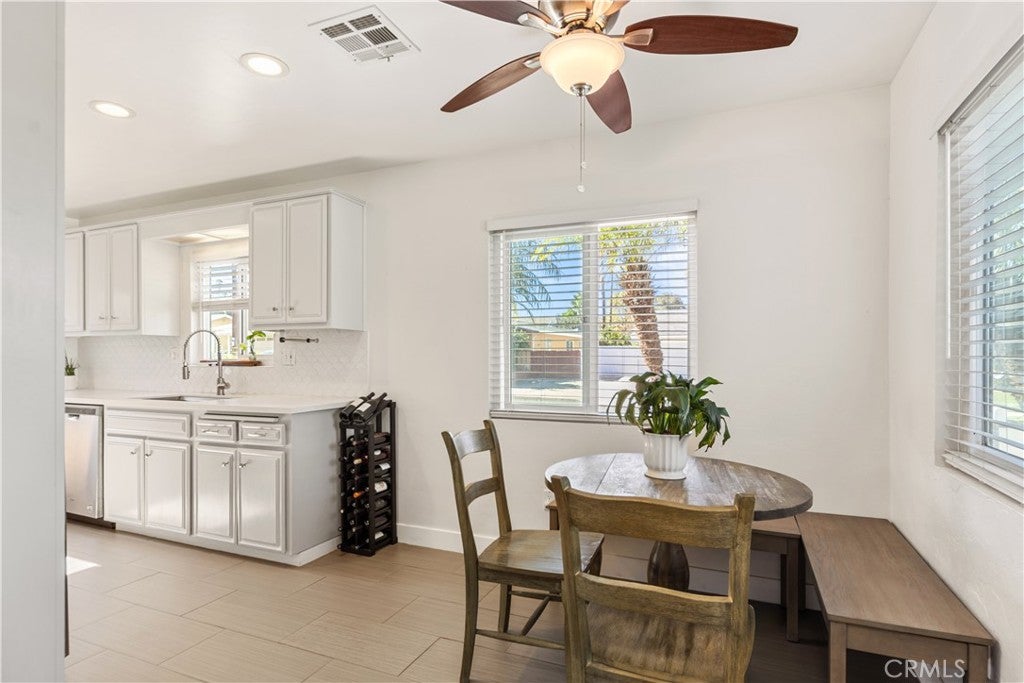
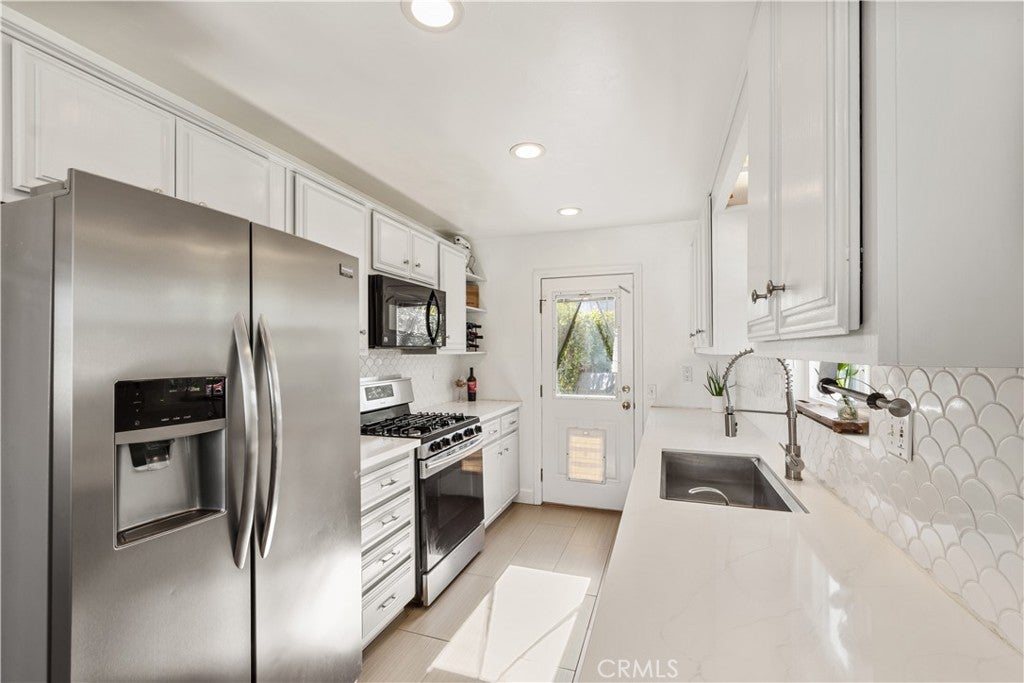
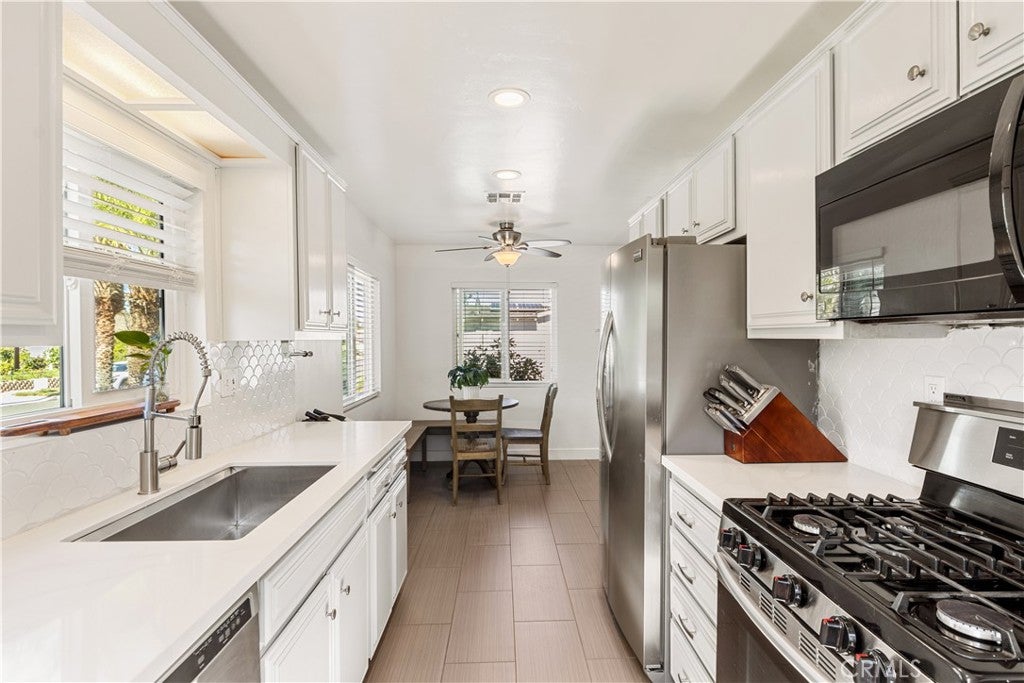
Inside, an airy and inviting open floor plan is flooded with natural light. The living spaces feature gorgeous luxury vinyl plank flooring, modern recessed lighting, and a clean, neutral color palette that makes the home feel incredibly spacious. The true heart of this home is the stunning, fully remodeled eat-in kitchen. It boasts white cabinetry, elegant quartz countertops, and a chic white scallop-tile backsplash. Outfitted with stainless steel appliances—including a gas range and a french-door refrigerator—this space offers both style and exceptional functionality.

This home offers three versatile and beautifully appointed bedrooms, each providing a bright, comfortable retreat complete with modern ceiling fans for year-round comfort. The tranquil primary suite is thoughtfully detailed with space-enhancing mirrored closets, a charming rustic sliding barn door, and large glass doors that open directly to the covered backyard patio, effortlessly blending indoor comfort with outdoor living. A second bright bedroom also boasts direct outdoor access through its own sliding glass doors, letting in abundant natural light. The third bedroom is highly adaptable, currently showcased as a fantastic dual-desk home office but ready to perfectly suit your family's unique needs. Rounding out the home's practical conveniences are a spacious attached two-car garage and a dedicated pet door seamlessly integrated into the kitchen's exterior access.

Located in a fantastic Escondido neighborhood, this move-in-ready home seamlessly blends charm with modern convenience. Don't miss your chance to make this captivating property your own!

Listed by Guillermo Aguilar

·

License #02006359

·

Keller Williams Empire Estates

·

714-623-9432

Last updated October 30, 2026

·

Source: CRMLS #PW26230820

Listing Facts

  • TypeSingle-family
  • NeighborhoodMidway
  • Bedrooms3
  • Bathrooms2
  • Days on Prevu5
  • Size1,006 sqft
  • Price per sqft$775

Amenities

  • Private Outdoor Space
  • Air Conditioning
  • Parking

Location

Mortgage Calculator

Listing History

10/26/2026
Listed by Keller Williams Empire Estates
$779,999
  1. 10/26/2026$779,999
    Listed by Keller Williams Empire Estates

Property Details for 640 Judson ST

Association

Amenities

  • Community Features: Curbs, Suburban, Sidewalks

Exterior

Construction

  • Number Of Units Total: 1
  • Roof: Shingle
  • Stories: 1
  • Stories Total: 1
  • Structure Type: House
  • Window Features: Double Pane Windows
  • Year Built: 1967
  • Architectural Style: Bungalow
  • Common Walls: No Common Walls
  • Construction Materials: Stucco
  • Entry Level: 1
  • Entry Location: Front

Features

  • Direction Faces: West
  • Fencing: Chain Link, Wood
  • Other Structures: Shed(s)
  • Patio And Porch Features: Covered

Measurements

  • Lot Features: Back Yard, Front Yard, Landscaped, Level
  • Lot Size Acres: 0.14
  • Lot Size Area: 6,400
  • Lot Size Source: Assessor
  • Lot Size Square Feet: 6,400
  • Lot Size Units: Square Feet

Financial

Taxes

  • Parcel Number: 2312730600

Interior

Features

  • Appliances: Gas Range, Microwave, Refrigerator, Water Heater
  • Flooring: Tile, Vinyl
  • Interior Features: Recessed Lighting
  • Spa Features: Above Ground
  • Spa: Yes

Measurements

  • Living Area: 1,006
  • Living Area Source: Assessor
  • Living Area Units: Square Feet

Rooms

  • Bathrooms Full: 2
  • Bathrooms Total Integer: 2
  • Bedrooms Total: 3
  • Main Level Bathrooms: 2
  • Main Level Bedrooms: 3

Other

Location

  • Subdivision Name: East Escondido
  • Tax Lot: 64

Parking

Parking

  • Attached Garage: Yes
  • Garage Spaces: 2
  • Garage: Yes
  • Open Parking Spaces: 2
  • Parking Features: Attached, Garage
  • Parking Total: 4

Schools

High School

  • High School District: Escondido Union

Utilities

Equipment

  • Cooling: Central Air
  • Has Cooling: Yes
  • Heating: Central
  • Has Heating: Yes
  • Laundry Features: In Garage
  • Sewer: Public Sewer
  • Utilities: Cable Available, Electricity Connected, Natural Gas Connected, Phone Available, Sewer Connected, Water Connected
  • Water Source: Public

Frequently Asked Questions

How many bedrooms and bathrooms does this single-family home have?

There are 3 bedrooms and 2 bathrooms in this single-family home at 640 Judson ST.

Does this single-family home have parking?

Yes, there are 2 parking spaces available for 640 Judson ST.

How does 640 Judson ST compare to other single-family homes in Midway?

This single-family home is listed 2% below the average price for single-family homes in Midway and has been on the market for 100 less days than the typical home in this area.

What is the square footage on this single-family home?

According to the MLS, this listing is 1,006 sqft.

640 Judson ST is a 3-bedroom, 2-bath single-family home for sale in Escondido CA 92027. Available on Prevu for 5 days at $779,999. This home features 1,006 square feet of living space, located in Midway. The median listing price for single-family homes in this area is $749,900. Property amenities include private outdoor space, air conditioning, and parking. Browse more single-family home listings in Escondido.

Based on information from California Regional Multiple Listing Service, Inc. and/or other sources. All data, including all measurements and calculations of area, is obtained from various sources and has not been, and will not be, verified by Prevu or the MLS. Information is provided exclusively for consumer's personal, non-commercial use and may not be used for any purpose other than to identify prospective properties consumer may be interested in purchasing.

Full MLS Disclaimers

Rebate estimate is indicative only and based on listing price and estimated buyer's agent commission paid by owner, if applicable. Final rebates are subject to Terms of Use and may vary due to final negotiated transaction terms.