

Prevu by reAlpha
BuySellBlogBrowse Listings

640 33rd StreetManhattan Beach, CA 90266

For Sale

$7,499,000

Smart Buyer Rebate $74,990

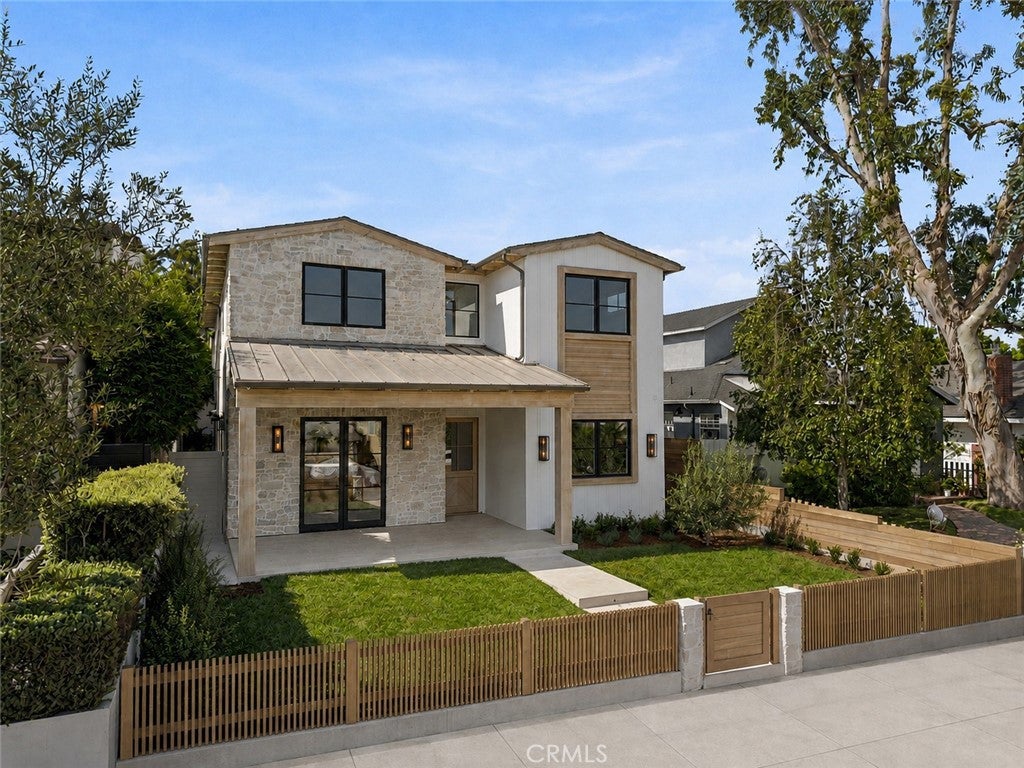
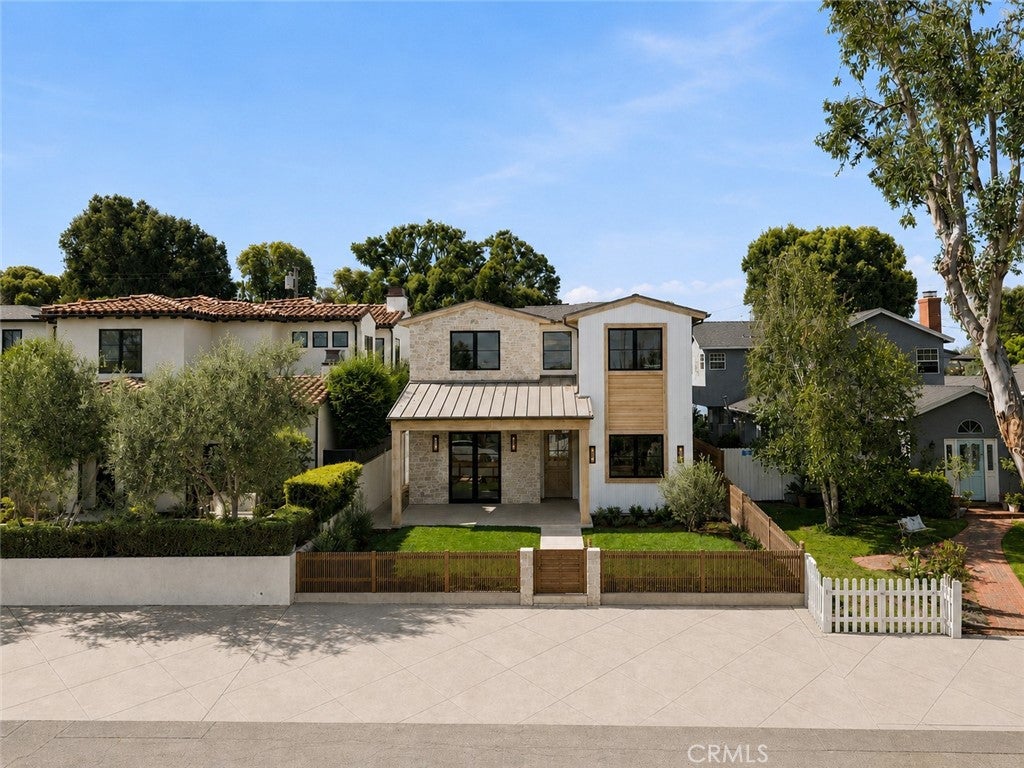
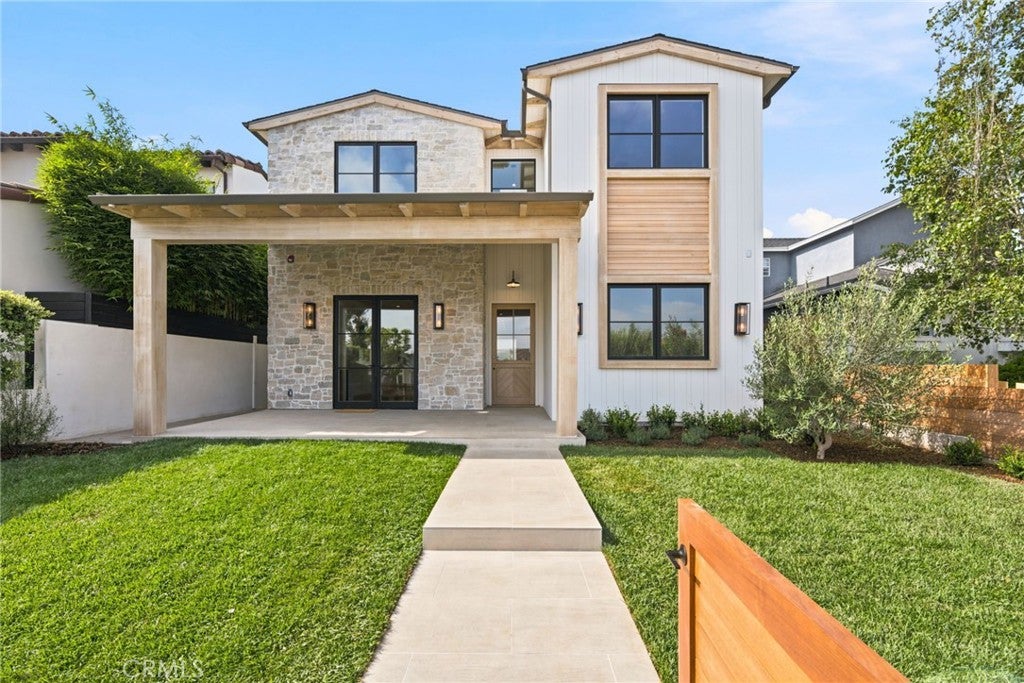
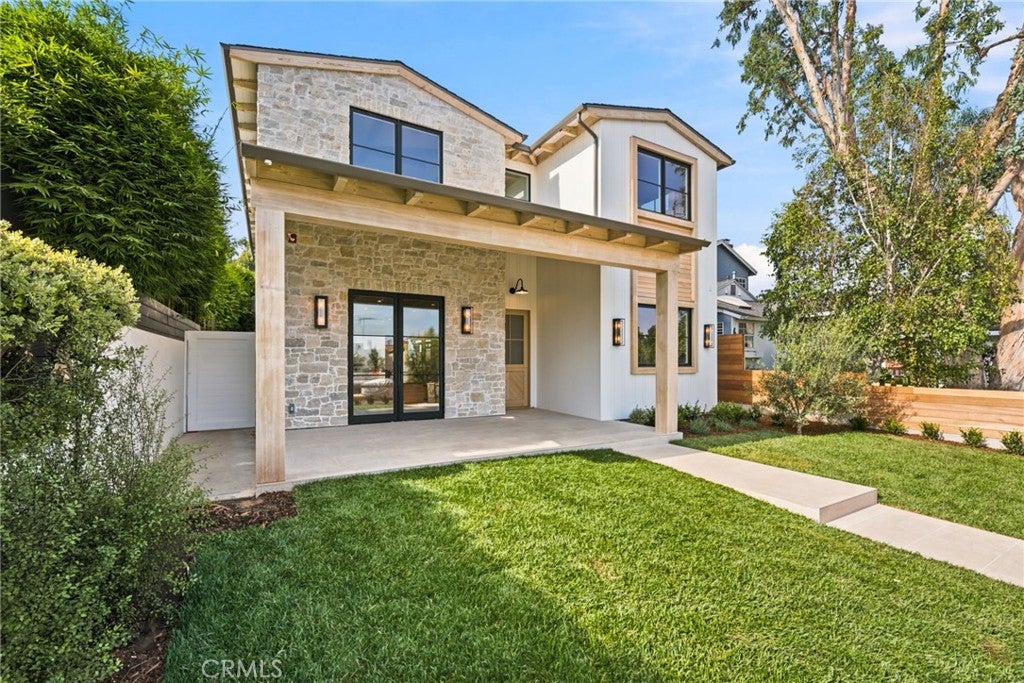
Introducing one of the finest new custom-like homes in Manhattan Beach's coveted Sand Hill area of the Tree Section—a masterfully crafted estate by renowned Graham Development and Sean Icaza Construction. Spanning approximately 5,001 square feet across three thoughtfully designed levels, this architectural showpiece sits on a rare, flat, south-facing street-to-alley lot, offering exceptional scale, privacy, and year-round natural light.

Designed for sophisticated living and entertaining, the home showcases impeccable craftsmanship with wide-plank white oak flooring, custom white oak doors and railings, Lincoln windows and doors, motorized skylights, custom shiplap detailing, three fireplaces, and hemlock wood ceilings.

The flexible floor plan features four spacious bedrooms, each with an ensuite bathroom upstairs.  Each bedroom includes custom cabinetry and oak beam accents. A spacious upstairs laundry room features dual stacked washer and dryer sets.  The main level dons a private executive office, great room and kitchen to die for, all opening to the picturesque front yard and backyard.  The chef's kitchen is appointed with custom white oak cabinetry, Thermador appliances, dramatic Neolith stone countertops, expansive LaCantina bifold doors, and a hidden walk-in pantry cleverly designed as a discreet "don't panic room."  An expansive lower level presents a guest suite, gym, media/recreation room, powder room, and custom bar with a secondary kitchen.  
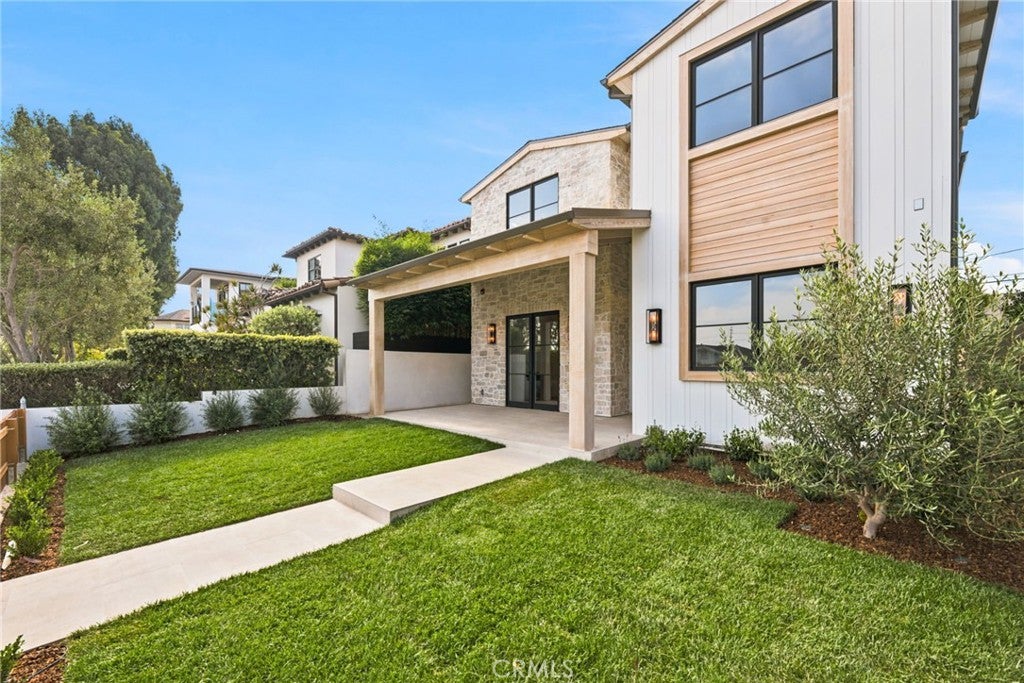
Outdoor living is a must in our perfect year-round weather. This home features a beautifully landscaped and spacious front yard, while the private backyard offers premium hardscaping, lush artificial turf, a built-in fire pit, ceiling-mounted heaters, Brazilian mahogany fencing, and custom white oak garage doors.

A detached guest casita above the three-car garage includes a private bedroom suite with full bath, dedicated HVAC, and spacious deck—ideal for guests, extended family, a home office, or private retreat.

Additional highlights include individually zoned HVAC on all floors, Lutron lighting, and full wiring for audio/video, window blinds and home security. The home provides rare exceptional parking with a three-car garage, two-car driveway, access to four street-front spaces, and dedicated golf cart parking.

One of Manhattan Beach's premier new construction offerings, this extraordinary residence blends timeless craftsmanship, modern technology, and exceptional design.

Listed by J. Gregory Maffei

·

License #01091979

·

Vista Sotheby’s International Realty

·

310-800-0388

Last updated September 13, 2026

·

Source: CRMLS #SB26160315

Listing Facts

  • TypeSingle-family
  • NeighborhoodTree Section
  • Bedrooms6
  • Bathrooms7
  • Days on Prevu5
  • Size5,001 sqft
  • Price per sqft$1,500

Amenities

  • Dishwasher
  • Private Outdoor Space
  • Air Conditioning
  • Parking
  • Swimming Pool

Location

Mortgage Calculator

Listing History

09/10/2026
Listed by Vista Sotheby’s International Realty
$7,499,000
  1. 09/10/2026$7,499,000
    Listed by Vista Sotheby’s International Realty

Property Details for 640 33rd Street

Association

Amenities

  • Community Features: Curbs, Park

Exterior

Construction

  • New Construction: Yes
  • Number Of Units Total: 1
  • Property Condition: Under Construction, New Construction
  • Roof: Asphalt, Composition, Metal
  • Stories Total: 3
  • Structure Type: House
  • Window Features: Double Pane Windows, ENERGY STAR Qualified Windows
  • Year Built: 2026
  • Architectural Style: Craftsman, Modern, Patio Home
  • Common Walls: No Common Walls
  • Construction Materials: Stone, Blown-In Insulation, Fiber Cement, Glass, Stucco, Wood Siding, Board & Batten Siding
  • Entry Level: 1
  • Entry Location: Street
  • Exterior Features: Balcony, Awning(s), Lighting

Features

  • Other Structures: Second Garage, Guest House
  • Patio And Porch Features: Rear Porch, Covered, Deck, Front Porch, Patio
  • Road Frontage Type: Alley, City Street
  • View: Valley, Trees/Woods

Measurements

  • Lot Dimensions Source: Assessor
  • Lot Features: Front Yard, Sprinklers In Rear, Sprinklers In Front, Landscaped, Level
  • Lot Size Acres: 0.11
  • Lot Size Area: 5,024
  • Lot Size Dimensions: 40,126
  • Lot Size Source: Assessor
  • Lot Size Square Feet: 5,024
  • Lot Size Units: Square Feet

Financial

Taxes

  • Parcel Number: 4174010008

Interior

Features

  • Appliances: Built-In Range, Convection Oven, Double Oven, Dishwasher, ENERGY STAR Qualified Appliances, ENERGY STAR Qualified Water Heater, Electric Oven, Free-Standing Range, Freezer, Gas Cooktop, Disposal, Gas Oven, Gas Range, Ice Maker, Microwave, Refrigerator, Range Hood, Self Cleaning Oven, Tankless Water Heater, Washer/Dryer Stacked, Water Heater, Instant Hot Water
  • Fireplace Features: Dining Room, Family Room, Master Bedroom
  • Fireplace: Yes
  • Flooring: Stone, Wood
  • Interior Features: Beamed Ceilings, Wet Bar, Breakfast Bar, Built-in Features, High Ceilings, In-Law Floorplan, Open Floorplan, Pantry, Wired For Data, Bar, Wired For Sound, Entrance Foyer, Walk-In Closet(s)

Measurements

  • Living Area: 5,001
  • Living Area Units: Square Feet

Rooms

  • Basement: Sump Pump
  • Has Basement: Yes
  • Bathrooms Full: 6
  • Bathrooms Half: 2
  • Bathrooms Total Integer: 8
  • Bedrooms Total: 6
  • Main Level Bathrooms: 1

Other

Environmental

  • Green Energy Efficient: Appliances, Water Heater

Location

  • Tax Block: 6
  • Tax Lot: 8

Parking

Parking

  • Garage Spaces: 3
  • Garage: Yes
  • Parking Features: Concrete, Direct Access, Driveway, Garage, Garage Door Opener, Garage Faces Rear
  • Parking Total: 3

Schools

Elementary School

  • Elementary School: Grandview

High School

  • High School: Mira Costa
  • High School District: Manhattan Unified

Middle or Junior School

  • Middle Or Junior School: Manhattan Beach

Utilities

Equipment

  • Cooling: Central Air
  • Has Cooling: Yes
  • Electric: 220 Volts In Garage, 220 Volts In Kitchen, 220 Volts In Laundry
  • Heating: Active Solar, Central, Electric, ENERGY STAR Qualified Equipment, Solar
  • Has Heating: Yes
  • Laundry Features: Inside, Laundry Room, Upper Level
  • Sewer: Public Sewer
  • Utilities: Cable Available, Cable Connected, Electricity Available, Electricity Connected, Natural Gas Available, Natural Gas Connected, Sewer Available, Sewer Connected, Underground Utilities, Water Available, Water Connected
  • Water Source: Public

Frequently Asked Questions

How many bedrooms and bathrooms does this single-family home have?

There are 6 bedrooms and 7 bathrooms in this single-family home at 640 33rd Street.

What schools are nearby to 640 33rd Street?

Nearby schools include the Grandview Elementary School, Manhattan Beach Middle School, and Mira Costa High School.

Does this single-family home have parking?

Yes, there are 3 parking spaces available for 640 33rd Street.

How does 640 33rd Street compare to other single-family homes in Tree Section?

This single-family home is listed 74% above the average price for single-family homes in Tree Section and has been on the market for 66 less days than the typical home in this area.

What is the square footage on this single-family home?

According to the MLS, this listing is 5,001 sqft.

640 33rd Street is a 6-bedroom, 7-bath single-family home for sale in Manhattan Beach CA 90266. On Prevu for 5 days at $7,499,000. This home features 5,001 square feet of living space, located in Tree Section. The median listing price for single-family homes in this area is $3,499,000. Nearby schools include Grandview Elementary School, Manhattan Beach Middle School, and Mira Costa High School. Additional amenities include private outdoor space, dishwasher, air conditioning, parking, and swimming pool. Browse more single-family home listings in Manhattan Beach.

Based on information from California Regional Multiple Listing Service, Inc. and/or other sources. All data, including all measurements and calculations of area, is obtained from various sources and has not been, and will not be, verified by Prevu or the MLS. Information is provided exclusively for consumer's personal, non-commercial use and may not be used for any purpose other than to identify prospective properties consumer may be interested in purchasing.

Full MLS Disclaimers

Rebate estimate is indicative only and based on listing price and estimated buyer's agent commission paid by owner, if applicable. Final rebates are subject to Terms of Use and may vary due to final negotiated transaction terms.