

Prevu by reAlpha
BuySellBlogBrowse Listings

64 Sanford LaneStamford, CT 06905

For Sale

$2,300,000

Smart Buyer Rebate $23,000

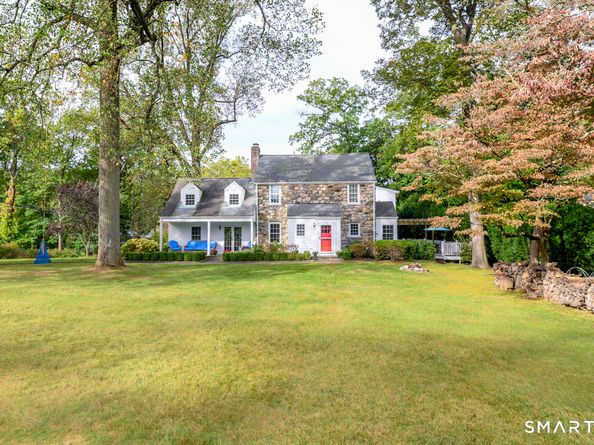
64 Sanford Lane, a combination of design and functionality was meticulously renovated in late 2024, offering 6,103 sq ft of functional space. Situated on a quiet, tree-lined street, it offers 7 bedrooms & 5.5 bathrooms on a flat, corner lot in the popular neighborhood of Pepper Ridge, known as Case Acre Estates. The main level is an open flow built for everyday living and large-scale entertaining. The gourmet kitchen is equipped with 2 ovens, 2 dishwashers, a large stainless farmhouse double sink, and an island with seating for 5. The walk-in chef's pantry has 2 additional refrigerators. Seamless indoor-outdoor living which transitions to a covered front porch, a wrap-around porch, and a generous deck featuring a large pergola. The main level has a warm dining room with a fireplace, a living room with a stone fireplace, a den that opens to the kitchen, and two flexible bedrooms with a semi-en suite bath that was built with ADA measurements in mind. The upper level features 5 bedrooms, highlighted by 2 primary suites. The primary suite is spacious, with 2 full-beds, a couch, 2 walk-in closets, a claw-foot soaking tub, and a large walk-in shower. A finished, walkout basement provides space for a kid cave recreation, media, and wellness options. Additions include a separate laundry/folding station, an over sized two bay garage, a mudroom cubby area, a whole-house generator, and a private outdoor shower. Located equal distance from I-95 and the Merritt and walk to everything!

Listed by Lisa Linzer

·

L & S Realty

·

(203) 722-0809

Last updated July 28, 2026

·

Source: SmartMLS #24188753

Listing Facts

  • TypeSingle-family
  • NeighborhoodNewfield - Westover - Turn of River
  • Bedrooms7
  • Bathrooms6
  • Days on Prevu29
  • Taxes$16,950/year
  • Size6,103 sqft
  • Price per sqft$377

Location

Mortgage Calculator

Listing History

07/03/2026
Listed by L & S Realty
$2,300,000

Property Details for 64 Sanford Lane

Exterior

Construction

  • New Construction: No/Resale
  • Roof: Asphalt Shingle
  • Year Built: 1910
  • Year Built Details: Public Records
  • Architectural Style: Colonial
  • Construction Materials: Frame
  • Exterior Features: Porch-Wrap Around, Shed, Fruit Trees, Porch, Wrap Around Deck, Deck, Gutters, French Doors

Features

  • Waterfront Features: Not Applicable

Measurements

  • Lot Features: Corner Lot
  • Lot Size Acres: 0.57

Financial

Taxes

  • Parcel Number: 323008
  • Tax Annual Amount: $16,950.00
  • Tax Year: 25

Interior

Features

  • Appliances: Electric Cooktop, Wall Oven, Microwave, Range Hood, Refrigerator, Freezer, Icemaker, Dishwasher, Washer, Dryer
  • Fireplaces Total: 2

Measurements

  • Living Area: 4,790

Rooms

  • Basement: Partial, Heated, Fully Finished, Garage Access, Cooled, Interior Access, Partial With Walk-Out
  • Bathrooms Full: 5
  • Bathrooms Half: 1
  • Bathrooms Total Integer: 6
  • Bedrooms Total: 7
  • Rooms Total: 14

Parking

Parking

  • Attached Garage: Attached Garage, Paved, Off Street Parking
  • Garage Spaces: 2
  • Parking Total: 5

Schools

Elementary School

  • Elementary School: Newfield

High School

  • High School: Stamford

Middle or Junior School

  • Middle Or Junior School: Rippowam

Utilities

Equipment

  • Cooling: Central Air, Zoned
  • Heating: Hot Air, Zoned
  • Laundry Features: Main Level
  • Sewer: Public Sewer Connected
  • Water Source: Public Water Connected

Frequently Asked Questions

How many bedrooms and bathrooms does this single-family home have?

There are 7 bedrooms and 6 bathrooms in this single-family home at 64 Sanford Lane.

What schools are nearby to 64 Sanford Lane?

Nearby schools include the Newfield Elementary School, Rippowam Middle School, and Stamford High School.

Does this single-family home have parking?

Yes, there are 2 parking spaces available for 64 Sanford Lane.

What are the annual taxes for 64 Sanford Lane?

Annual taxes for this single-family home are estimated at $16,950.

How does 64 Sanford Lane compare to other single-family homes in Newfield - Westover - Turn of River?

This single-family home is listed 89% above the average price for single-family homes in Newfield - Westover - Turn of River and has been on the market for 28 less days than the typical home in this area.

What is the square footage on this single-family home?

According to the MLS, this listing is 6,103 sqft.

64 Sanford Lane is a 7-bedroom, 6-bath single-family home for sale in Stamford CT 06905. On Prevu for 29 days at $2,300,000. This residence features 6,103 square feet of living space, located in Newfield - Westover - Turn of River. The median listing price for single-family homes in this area is $790,000. Nearby schools include Newfield Elementary School, Rippowam Middle School, and Stamford High School. Explore more single-family home listings in Stamford.

The data relating to real estate for sale on this website appears in part through the SMARTMLS Internet Data Exchange program, a voluntary cooperative exchange of property listing data between licensed real estate brokerage firms, and is provided by SMARTMLS through a licensing agreement. Listing information is from various brokers who participate in the SMARTMLS IDX program and not all listings may be visible on the site. The property information being provided on or through the website is for the personal, non-commercial use of consumers and such information may not be used for any purpose other than to identify prospective properties consumers may be interested in purchasing. Some properties which appear for sale on the website may no longer be available because they are for instance, under contract, sold or are no longer being offered for sale. Property information displayed is deemed reliable but is not guaranteed. Copyright 2026 SmartMLS, Inc.

Full MLS Disclaimers

Rebate estimate is indicative only and based on listing price and estimated buyer's agent commission paid by owner, if applicable. Final rebates are subject to Terms of Use and may vary due to final negotiated transaction terms.
