

Prevu by reAlpha
BuySellBlogBrowse Listings

64 East 66th StreetNew York, NY 10065

For Sale

$13,500,000

Smart Buyer Rebate $168,750

Ideally situated on a picturesque, tree-lined block between Madison and Park Avenues. Built in 1877 by architect J.H. Valentine as one of ten Neo-Greek residences, this 20 ft wide brownstone spans five levels and is 6,550 SF, combining historic architectural character with gracious proportions. Ceiling heights range from 10-12 ft, and an elevator serves all five levels. This splendid residence is awash in sunlight throughout the day and offers an ideal template for an elegant lifestyle.

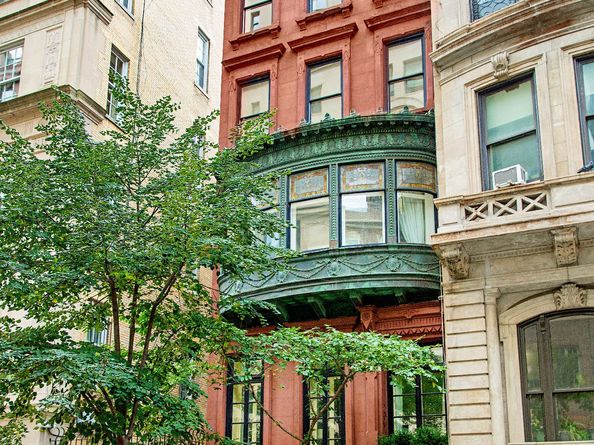
Its handsome façade features a third-floor bay with grand-scale transom windows crowned by leaded-glass panels. Oversized windows across the north, south, and east exposures fill the interiors with abundant light. Additional features include three-zone central heating and air conditioning, an elevator, three wood-burning fireplaces, a sophisticated alarm system and an intercom. Four-inch-wide oak floors run throughout the residence.

The landscaped garden and fifth-floor terrace offer 560 SF of outdoor space, both equipped with irrigation.

First Floor: From the recessed front garden entrance, an iron front door sets the tone for this exquisite residence. The Garden Level includes a large Entrance Gallery with a French limestone floor and a magnificent eat-in Kitchen. The Kitchen is supported by a cozy Den, ideal as an office. The Den provides access to a rear staircase leading to the Butler’s Pantry and wet bar above. This floor is completed by a coat closet and a Powder Room.

Both the Kitchen and the Den open to the charming trellised Garden. The secluded garden retreat is landscaped with ivy, mature plantings, decorative brick columns, and an attractive fountain.
Parlor Floor: This level features a grandly-scaled north-facing Living Room with a wood-burning fireplace and large windows framing leafy tree top views. The Dining Room is defined by a beautiful rounded alcove. The Dining Room is supported by a Service Pantry and Wet Bar and a staircase leading to the Kitchen below.

Throughout this level, shining mahogany doors, gorgeous plaster crown moldings, and exquisite period detail enhance the elegance of these boldly-scaled rooms, along with architectural details such as a round window overlooking the Living Room from the dramatic staircase. A second Powder Room is conveniently accessible.

Third Floor: The Third Floor is currently configured as a grand, spacious Primary Suite, but it can be reconfigured into two large, private Bedroom suites. At the front of the house, a bay-windowed Library or Bedroom with a wood-burning fireplace, custom closets, and built-in bookshelves. Its adjoining bathroom includes a windowed shower. The spacious rear Bedroom incorporates a bay-windowed sitting area, southern light throughout the day. This room is supported by a travertine-clad spa Bathroom appointed with double vanities, a separate bathtub, and a dedicated shower room, with south- and east-facing windows providing abundant natural light.

Fourth Floor: The rear Bedroom is accompanied by a spacious, windowed spa bathroom with a whirlpool bathtub and separate stall shower. An additional windowed dressing room offers excellent storage and may provide flexibility to create a second bathroom. The front bedroom is distinguished by a wood-burning fireplace and a coved ceiling, supported by an ample Dressing Room.

Fifth Floor: Above, the Fifth Floor - two additional Bedrooms, both with their own ensuite Baths: the first enjoys north-facing tree-top views, and the second features a large central skylight and double doors opening onto a trellised terrace measuring 12 x 22 ft. Surrounded by mature greenery, the terrace offers a private and inviting outdoor retreat.

Cellar: A well-appointed basement provides laundry facilities and extensive storage.

Listed by Lois Nasser

·

Sothebys International Realty

·

(212) 606-7706

Listed by Serena Boardman

·

Sothebys International Realty

Last updated October 28, 2026

·

Source: REBNY #RLS20121913

RLS Data display by Prevu Real Estate LLC

Listing Facts

  • TypeSingle-family
  • NeighborhoodLenox Hill
  • Bedrooms6
  • Bathrooms6
  • Days on Prevu11
  • Taxes$91,380/year
  • Size6,556 sqft
  • Price per sqft$2,059

Amenities

  • Washer/Dryer

Location

Mortgage Calculator

Listing History

10/20/2026
Listed by Sothebys International Realty
$13,500,000
  1. 10/20/2026$13,500,000
    Listed by Sothebys International Realty

Estimated Closing Costs

Attorney Fees
$4,000
NYC Mansion Tax
$438,750
Title Insurance
$60,750
Bank Attorney
$1,500
Mortgage Recording Tax
$233,887
Other Closing Costs
$4,000
Total
$742,887

Estimated closing costs are based on the list price of $13,500,000 and a 10% downpayment. These estimates are for indicative purposes only. Actual closing costs may vary for each transaction. See the Closing Costs Calculator for calculations specific to your situation.

Property Details for 64 East 66th Street

Association

Amenities

  • Pets Allowed: Building No, No

Exterior

Construction

  • Number Of Units Total: 1
  • Stories: 3
  • Stories Total: 5
  • Structure Type: Townhouse
  • Year Built: 1910
  • Entry Level: 1

Measurements

  • Building Area Total: 6,556
  • Building Area Units: SquareFeet
  • Lot Size Area: 1
  • Lot Size Dimensions: 11
  • Lot Size Units: SquareFeet

Financial

Taxes

  • Parcel Number: 1380-0041
  • Tax Annual Amount: $91,380.00

Interior

Features

  • Appliances: Dryer, Washer
  • Fireplace: Yes
  • Fireplaces Total: 1
  • Flooring: Hardwood

Measurements

  • Living Area: 6,556
  • Living Area Units: SquareFeet

Rooms

  • Bathrooms Full: 5
  • Bathrooms Half: 2
  • Bedrooms Total: 6
  • Rooms Total: 12

Other

Location

  • City Region: Manhattan
  • Subdivision Name: Lenox Hill
  • Tax Block: 00001
  • Tax Lot: 0001

Utilities

Equipment

  • Cooling: Central Air
  • Has Cooling: Yes
  • Laundry Features: See Remarks

Frequently Asked Questions

How many bedrooms and bathrooms does this single-family home have?

There are 6 bedrooms and 6 bathrooms in this single-family home at 64 East 66th Street.

What are the annual taxes for 64 East 66th Street?

Annual taxes for this single-family home are estimated at $91,380.

How does 64 East 66th Street compare to other single-family homes in Lenox Hill?

This single-family home is listed 46% below the average price for single-family homes in Lenox Hill and has been on the market for 121 less days than the typical home in this area.

What is the square footage on this single-family home?

According to the MLS, this listing is 6,556 sqft.

64 East 66th Street is a 6-bedroom, 6-bath single-family home for sale in New York NY 10065. On Prevu for 11 days at $13,500,000. This home features 6,556 square feet of living space, located in Lenox Hill. The median listing price for single-family homes in this area is $3,250,000. The home offers washer/dryer. Explore more single-family home listings in Manhattan.

RLS Data display by Prevu Real Estate LLC The Registrant acknowledges each other RLS Broker's ownership of, and the validity of their respective copyright in, the Exclusive Listings that are transmitted over the RLS. The information is being provided by RLS at REBNY Listing Service, Inc. Information deemed reliable but not guaranteed. Information is provided for consumers' personal, non-commercial use, and may not be used for any purpose other than the identification of potential properties for purchase. This information is not verified for authenticity or accuracy and is not guaranteed and may not reflect all real estate activity in the market. 2026 RLS at REBNY Listing Service, Inc. All rights reserved. Based on information from the Real Estate Board of New York and/or other sources. This information is not verified for authenticity or accuracy and is not guaranteed and may not reflect all real estate activity. 2026 The Real Estate Board of New York, Inc., All rights reserved.

Full MLS Disclaimers

Rebate estimate is indicative only and based on listing price and estimated buyer's agent commission paid by owner, if applicable. Final rebates are subject to Terms of Use and may vary due to final negotiated transaction terms.